Search For Homes

Save
Ask
Tour
Hide
Share
$135,000
7 Days On Site

14555 Wunderlich Drive 2306
Houston, TX 77069

For Sale|Condominium|Active
2
Beds
2
Total Baths
2
Full Baths
1,223
SqFt
$110
/SqFt
1981
Built
Subdivision:
Trophy Club Condo
County:
Harris
Call Now: 346.202.7307
Is this the listing for you? We can help make it yours.
346.202.7307
14555 Wunderlich Drive 230614555 Wunderlich Drive 230614555 Wunderlich Drive 230614555 Wunderlich Drive 2306
Save
Ask
Tour
Hide
Share

Mortgage Calculator

Monthly Payment (Est.)

Enter an interest rate to see your estimated monthly payment.
Calculator powered by Showcase IDX, a Constellation1 Company. Copyright ©2026 Information is deemed reliable but not guaranteed.

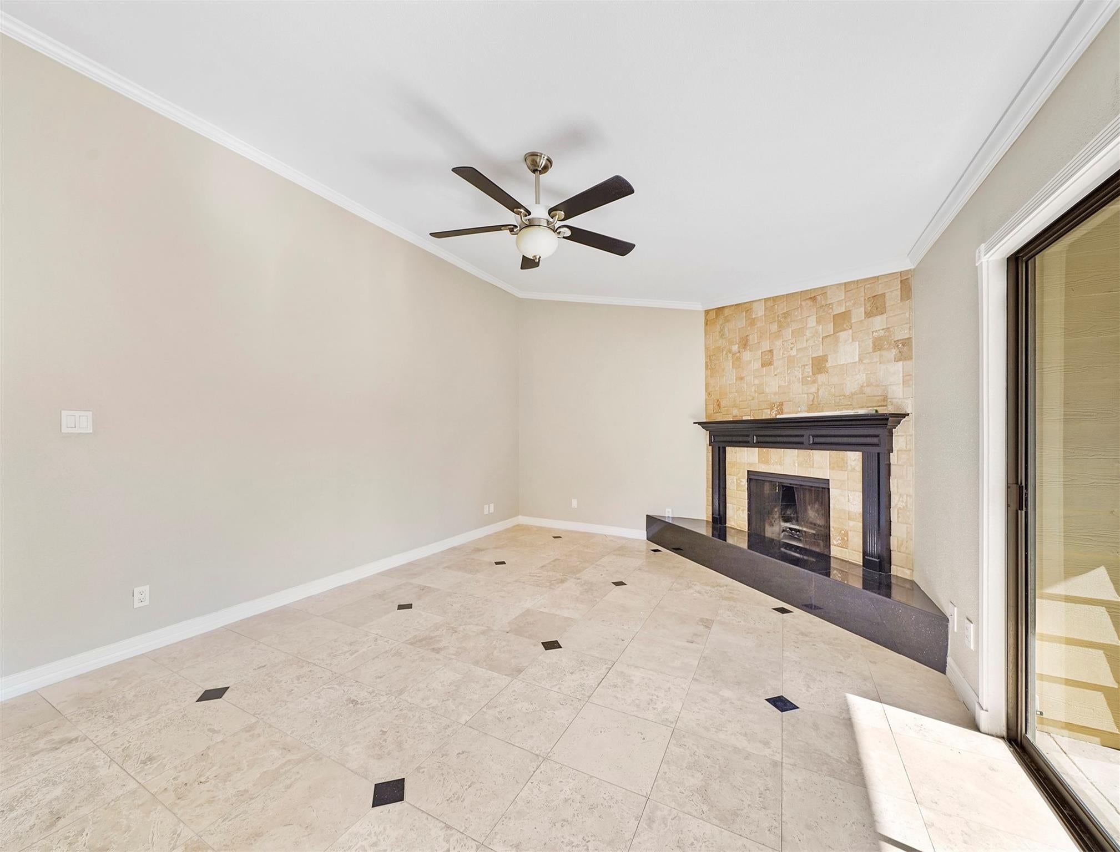
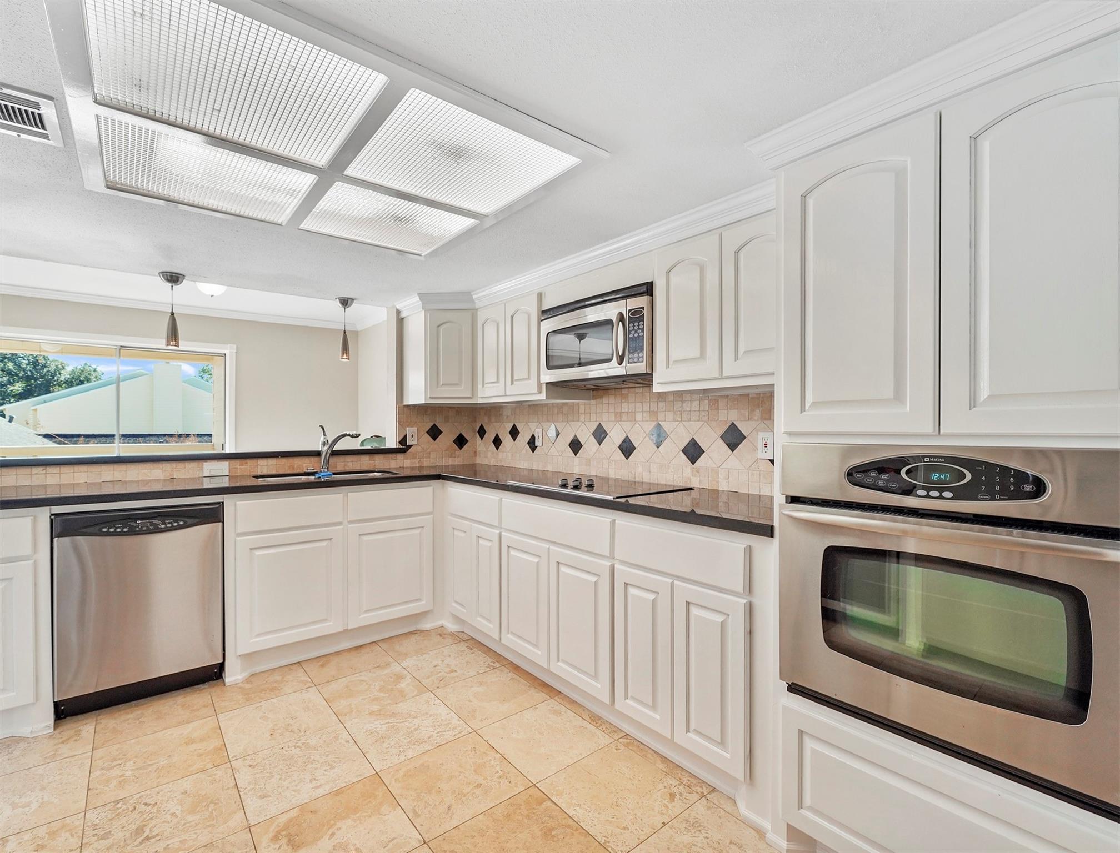
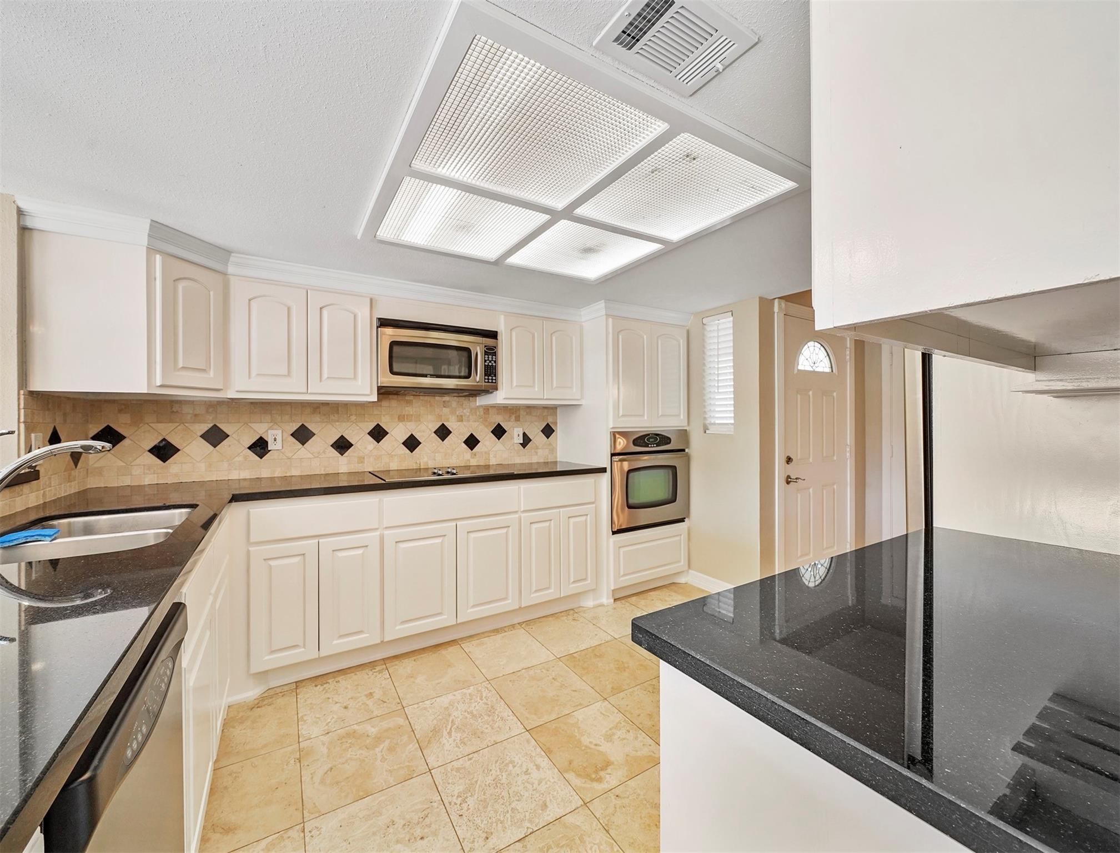
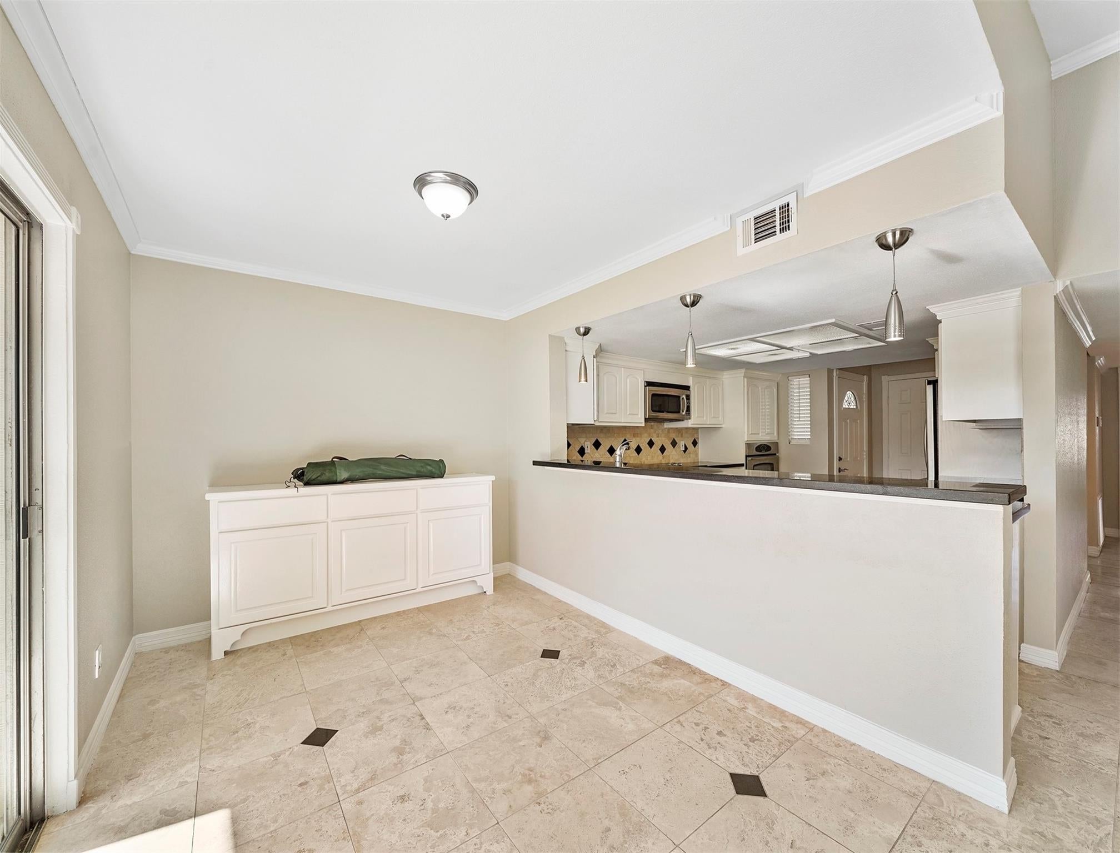
Tastefully updated 2 bedroom/2 bath condo in the exclusive gated community of Trophy Club Condos. This 2nd-floor unit is filled w/gorgeous decorator touches throughout. Step inside to find beautiful Travertine tile flooring, neutral paint, crown molding, updated ceiling fans & light fixtures, & wonderful natural light from large scattered windows w/2'blinds. The kitchen has crisp white cabinets, granite countertops & tile backsplash, a breakfast bar w/pendant lighting, a wine fridge, stemware rack, & sleek SS appliances including an electric cooktop, built-in oven, microwave, & dishwasher. Large family room w/a gorgeous corner fireplace & ceiling fan w/lights. Both bedrooms are spacious w/ceiling fans w/lights, large closets, & easy access to updated baths. Washer & dryer included. Balcony w/a large storage closet w/full shelving. Unit overlooks a beautiful courtyard & pool. Assigned covered parking + unassigned spaces for guests. Easy access to great local dining & shopping.

Save
Ask
Tour
Hide
Share
Listing Snapshot
Price 
$135,000
Days On Site 
7 Days
Bedrooms 
2
Inside Area (SqFt) 
1,223 sqft
Total Baths 
2
Full Baths 
2
Partial Baths 
N/A
Lot Size 
10.6418 Acres
Year Built 
1981
MLS® Number 
91970895
Status 
Active
Property Tax 
N/A
HOA/Condo/Coop Fees 
$468 monthly
Sq Ft Source 
N/A
Friends & Family
Recent Activity
3 days agoListing updated with changes from the MLS®
a week agoListing first seen on site
General Features
Acres 
10.6418
Carport 
1
Disclosures 
No DisclosuresSeller's Disclosure
Foundation 
Slab
Green Energy Efficient 
ThermostatLightingHVAC
Number Of Stories 
1
Parking 
Additional ParkingAssignedUnassigned
Parking Spaces 
1
Property Sub Type 
Condominium
Security 
Secured Garage/Parking
Sewer 
Public Sewer
SqFt Total 
1223
Style 
Contemporary/ModernTraditional
Water Source 
Public
Interior Features
Appliances 
DisposalElectric OvenOvenMicrowaveElectric CooktopDryerRefrigeratorWasherDishwasher
Cooling 
Ceiling Fan(s)Electric
Fireplace 
Yes
Fireplaces 
1
Heating 
Electric
Interior 
Crown MoldingWired for SoundWalk-In Closet(s)Breakfast BarPantryGranite CountersSmart Thermostat
Laundry Features 
Electric Dryer Hookup
Window Features 
Window Coverings
Bedroom 
Dimensions - 13x12Level - SecondArea - 156
Dining Room 
Dimensions - 15x09Level - SecondArea - 135
Family Room 
Dimensions - 16x13Level - SecondArea - 208
Kitchen 
Dimensions - 12x10Level - SecondArea - 120
Master Bedroom 
Dimensions - 17x14Level - SecondArea - 238
Utility Room 
Level - Second
Save
Ask
Tour
Hide
Share
Exterior Features
Construction Details 
BrickWood Siding
Exterior 
Balcony
Roof 
Wood
Windows/Doors 
Window Coverings
Community Features
Association Amenities 
Trash
Association Fee 
$468.0
Association Fee Frequency 
Monthly
Community Features 
Tennis Court(s)
MLS Area 
13
School District 
32 - Klein
Roads 
Asphalt
Schools
School District
32 - Klein
Elementary School
Greenwood Forest Elementary School
Middle School
Wunderlich Intermediate School
High School
Klein High School
Listing courtesy of Compass RE Texas, LLC - Houston [email protected]

IDX information is provided exclusively for consumers’ personal, non-commercial use. It may not be used for any purpose other than to identify prospective properties consumers may be interested in purchasing. This data is deemed reliable but is not guaranteed accurate by the MLS.

Data provided by HAR.com © 2026. All information provided should be independently verified.

Neighborhood & Commute
Source: Walkscore
Disclosure: Community information and market data powered by Constellation Data Labs. Information is deemed reliable but not guaranteed.
Save
Ask
Tour
Hide
Share