Search For Homes

Save
Ask
Tour
Hide
Share
$449,900
12 Days On Site

3434 Stanling Brook Lane
Houston, TX 77080

For Sale|Townhouse|Active
3
Beds
4
Total Baths
3
Full Baths
1
Partial Bath
2,019
SqFt
$223
/SqFt
2026
Built
Subdivision:
Avondale Square
County:
Harris
Call Now: 346.202.7307
Is this the listing for you? We can help make it yours.
346.202.7307
3434 Stanling Brook Lane3434 Stanling Brook Lane3434 Stanling Brook Lane3434 Stanling Brook Lane
Save
Ask
Tour
Hide
Share

Mortgage Calculator

Monthly Payment (Est.)

Enter an interest rate to see your estimated monthly payment.
Calculator powered by Showcase IDX, a Constellation1 Company. Copyright ©2026 Information is deemed reliable but not guaranteed.

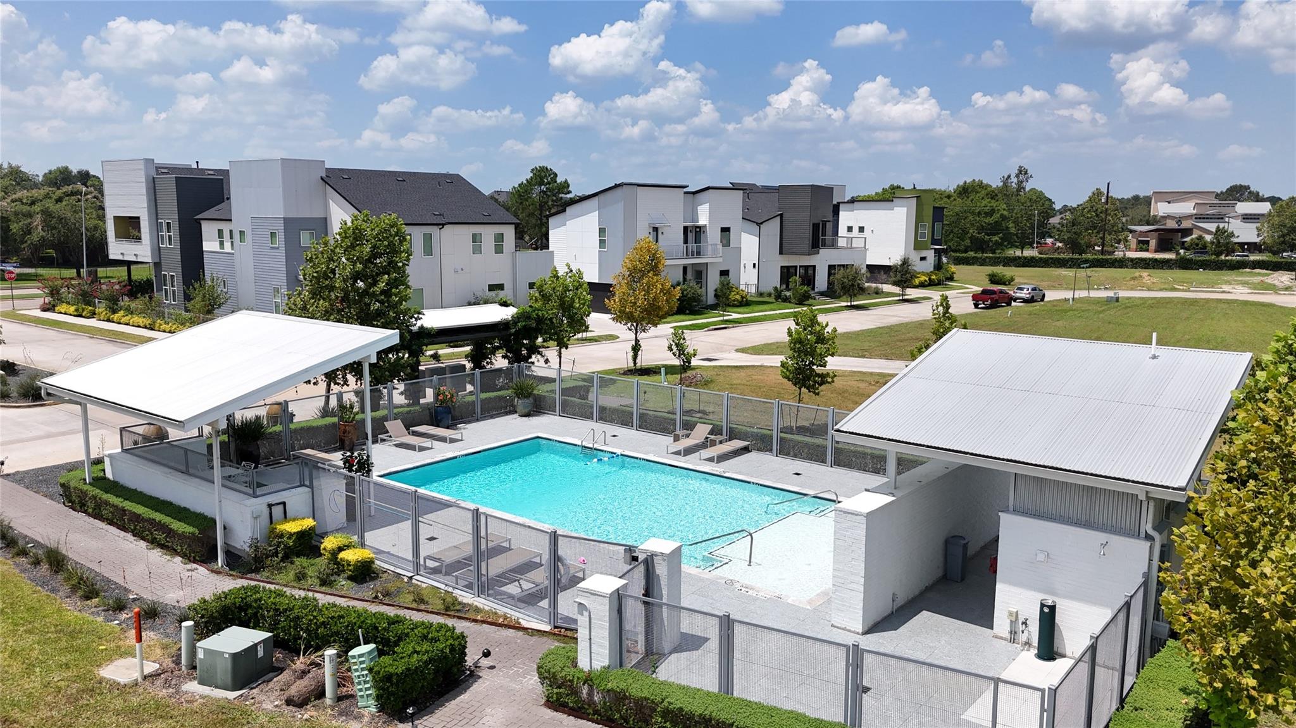
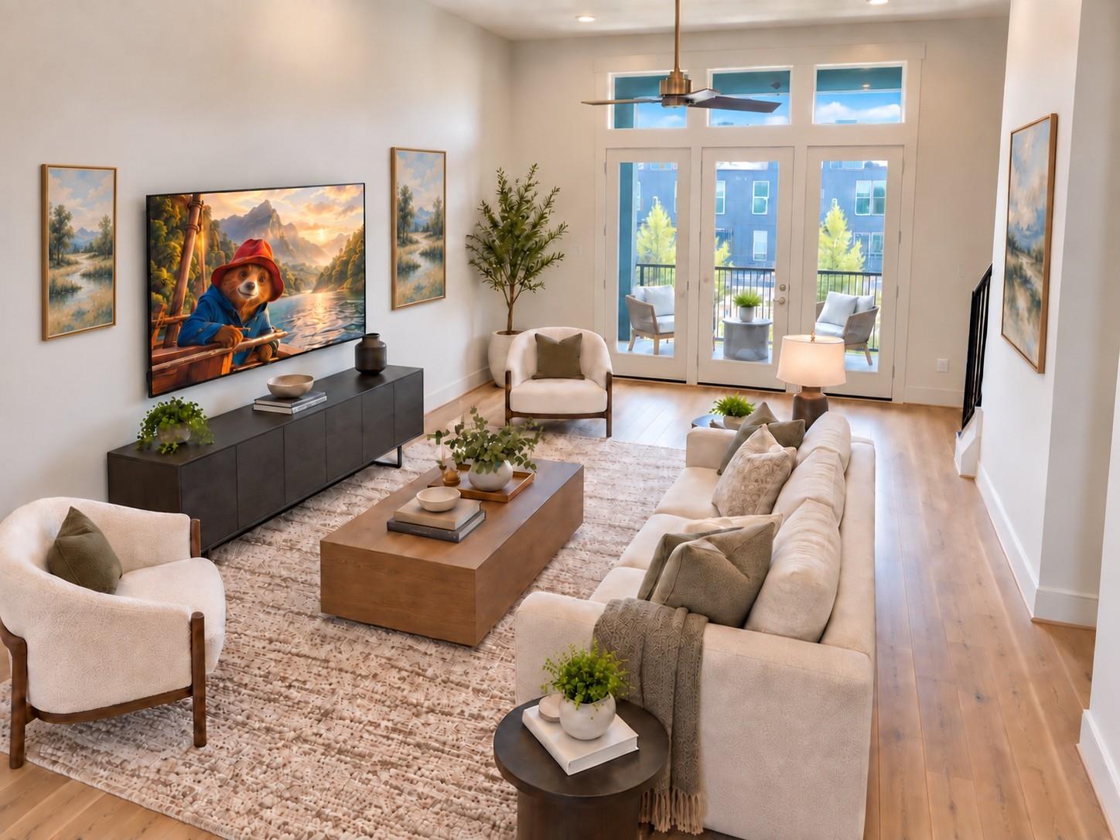
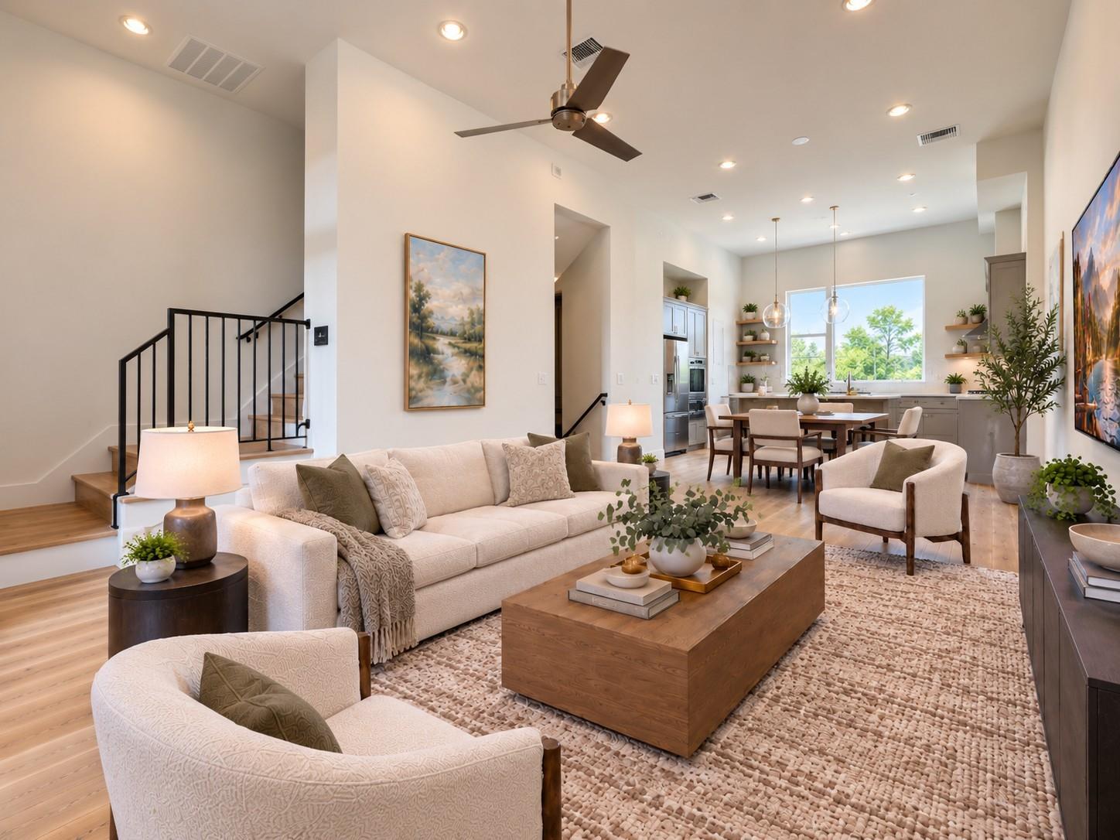
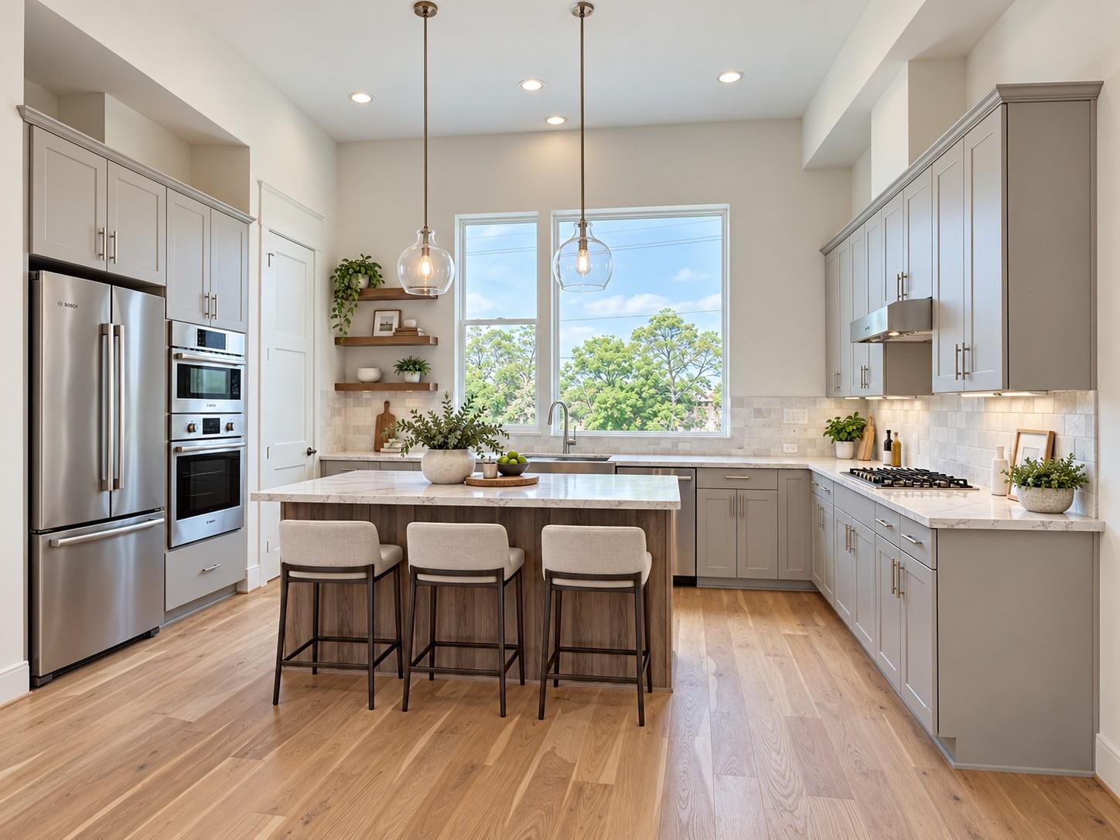
BRAND NEW CONSTRUCTION – NEVER LIVED IN! Located in Avondale, Houston’s premier community for contemporary/modern architecture. This light-filled home offers a private driveway, NO CARPET, and wide-plank wood flooring throughout. The open living area features soaring 12-ft ceilings, abundant windows, and a spacious walkout balcony with room for a table and chairs—perfect for relaxing or entertaining. The kitchen showcases premium Bosch appliances and soft-close cabinetry. Retreat to the primary bath with a freestanding tub, frameless shower, and Hansgrohe fixtures. Quality construction includes 2x6 exterior walls, a tankless water heater, and TRANE A/C. Avondale offers an exceptional Spring Branch location plus a community pool, walking trails, and dog park. Distinctive architecture means NON-COOKIE CUTTER. Enjoy modern design, thoughtful construction, desirable amenities, and the added benefit of NO MUD TAX—all in one a stylish new HOME, convenient to CityCentre and Memorial City!

Save
Ask
Tour
Hide
Share
Listing Snapshot
Price 
$449,900
Days On Site 
12 Days
Bedrooms 
3
Inside Area (SqFt) 
2,019 sqft
Total Baths 
4
Full Baths 
3
Partial Baths 
1
Lot Size 
0.0505 Acres
Year Built 
2026
MLS® Number 
95439378
Status 
Active
Property Tax 
N/A
HOA/Condo/Coop Fees 
$83.33 monthly
Sq Ft Source 
N/A
Friends & Family
Recent Activity
5 days agoListing updated with changes from the MLS®
2 weeks agoListing first seen on site
General Features
Acres 
0.0505
Attached Garage 
Yes
Disclosures 
No Disclosures
Foundation 
Slab
Garage 
Yes
Green Energy Efficient 
ThermostatLightingHVACAppliances
Number Of Stories 
3
Parking 
Attached
Property Condition 
Under Construction
Property Sub Type 
Townhouse
Security 
Prewired
Sewer 
Public Sewer
SqFt Total 
2019
Style 
Contemporary/Modern
Water Source 
Public
Interior Features
Appliances 
ENERGY STAR Qualified AppliancesWater HeaterDisposalElectric OvenMicrowaveGas CooktopDishwasher
Cooling 
Ceiling Fan(s)ElectricZoned
Flooring 
TileWood
Heating 
Natural GasZoned
Interior 
High CeilingsWired for SoundWalk-In Closet(s)Breakfast BarKitchen IslandPantryDouble VanitySoaking TubSmart Thermostat
Laundry Features 
InsideGas Dryer Hookup
Window Features 
Low Emissivity Windows
Bedroom 
Dimensions - 15 X 17Level - FirstArea - 255
Dining Room 
Dimensions - 10 X 14Level - SecondArea - 140
Family Room 
Dimensions - 14 X 18Level - SecondArea - 252
Kitchen 
Dimensions - 9 X 15Level - SecondArea - 135
Master Bedroom 
Dimensions - 15 X 19Level - ThirdArea - 285
Save
Ask
Tour
Hide
Share
Exterior Features
Construction Details 
Batts InsulationBrickCement SidingBlown-In Insulation
Fencing 
Fenced
Lot Features 
Front YardCorner Lot
Roof 
Other
Windows/Doors 
Low Emissivity Windows
Community Features
Association Amenities 
Dog ParkJogging PathParkPoolTrashRecreation Facilities
Association Fee 
$1000.0
Association Fee Frequency 
Annually
Community Features 
Curbs
MLS Area 
24
School District 
49 - Spring Branch
Financing Terms Available 
CashConventionalFHAVA Loan
Roads 
Concrete
Schools
School District
49 - Spring Branch
Elementary School
Terrace Elementary School
Middle School
Spring Oaks Middle School
High School
Spring Woods High School
Listing courtesy of Intown Homes [email protected]

IDX information is provided exclusively for consumers’ personal, non-commercial use. It may not be used for any purpose other than to identify prospective properties consumers may be interested in purchasing. This data is deemed reliable but is not guaranteed accurate by the MLS.

Data provided by HAR.com © 2026. All information provided should be independently verified.

Neighborhood & Commute
Source: Walkscore
Disclosure: Community information and market data powered by Constellation Data Labs. Information is deemed reliable but not guaranteed.
Save
Ask
Tour
Hide
Share