Search For Homes

Save
Ask
Tour
Hide
Share
$1,725
6 Days On Site

505 Hahlo Street
Houston, TX 77020

For Rent|Single Family Residence|Active
3
Beds
1
Total Bath
1
Full Bath
968
SqFt
$2
/SqFt
1946
Built
Subdivision:
Denver
County:
Harris
Call Now: 346.202.7307
Is this the listing for you? We can help make it yours.
346.202.7307
505 Hahlo Street505 Hahlo Street505 Hahlo Street505 Hahlo Street
Save
Ask
Tour
Hide
Share

Mortgage Calculator

Monthly Payment (Est.)

Enter an interest rate to see your estimated monthly payment.
Calculator powered by Showcase IDX, a Constellation1 Company. Copyright ©2026 Information is deemed reliable but not guaranteed.

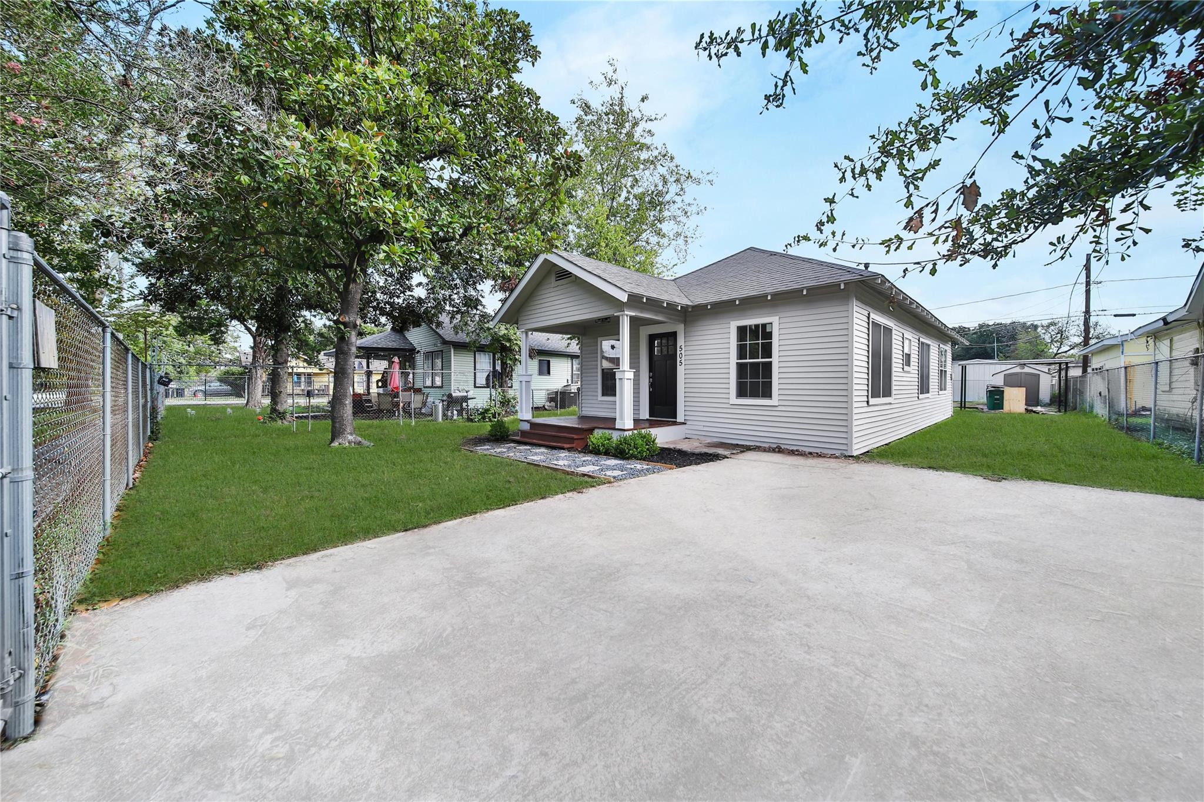
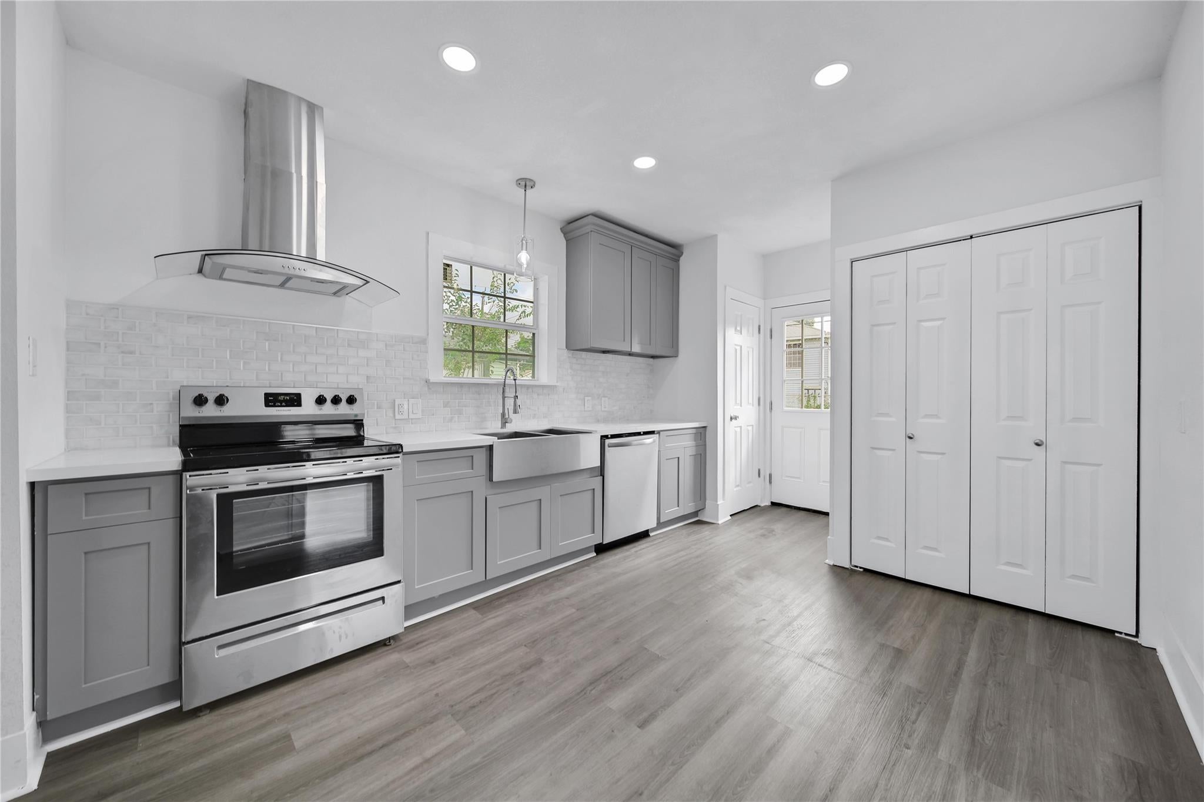
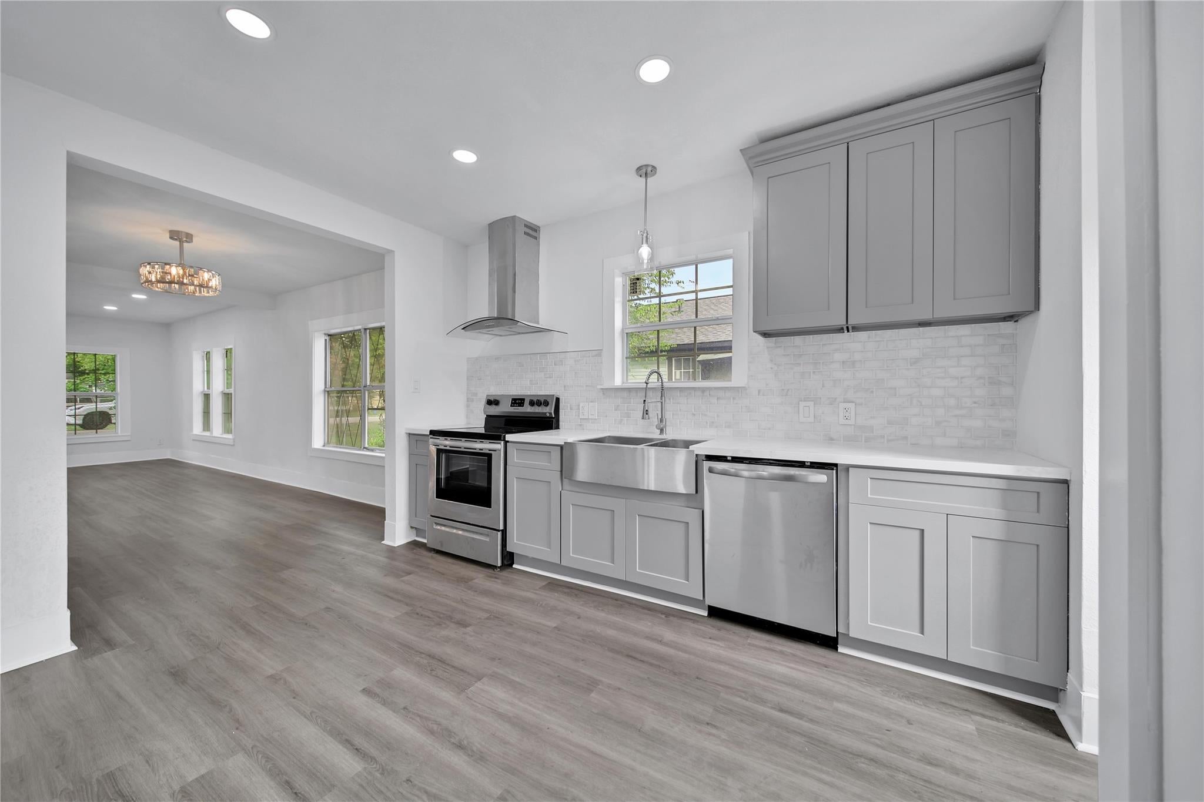
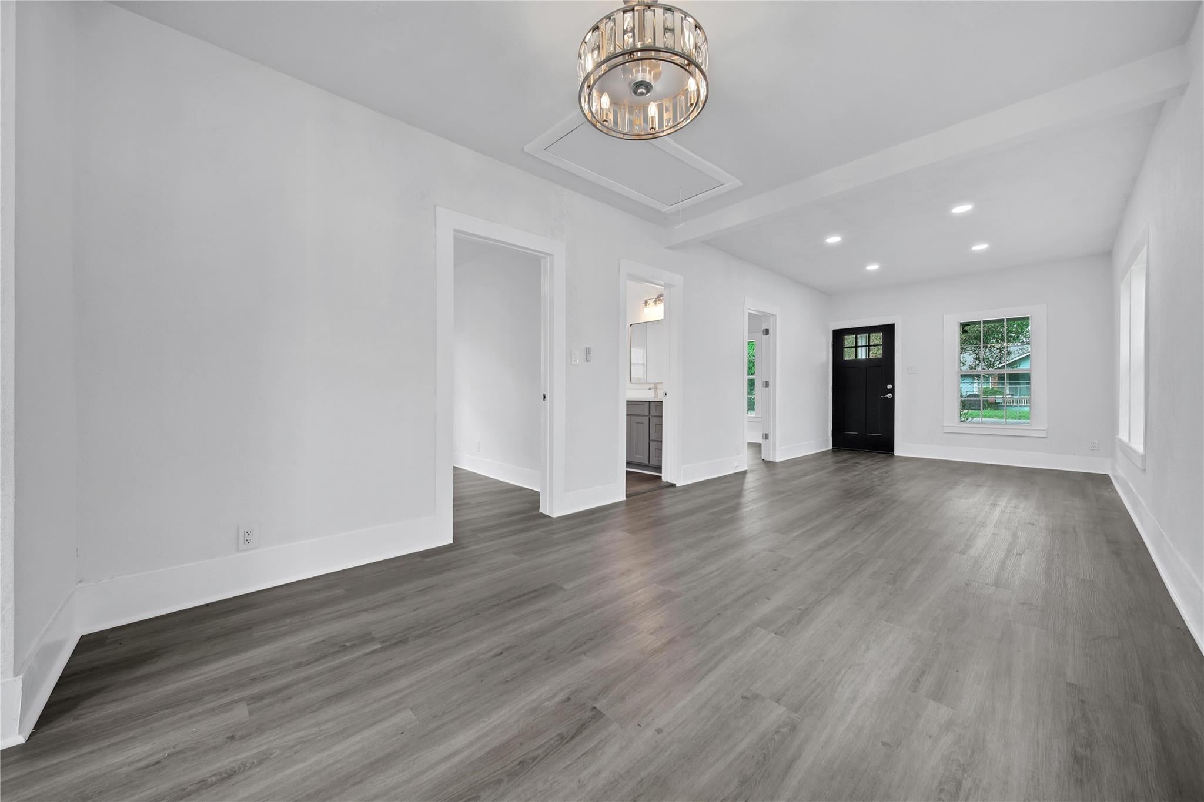
Welcome to the beautifully remodeled 505 Hahlo Street. This 3 bedroom bungalow style home sits on two lots and is fully fenced and gated. Upgrades include: luxury vinyl throughout, all new doors, lighting, fixtures, toilet, tub, sinks, stove, dishwasher, disposal, range hood, backsplash, and most windows have been replaced. New electrical panel and breakers. The kitchen and bath features new soft close cabinets with quartz counter tops. Bathroom has a fully tiled shower and large vanity. Porch has also been updated with plenty of room for seating or porch swing. Living room is open to formal dining, making entertaining easy. Home has been repainted inside and out. Only minutes from downtown, U of H, and Minute Maid park with ease of access to amenities, schools, and entertainment options. Refrigerator, washer, and dryer are included

Save
Ask
Tour
Hide
Share
Listing Snapshot
Price 
$1,725
Days On Site 
6 Days
Bedrooms 
3
Inside Area (SqFt) 
968 sqft
Total Baths 
1
Full Baths 
1
Partial Baths 
N/A
Lot Size 
N/A
Year Built 
1946
MLS® Number 
97295250
Status 
Active
Property Tax 
N/A
HOA/Condo/Coop Fees 
N/A
Sq Ft Source 
N/A
Friends & Family
Recent Activity
7 days agoListing updated with changes from the MLS®
7 days agoListing first seen on site
General Features
Carport 
1
Disclosures 
Owner/Agent
Garage 
Yes
Lease Term 
12 Months
Parking 
No GarageDetached CarportDetached
Parking Spaces 
1
Pets 
Call
Property Sub Type 
Single Family Residence
SqFt Total 
968
Style 
Other
Water Source 
Public
Interior Features
Appliances 
DisposalElectric OvenMicrowaveElectric CooktopDryerRefrigeratorWasher/Dryer StackedWasherDishwasher
Cooling 
Electric
Flooring 
Vinyl
Heating 
Electric
Laundry Features 
Electric Dryer Hookup
Bedroom 
Dimensions - 11x11Level - FirstArea - 121
Kitchen 
Dimensions - 10x15Level - FirstArea - 150
Living Room 
Dimensions - 10x27Level - FirstArea - 270
Master Bedroom 
Dimensions - 11x12Level - FirstArea - 132
Save
Ask
Tour
Hide
Share
Exterior Features
Fencing 
Fenced
Lot Features 
ClearedSubdivided
Patio And Porch 
Patio
Community Features
MLS Area 
2
School District 
27 - Houston
Schools
School District
27 - Houston
Elementary School
Eliot Elementary School
Middle School
Mcreynolds Middle School
High School
Wheatley High School
Listing courtesy of Premier Properties [email protected]

IDX information is provided exclusively for consumers’ personal, non-commercial use. It may not be used for any purpose other than to identify prospective properties consumers may be interested in purchasing. This data is deemed reliable but is not guaranteed accurate by the MLS.

Data provided by HAR.com © 2026. All information provided should be independently verified.

Neighborhood & Commute
Source: Walkscore
Disclosure: Community information and market data powered by Constellation Data Labs. Information is deemed reliable but not guaranteed.
Save
Ask
Tour
Hide
Share