Search For Homes

Save
Ask
Tour
Hide
Share
$3,250
5 Days On Site

334 Paradise Drive
Tiki Island, TX 77554

For Rent|Single Family Residence|Active
3
Beds
2
Total Baths
2
Full Baths
1,304
SqFt
$2
/SqFt
1986
Built
Subdivision:
Tiki Island 6
County:
Galveston
Call Now: 346.202.7307
Is this the listing for you? We can help make it yours.
346.202.7307
334 Paradise Drive334 Paradise Drive334 Paradise Drive334 Paradise Drive
Save
Ask
Tour
Hide
Share

Mortgage Calculator

Monthly Payment (Est.)

Enter an interest rate to see your estimated monthly payment.
Calculator powered by Showcase IDX, a Constellation1 Company. Copyright ©2026 Information is deemed reliable but not guaranteed.

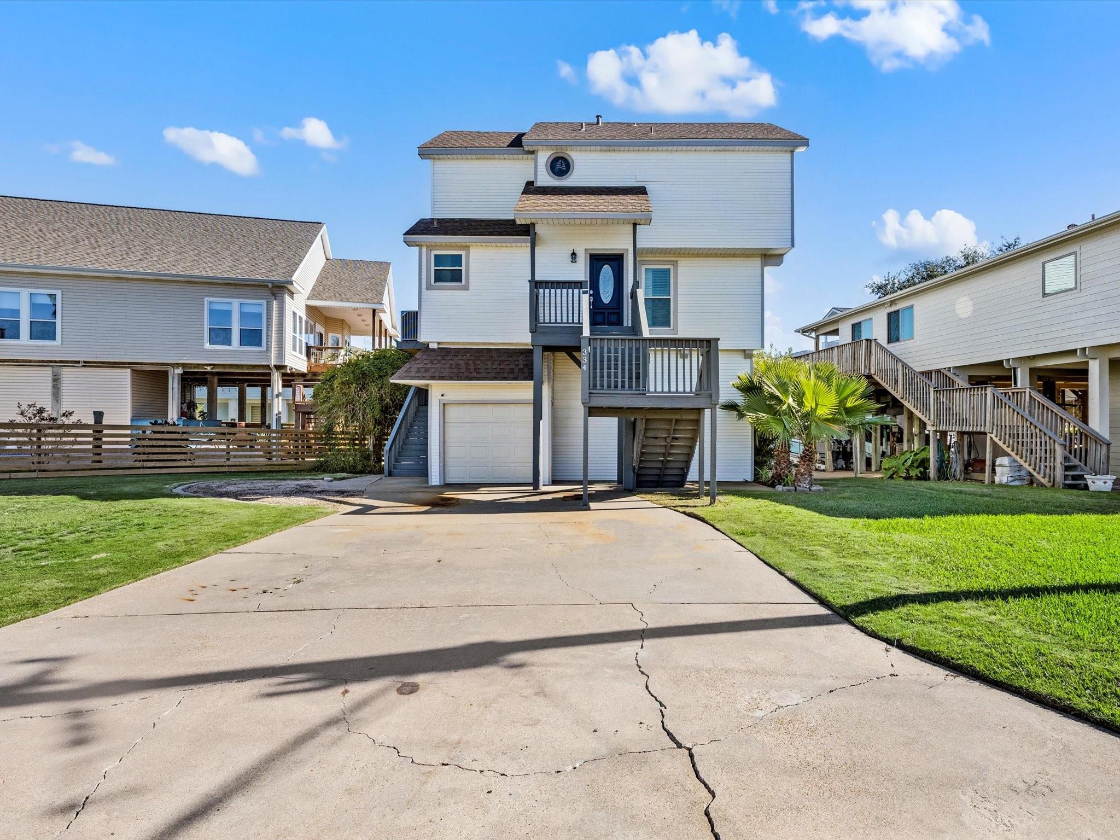
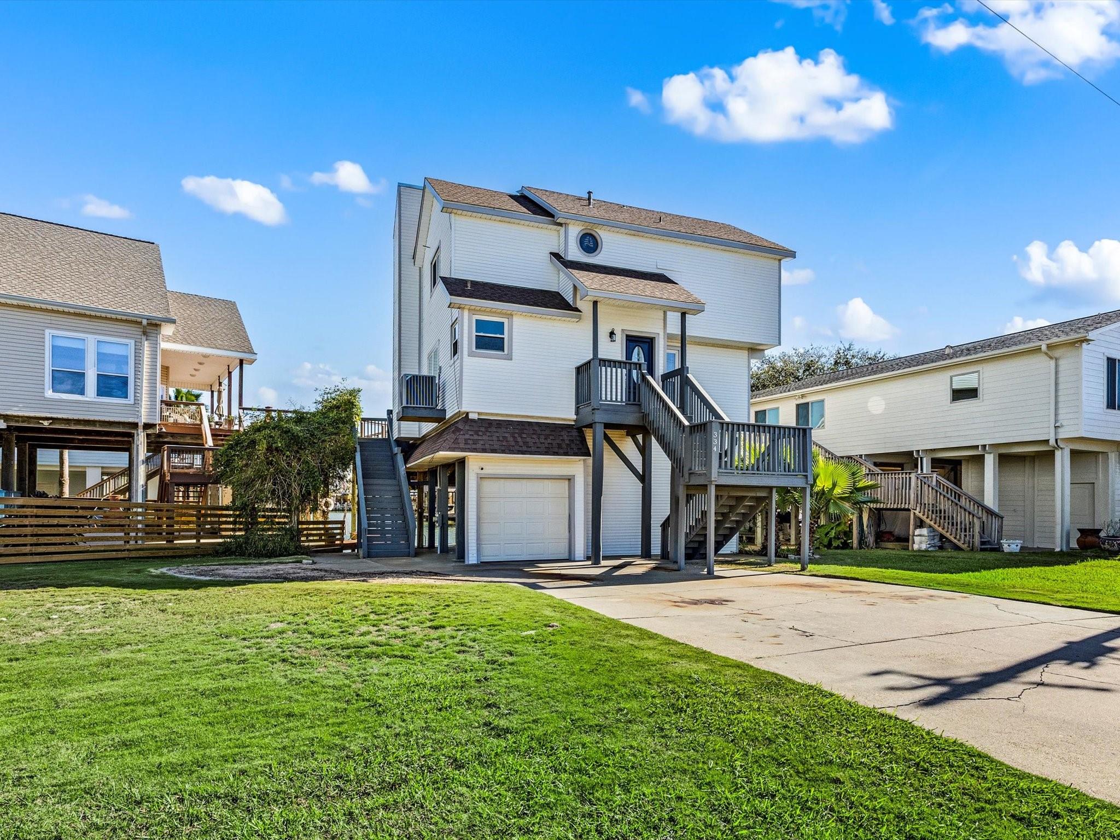
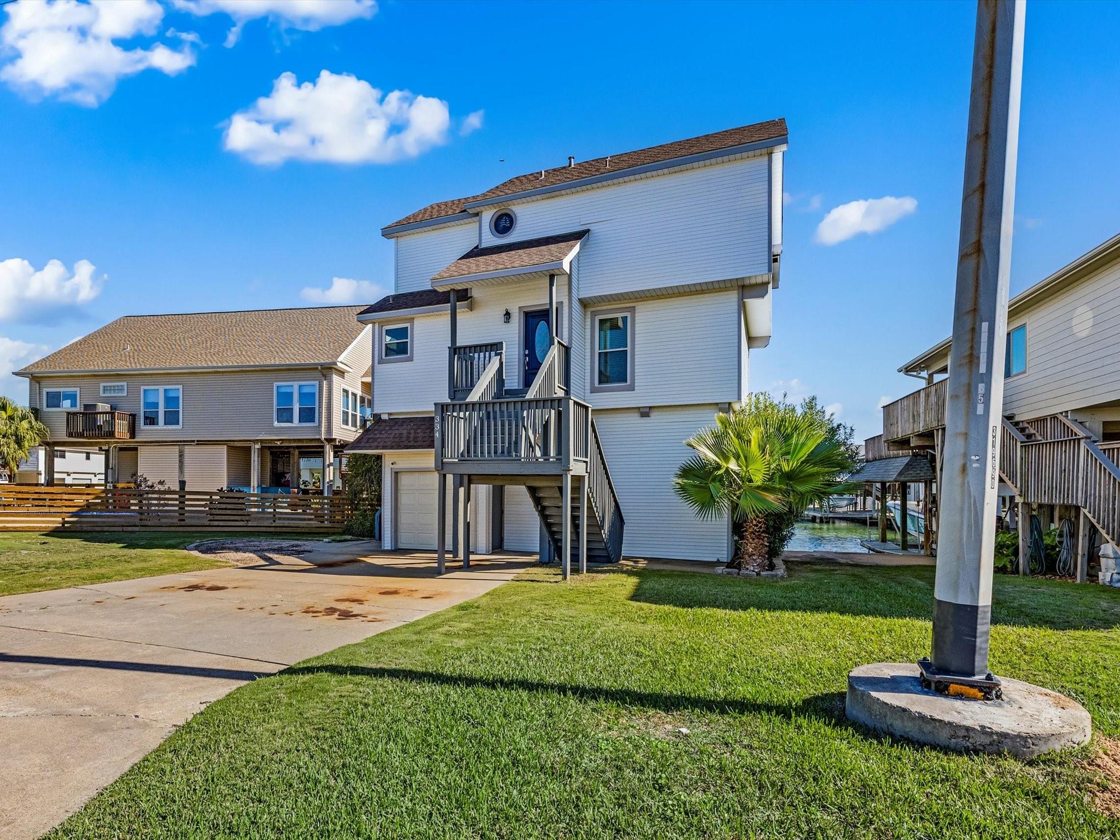
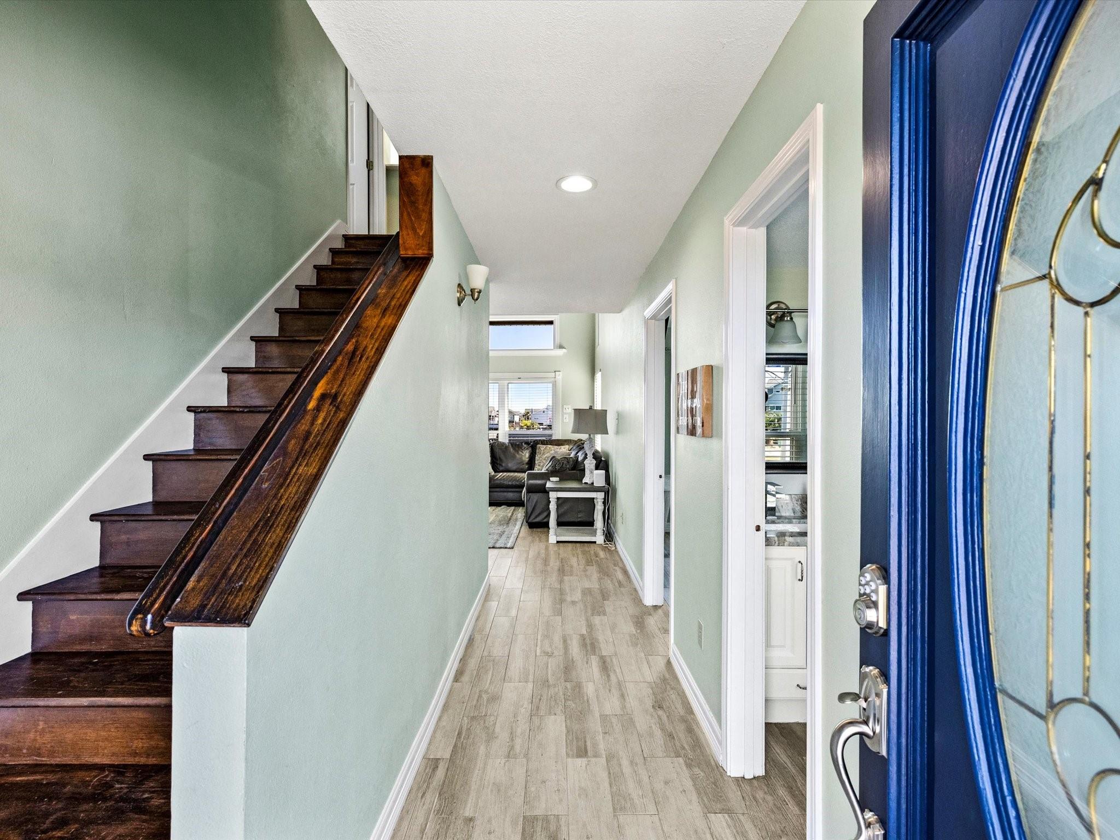
Welcome to life on island time at 334 Paradise Lane beautiful waterfront community of Tiki Island. This fully furnished 3-bed, 2-bath coastal retreat comes with a private boat lift, expansive patio space under the home, and all the laid-back vibes you’ve been dreaming of. Inside, you’ll find light-filled living spaces, coastal finishes, and a functional layout perfect for full-time living or an extended getaway. Outside is where this home really shines—plenty of room to entertain, grill, relax, or clean the catch of the day after cruising the bay. Located in the heart of Tiki Island with easy access to Galveston, the beach, and open water. Bring your boat, your flip flops, and your sunscreen—Paradise Drive is calling. Home is available December 1.

Save
Ask
Tour
Hide
Share
Listing Snapshot
Price 
$3,250
Days On Site 
5 Days
Bedrooms 
3
Inside Area (SqFt) 
1,304 sqft
Total Baths 
2
Full Baths 
2
Partial Baths 
N/A
Lot Size 
0.147 Acres
Year Built 
1986
MLS Number 
10029400
Status 
Active
Property Tax 
N/A
HOA/Condo/Coop Fees 
N/A
Sq Ft Source 
N/A
Friends & Family
Recent Activity
5 days agoListing updated with changes from the MLS
5 days agoStatus changed to Active
5 days agoPrice changed to $3,250
6 days agoListing first seen on site
General Features
Acres 
0.147
Attached Garage 
Yes
Disclosures 
No Disclosures
Garage 
Yes
Garage Spaces 
1
Lease Term 
12 Months
Number Of Stories 
2
Parking 
AttachedGarage Door Opener
Parking Spaces 
1
Pets 
Call
Property Sub Type 
Single Family Residence
Sewer 
Public Sewer
SqFt Total 
1304
Style 
Other
Utilities 
None
Water Source 
Public
Interior Features
Appliances 
DisposalElectric OvenOvenMicrowaveElectric RangeFree-Standing RangeDryerRefrigeratorWasherDishwasher
Cooling 
Electric
Fireplace 
Yes
Fireplace Features 
Electric
Fireplaces 
1
Flooring 
LaminateTile
Heating 
Electric
Interior 
Granite CountersVaulted Ceiling(s)
Laundry Features 
Electric Dryer HookupWasher Hookup
Bathroom 
Dimensions - VerifyLevel - First
Bedroom 
Dimensions - VerifyLevel - First
Kitchen 
Dimensions - VerifyLevel - First
Living Room 
Dimensions - VerifyLevel - First
Master Bathroom 
Dimensions - VerifyLevel - Second
Master Bedroom 
Dimensions - VerifyLevel - Second
Save
Ask
Tour
Hide
Share
Exterior Features
Exterior 
BalconyBoat Slip
Frontage 
Waterfront
Lot Features 
ClearedSubdividedWaterfront
View 
CanalWater
Waterfront 
Yes
Waterfront Features 
Canal FrontWaterfront
Waterview 
CanalWater
Community Features
MLS Area 
33
School District 
52 - Texas City
Schools
School District
52 - Texas City
Elementary School
Hayley Elementary (Texas City)
Middle School
La Marque Middle School
High School
La Marque High School
Listing courtesy of Carnes Realty Group LLC [email protected]

IDX information is provided exclusively for consumers’ personal, non-commercial use. It may not be used for any purpose other than to identify prospective properties consumers may be interested in purchasing. This data is deemed reliable but is not guaranteed accurate by the MLS.

Data provided by HAR.com © 2026. All information provided should be independently verified.

Neighborhood & Commute
Source: Walkscore
Disclosure: Community information and market data powered by Constellation Data Labs. Information is deemed reliable but not guaranteed.
Save
Ask
Tour
Hide
Share