Search For Homes

Save
Ask
Tour
Hide
Share
$3,400
81 Days On Site

1113 W 21st Street
Houston, TX 77008

For Rent|Single Family Residence|Active
3
Beds
4
Total Baths
3
Full Baths
1
Partial Bath
1,952
SqFt
$2
/SqFt
2025
Built
Subdivision:
West 21st Townhomes
County:
Harris
Call Now: 346.202.7307
Is this the listing for you? We can help make it yours.
346.202.7307
1113 W 21st Street1113 W 21st Street1113 W 21st Street1113 W 21st Street
Save
Ask
Tour
Hide
Share

Mortgage Calculator

Monthly Payment (Est.)

Enter an interest rate to see your estimated monthly payment.
Calculator powered by Showcase IDX, a Constellation1 Company. Copyright ©2026 Information is deemed reliable but not guaranteed.

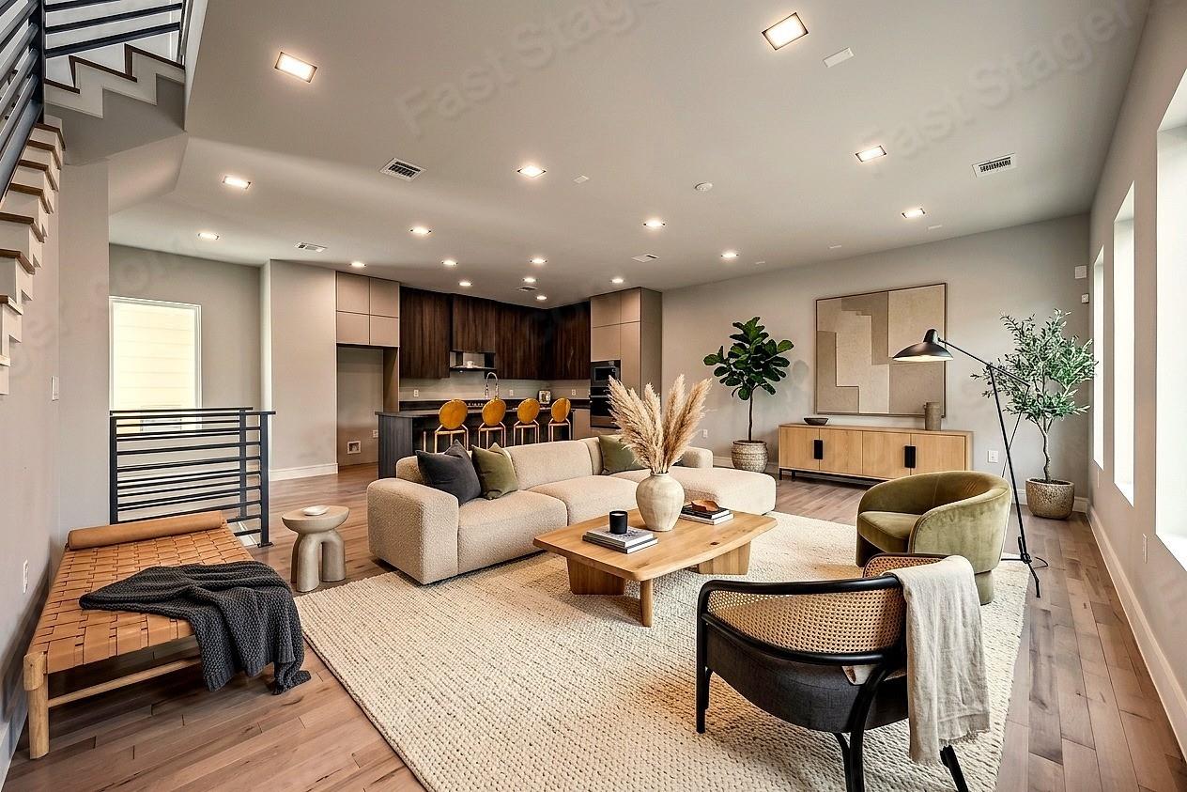
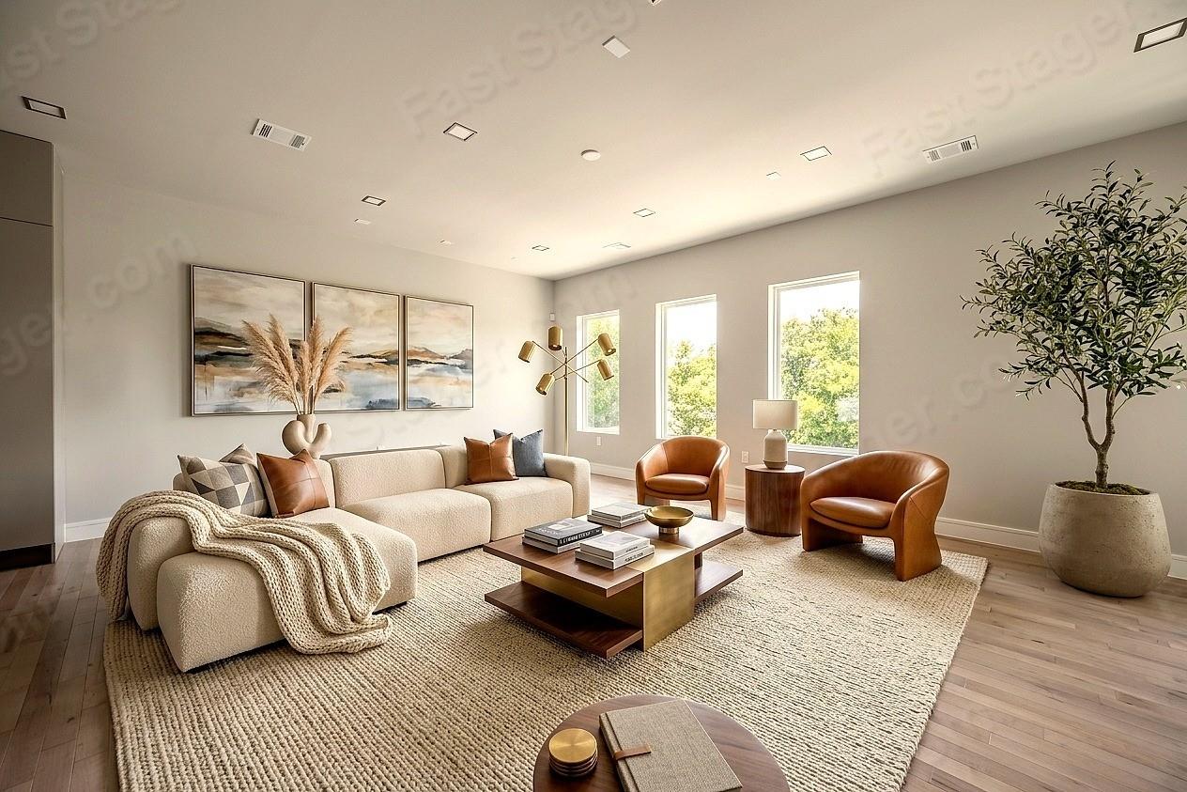
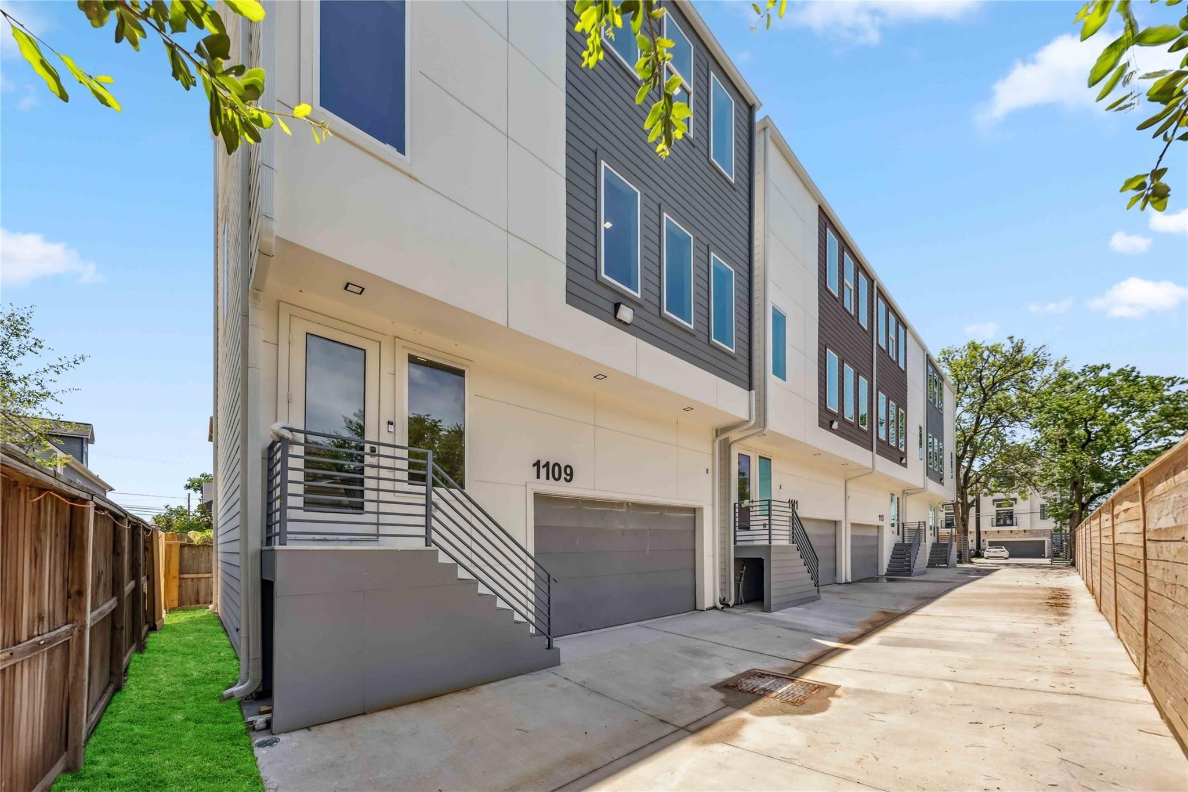
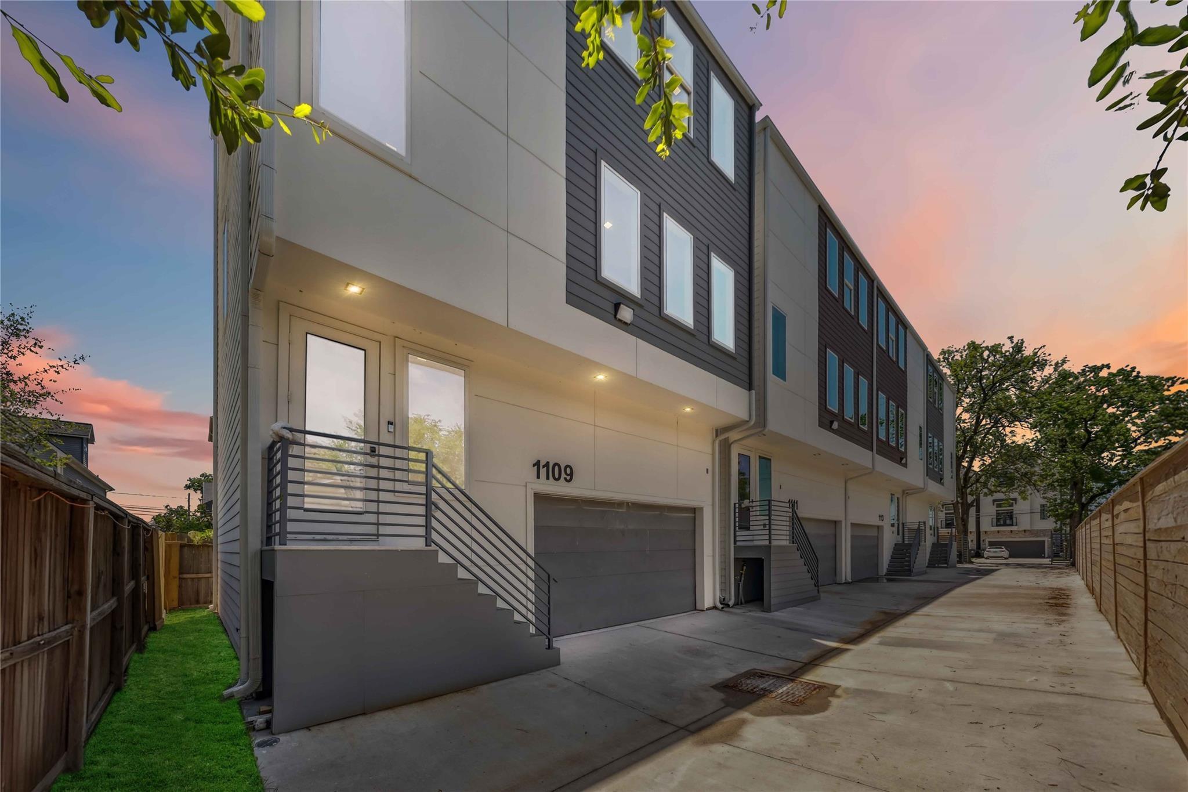
Be the first to live in this exceptional new construction home, located within a private gated community just minutes from Downtown Houston. Two additional units are currently available, offering a rare opportunity to choose the home that best fits your lifestyle. Thoughtfully designed with modern luxury in mind, this residence showcases custom cabinetry crafted in Italy and the United States, premium JennAir appliances, and a versatile cooktop compatible with both gas and electric. Elegant Canadian maple solid wood flooring flows throughout, creating a warm and refined feel. Spa inspired bathrooms feature floating vanities and designer finishes. The expansive garage offers a 14 foot ceiling, ideal for a future car lift, and is prewired for an electric vehicle charging station. Enjoy elevated design, quality craftsmanship, and a convenient central location in this never lived in home.

Save
Ask
Tour
Hide
Share
Listing Snapshot
Price 
$3,400
Days On Site 
81 Days
Bedrooms 
3
Inside Area (SqFt) 
1,952 sqft
Total Baths 
4
Full Baths 
3
Partial Baths 
1
Lot Size 
0.0354 Acres
Year Built 
2025
MLS® Number 
10037338
Status 
Active
Property Tax 
N/A
HOA/Condo/Coop Fees 
N/A
Sq Ft Source 
N/A
Friends & Family
Recent Activity
2 months agoListing updated with changes from the MLS®
3 months agoListing first seen on site
General Features
Acres 
0.0354
Attached Garage 
Yes
Disclosures 
No Disclosures
Garage 
Yes
Garage Spaces 
2
Lease Term 
12 Months
Parking 
Attached
Parking Spaces 
2
Pets 
Breed Restrictions
Property Condition 
New Construction
Property Sub Type 
Single Family Residence
Security 
Prewired
SqFt Total 
1952
Style 
Contemporary/Modern
Water Source 
Public
Interior Features
Appliances 
DisposalElectric OvenMicrowaveGas CooktopDishwasher
Cooling 
Electric
Fireplace 
Yes
Fireplaces 
1
Flooring 
TileWood
Heating 
Natural Gas
Interior 
Double VanitySoaking Tub
Bedroom 
Dimensions - 12.5x15.8Level - FirstArea - 197
Master Bedroom 
Dimensions - 11.11x15Level - SecondArea - 166
Save
Ask
Tour
Hide
Share
Exterior Features
Lot Features 
Other
Community Features
MLS Area 
9
School District 
27 - Houston
Schools
School District
27 - Houston
Elementary School
Sinclair Elementary School (Houston)
Middle School
Hamilton Middle School (Houston)
High School
Waltrip High School
Listing courtesy of Kiani Realty [email protected]

IDX information is provided exclusively for consumers’ personal, non-commercial use. It may not be used for any purpose other than to identify prospective properties consumers may be interested in purchasing. This data is deemed reliable but is not guaranteed accurate by the MLS.

Data provided by HAR.com © 2026. All information provided should be independently verified.

Neighborhood & Commute
Source: Walkscore
Disclosure: Community information and market data powered by Constellation Data Labs. Information is deemed reliable but not guaranteed.
Save
Ask
Tour
Hide
Share