Search For Homes

Save
Ask
Tour
Hide
Share
$6,500
14 Days On Site

30 Southside Circle
Houston, TX 77025

For Rent|Single Family Residence|Active
4
Beds
4
Total Baths
3
Full Baths
1
Partial Bath
2,770
SqFt
$2
/SqFt
2016
Built
Subdivision:
Southside Circle
County:
Harris
Call Now: 346.202.7307
Is this the listing for you? We can help make it yours.
346.202.7307
30 Southside Circle30 Southside Circle30 Southside Circle30 Southside Circle
Save
Ask
Tour
Hide
Share

Mortgage Calculator

Monthly Payment (Est.)

Enter an interest rate to see your estimated monthly payment.
Calculator powered by Showcase IDX, a Constellation1 Company. Copyright ©2026 Information is deemed reliable but not guaranteed.

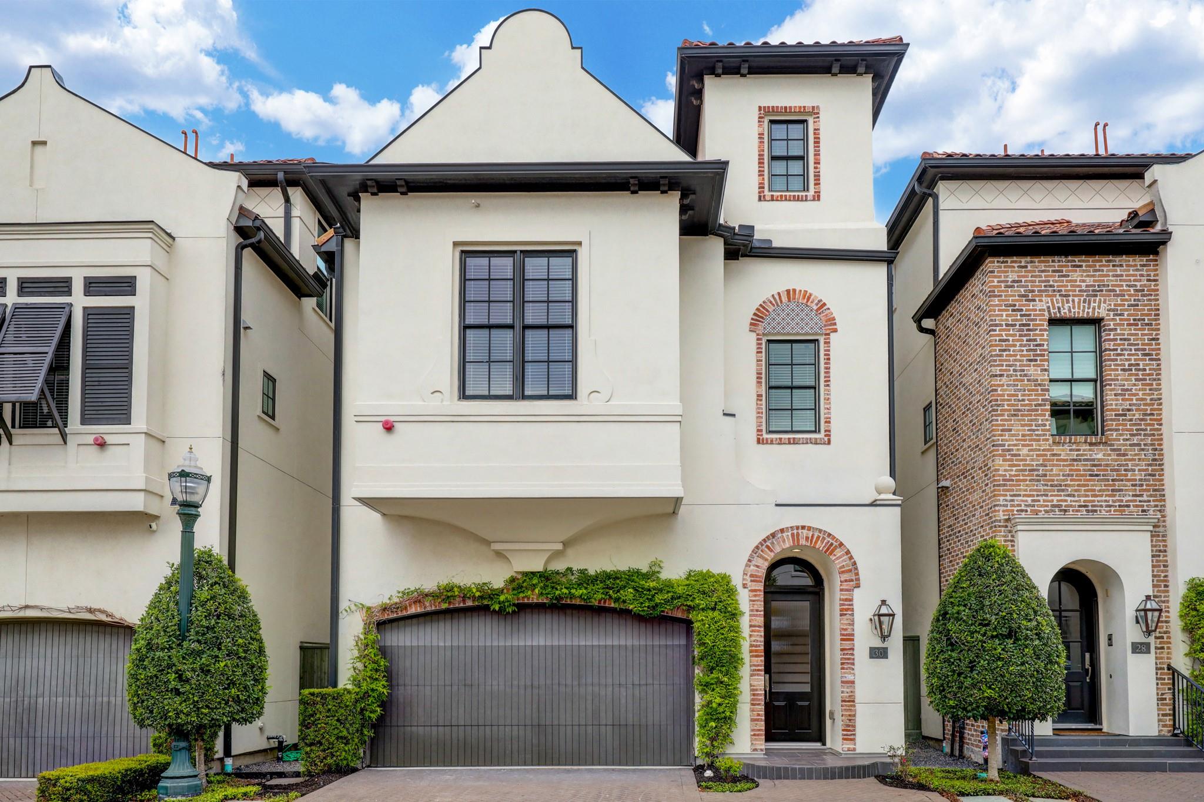
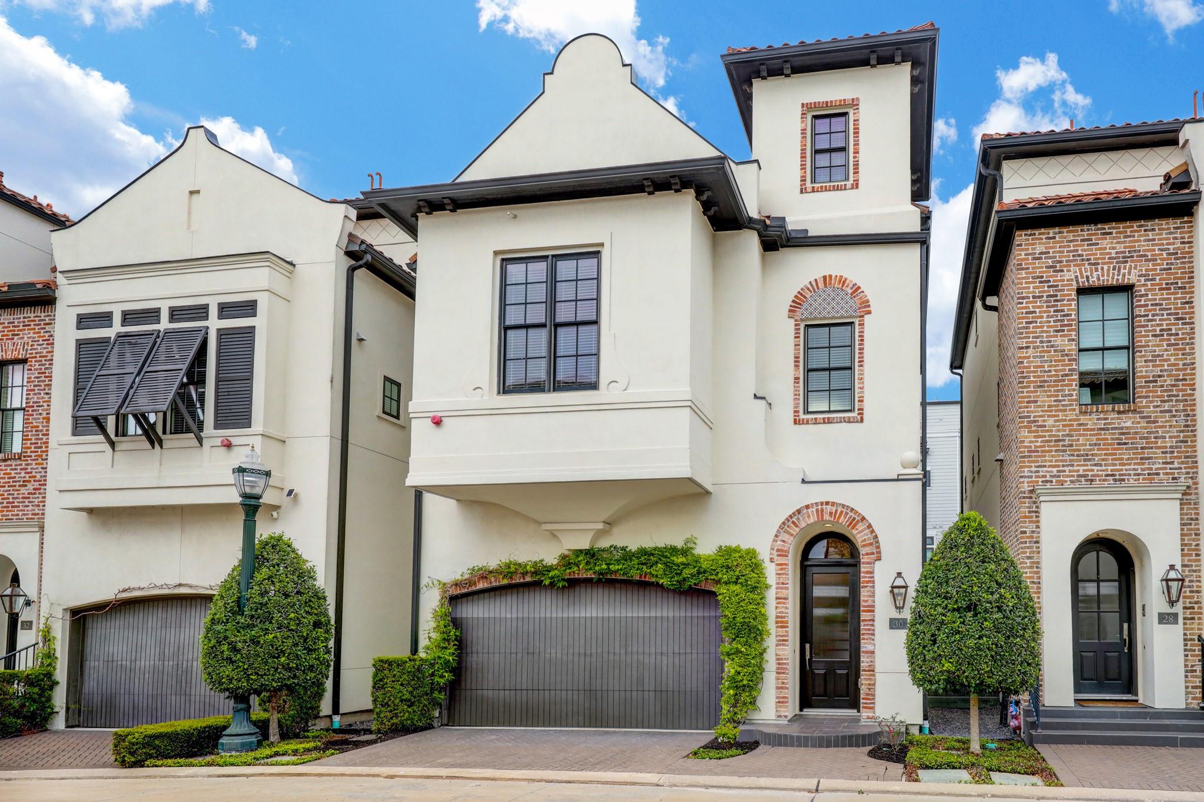
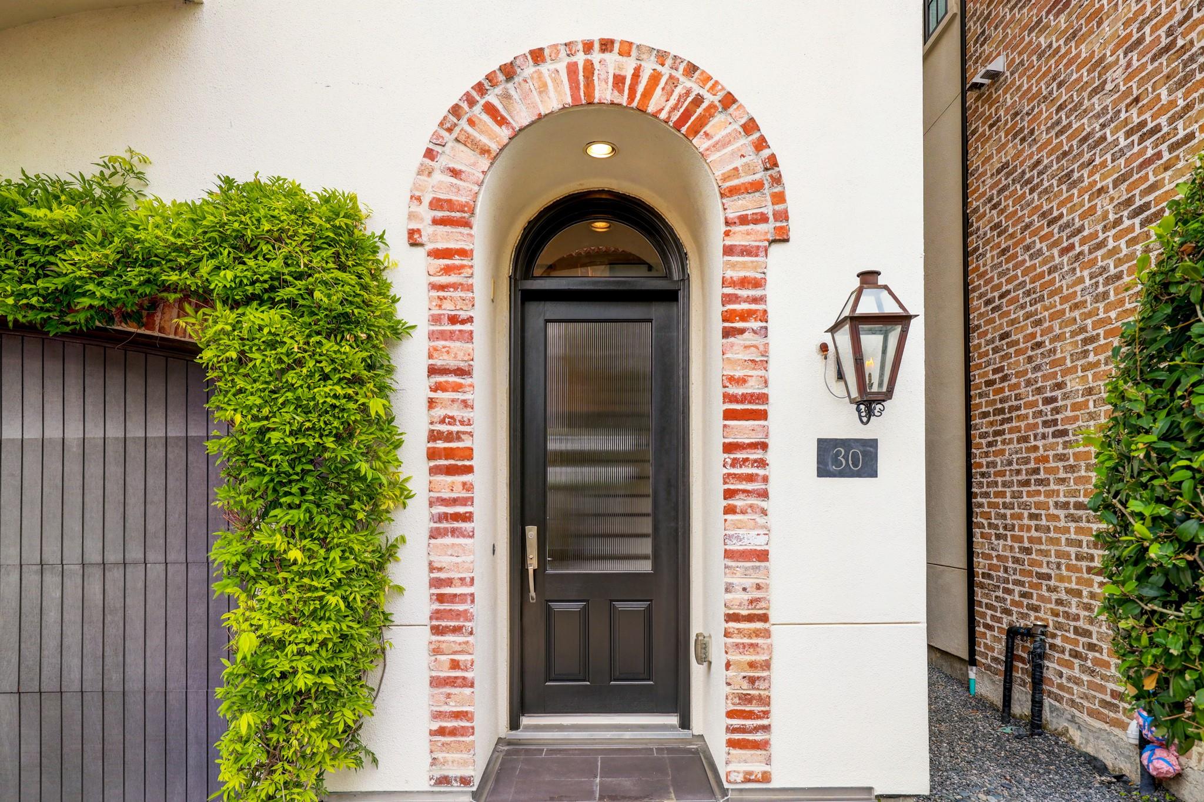
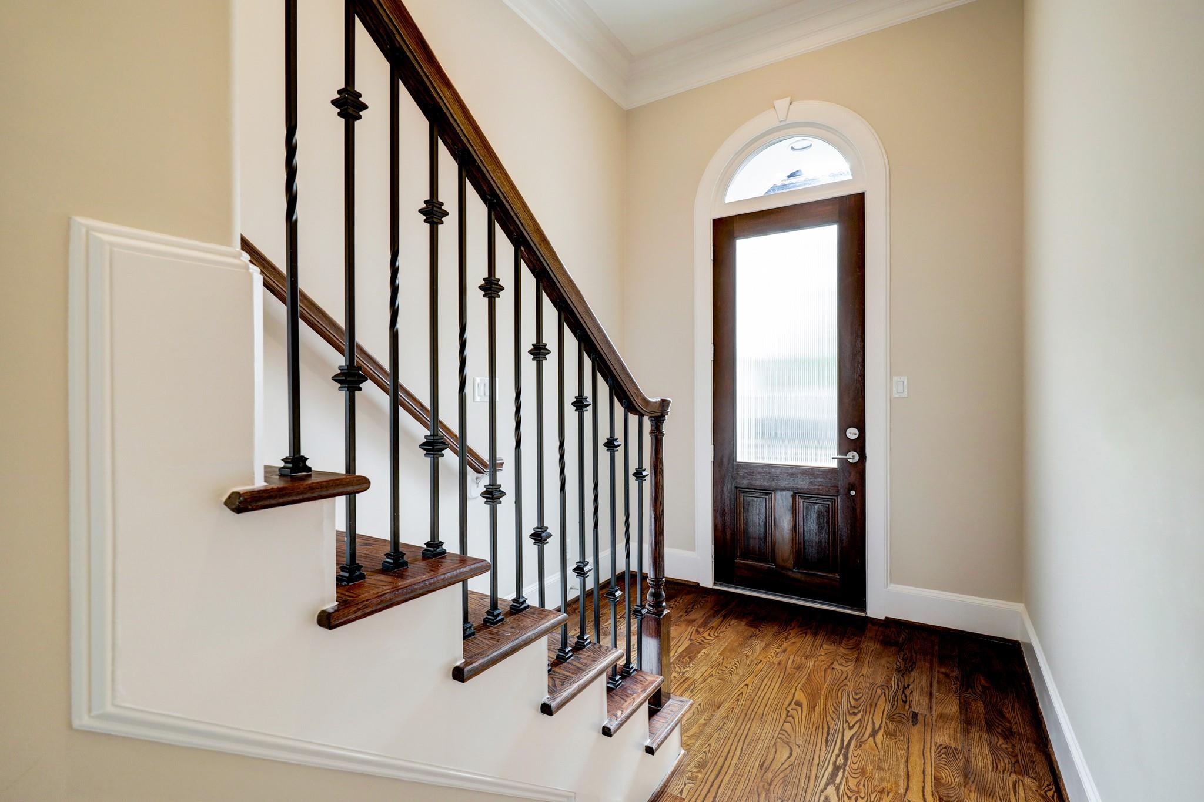
WOW! Exceptional Lovett Patio Home offering 4 bedrooms, 3.5 baths + ELEVATOR in an exclusive GATED enclave in coveted West University/Southside Place! Minutes to Rice University, Medical Center, Downtown & Galleria. Beautiful wood & tile floors throughout—NO CARPET! Light-filled living and dining areas feature fireplace and plantation shutters. Fabulous kitchen boasts oversized stainless refrigerator, gas cooking, island with seating and generous breakfast area. Enjoy private outdoor space! Second floor features a luxurious primary suite with TWO walk-in closets, dual vanities, soaking tub and separate shower, additional bedrooms and convenient laundry. Third floor offers a versatile 4th bedroom with full bath and spacious COVERED BALCONY—ideal for guests, entertaining or relaxing. PLUS a fabulous 8' x 11' FOURTH-FLOOR EXTRA ROOM with soaring ceilings! Create your dream office, fitness studio, hobby room, dressing room or exceptional storage space. So many possibilities! A MUST SEE!

Save
Ask
Tour
Hide
Share
Listing Snapshot
Price 
$6,500
Days On Site 
14 Days
Bedrooms 
4
Inside Area (SqFt) 
2,770 sqft
Total Baths 
4
Full Baths 
3
Partial Baths 
1
Lot Size 
0.0526 Acres
Year Built 
2016
MLS Number 
10043782
Status 
Active
Property Tax 
N/A
HOA/Condo/Coop Fees 
N/A
Sq Ft Source 
N/A
Friends & Family
Recent Activity
5 days agoListing updated with changes from the MLS
2 weeks agoListing first seen on site
General Features
Acres 
0.0526
Attached Garage 
Yes
Direction Faces 
West
Disclosures 
No Disclosures
Garage 
Yes
Garage Spaces 
2
Green Energy Efficient 
ThermostatHVAC
Lease Term 
12 Months
Number Of Stories 
3
Parking 
AttachedOversizedAdditional ParkingElectric GateGarage Door Opener
Parking Spaces 
2
Pets 
Call
Property Sub Type 
Single Family Residence
Security 
PrewiredSecured Garage/Parking
Sewer 
Public Sewer
SqFt Total 
2770
Style 
Contemporary/Modern
Utilities 
Cable AvailableNone
Water Source 
Public
Interior Features
Appliances 
DisposalElectric OvenMicrowaveGas CooktopRefrigeratorDishwasher
Cooling 
Ceiling Fan(s)Electric
Fireplace 
Yes
Fireplace Features 
Gas Log
Fireplaces 
1
Flooring 
TileWood
Furnished 
Unfurnished
Heating 
Electric
Interior 
Crown MoldingElevatorHigh CeilingsStorageBreakfast BarKitchen IslandPantryGranite CountersDouble VanitySoaking TubSmart Thermostat
Laundry Features 
Electric Dryer HookupGas Dryer HookupWasher Hookup
Window Features 
Window Coverings
Bedroom 
Dimensions - 15x16Level - SecondArea - 240
Dining Room 
Dimensions - 9x11Level - FirstArea - 99
Extra Room 
Dimensions - 8x11Level - ThirdArea - 88
Kitchen 
Dimensions - 9x13Level - FirstArea - 117
Living Room 
Dimensions - 17x20Level - FirstArea - 340
Master Bathroom 
Level - SecondFeatures - Double Vanity
Utility Room 
Level - Second
Save
Ask
Tour
Hide
Share
Exterior Features
Exterior 
Balcony
Fencing 
Back YardFull
Lot Features 
Back Yard
Patio And Porch 
Patio
Windows/Doors 
Window Coverings
Community Features
Association Amenities 
Pool
Community Features 
Curbs
MLS Area 
17
School District 
27 - Houston
Roads 
Asphalt
Schools
School District
27 - Houston
Elementary School
Twain Elementary School
Middle School
Pershing Middle School
High School
Lamar High School (Houston)
Listing courtesy of Nino Properties [email protected]

IDX information is provided exclusively for consumers’ personal, non-commercial use. It may not be used for any purpose other than to identify prospective properties consumers may be interested in purchasing. This data is deemed reliable but is not guaranteed accurate by the MLS.

Data provided by HAR.com © 2026. All information provided should be independently verified.

Neighborhood & Commute
Source: Walkscore
Disclosure: Community information and market data powered by Constellation Data Labs. Information is deemed reliable but not guaranteed.
Save
Ask
Tour
Hide
Share