Search For Homes

Save
Ask
Tour
Hide
Share
$685,000
45 Days On Site

4107 Orchard Arbor Lane
Sugar Land, TX 77479

For Sale|Single Family Residence|Active
5
Beds
5
Total Baths
4
Full Baths
1
Partial Bath
4,014
SqFt
$171
/SqFt
2014
Built
Subdivision:
Shadow Glen At Riverstone Sec 4
County:
Fort Bend
Call Now: 346.202.7307
Is this the listing for you? We can help make it yours.
346.202.7307
4107 Orchard Arbor Lane4107 Orchard Arbor Lane4107 Orchard Arbor Lane4107 Orchard Arbor Lane
Save
Ask
Tour
Hide
Share

Mortgage Calculator

Monthly Payment (Est.)

Enter an interest rate to see your estimated monthly payment.
Calculator powered by Showcase IDX, a Constellation1 Company. Copyright ©2026 Information is deemed reliable but not guaranteed.

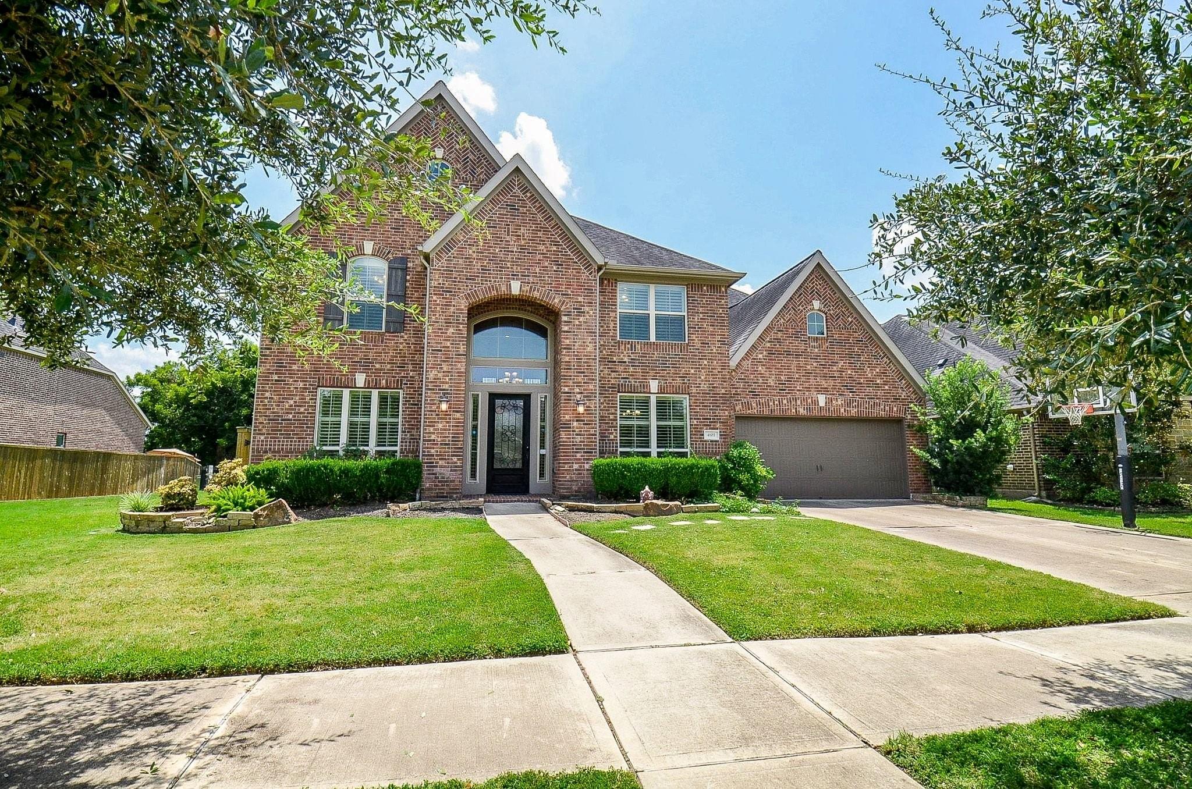
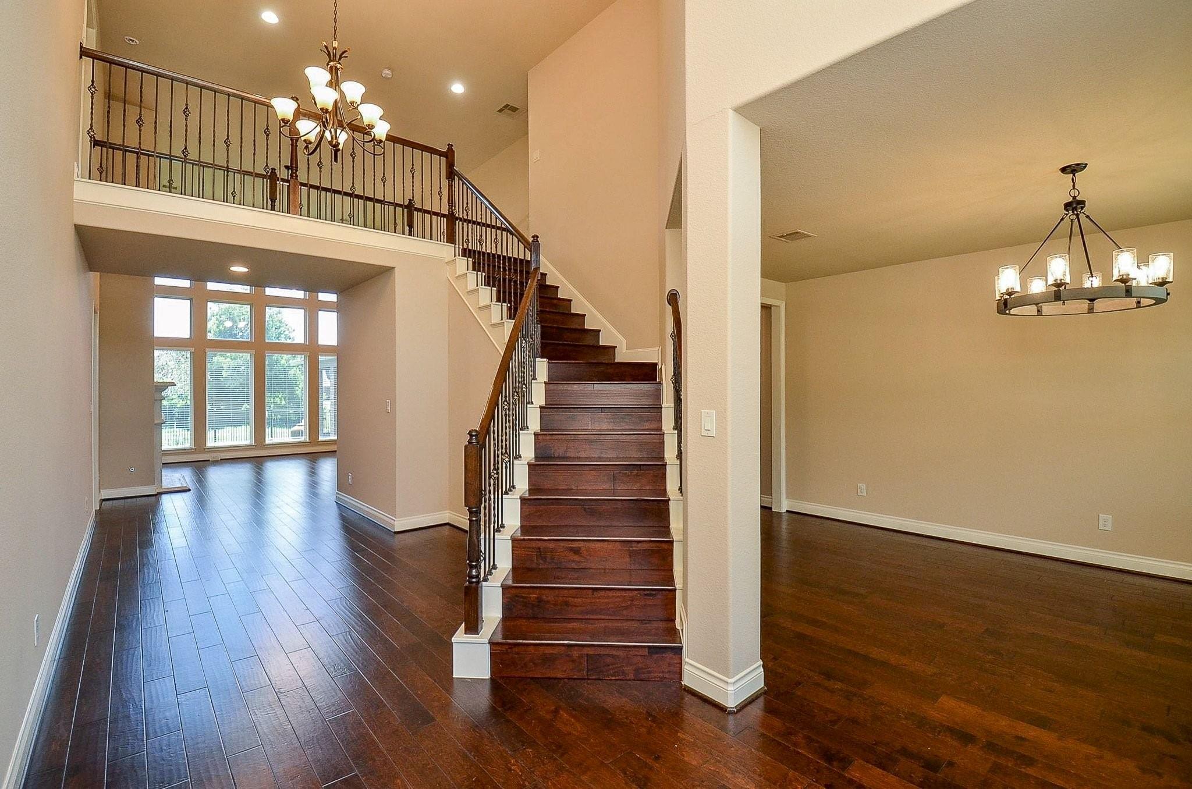
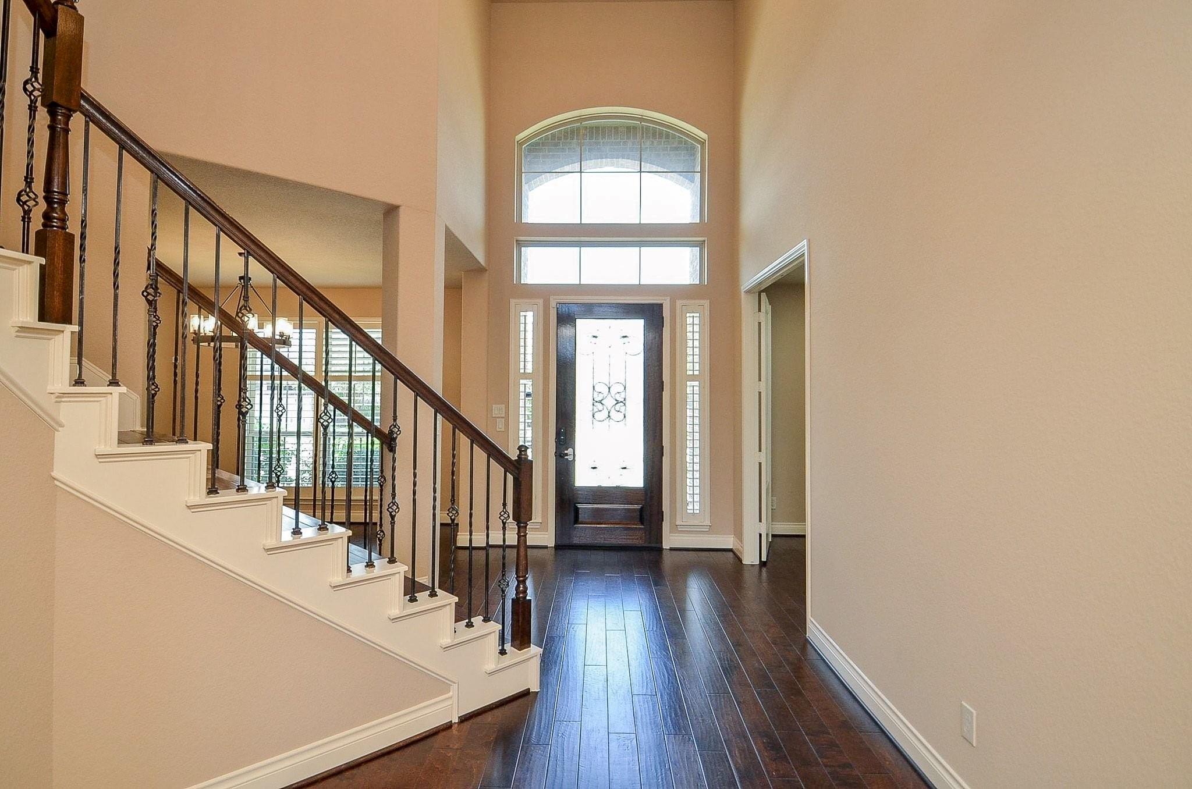
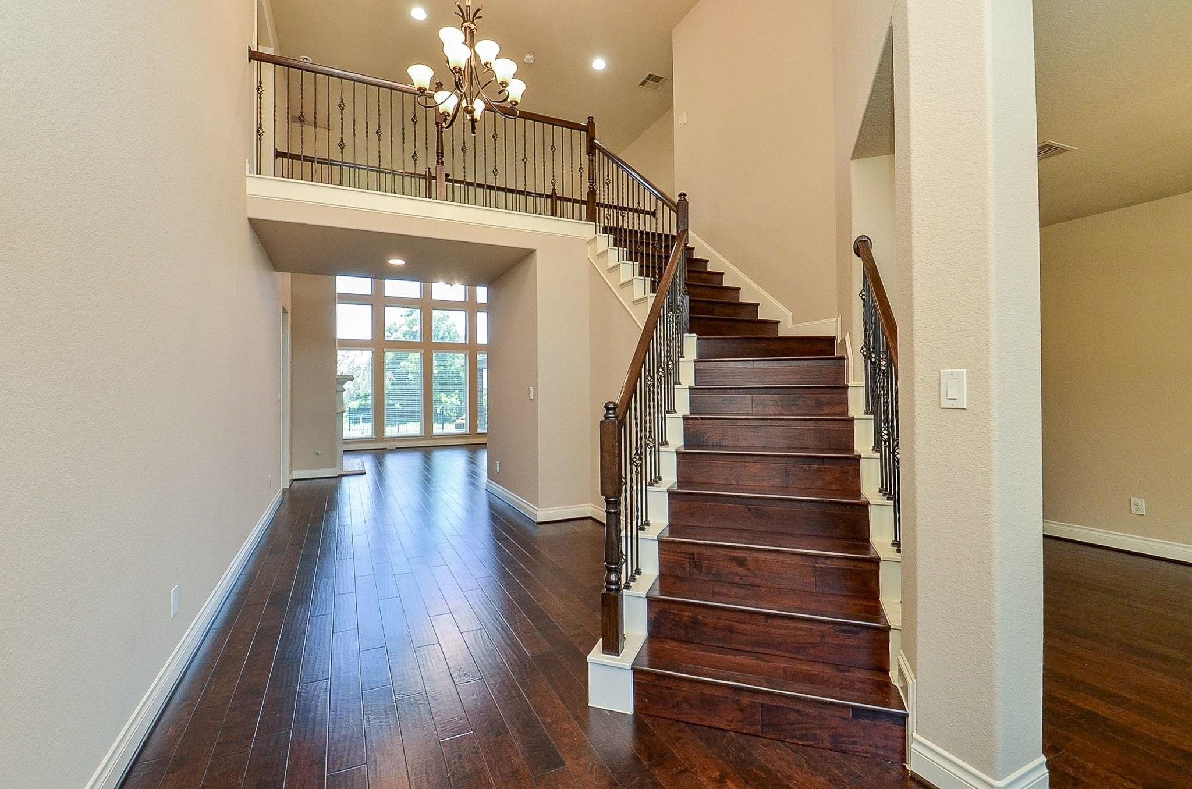
Beautiful Perry Home in the highly sought-after Riverstone master-planned community! This spacious two-story home features 5 bedrooms, 4 full baths, 1 half bath, and a 3-car tandem garage. The first floor offers soaring ceilings, engineered wood flooring, a formal dining room, private study/office, and two bedrooms, including the primary suite. The second floor features a game room, media room, three additional bedrooms. Enjoy fresh interior paint, a covered patio, beautiful landscaping, and a unobstructed view of the peaceful greenbelt and creek from the backyard. This exceptional lot is truly hard to find in Riverstone! Residents enjoy resort-style amenities including swimming pools, tennis and pickleball courts, playgrounds, and scenic wetland trails. Conveniently located near shopping, dining, easy access Hwy 59, Hwy 6, Hwy 90, and Beltway 8. Zoned to highly regarded Fort Bend ISD schools. A wonderful opportunity to own a beautiful home in one of Sugar Land’s premier communities!

Save
Ask
Tour
Hide
Share
Listing Snapshot
Price 
$685,000
Days On Site 
45 Days
Bedrooms 
5
Inside Area (SqFt) 
4,014 sqft
Total Baths 
5
Full Baths 
4
Partial Baths 
1
Lot Size 
0.1892 Acres
Year Built 
2014
MLS® Number 
10048730
Status 
Active
Property Tax 
$14,553
HOA/Condo/Coop Fees 
$110.83 monthly
Sq Ft Source 
N/A
Friends & Family
Recent Activity
5 days agoListing updated with changes from the MLS®
5 days agoPrice changed to $685,000
a month agoListing first seen on site
General Features
Acres 
0.1892
Attached Garage 
Yes
Disclosures 
Seller's Disclosure
Foundation 
Slab
Garage 
Yes
Garage Spaces 
3
Green Energy Efficient 
Lighting
Parking 
AttachedTandemGarage Door OpenerGated
Parking Spaces 
3
Property Sub Type 
Single Family Residence
Security 
Prewired
Sewer 
Public Sewer
SqFt Total 
4014
Style 
Traditional
Water Source 
Public
Interior Features
Appliances 
DisposalWater SoftenerElectric OvenMicrowaveGas CooktopDishwasher
Cooling 
Attic FanCeiling Fan(s)Electric
Fireplace 
Yes
Fireplace Features 
Gas
Fireplaces 
1
Flooring 
CarpetTileWood
Heating 
Natural Gas
Interior 
High CeilingsEntrance Foyer
Laundry Features 
Electric Dryer HookupGas Dryer HookupWasher Hookup
Window Features 
Low Emissivity Windows
Bedroom 
Dimensions - 13X11Level - SecondArea - 143
Breakfast 
Dimensions - 11X11Level - FirstArea - 121
Dining Room 
Dimensions - 13X16Level - FirstArea - 208
Family Room 
Dimensions - 17X21Level - FirstArea - 357
Game Room 
Dimensions - 17X14Level - SecondArea - 238
Kitchen 
Dimensions - 14X11Level - FirstArea - 154
Master Bedroom 
Dimensions - 13X20Level - FirstArea - 260
Media Room 
Dimensions - 12X16Level - SecondArea - 192
Save
Ask
Tour
Hide
Share
Exterior Features
Construction Details 
Brick
Lot Features 
Subdivided
Patio And Porch 
Covered
Roof 
Composition
Windows/Doors 
Low Emissivity Windows
Community Features
Association Amenities 
ClubhouseDog ParkFitness CenterJogging PathParkPicnic AreaPlaygroundPoolTennis Court(s)Trail(s)Recreation FacilitiesSport Court
Association Fee 
$1330.0
Association Fee Frequency 
Annually
Community Features 
Tennis Court(s)Clubhouse
MLS Area 
29
School District 
19 - Fort Bend
Financing Terms Available 
CashConventional
Schools
School District
19 - Fort Bend
Elementary School
Sonal Bhuchar Elementary
Middle School
First Colony Middle School
High School
Elkins High School
Listing courtesy of Top USA Investment, LLC [email protected]

IDX information is provided exclusively for consumers’ personal, non-commercial use. It may not be used for any purpose other than to identify prospective properties consumers may be interested in purchasing. This data is deemed reliable but is not guaranteed accurate by the MLS.

Data provided by HAR.com © 2026. All information provided should be independently verified.

Neighborhood & Commute
Source: Walkscore
Disclosure: Community information and market data powered by Constellation Data Labs. Information is deemed reliable but not guaranteed.
Save
Ask
Tour
Hide
Share