
November 2, 2017
Save
Ask
Tour
Hide
$547,900
34 Days On Site
402 Havard RoadHuffman, TX 77336
For Sale|Single Family Residence|Active
4
Beds
3
Total Baths
2
Full Baths
1
Partial Bath
2,959
SqFt
$185
/SqFt
2013
Built
Subdivision:
Water Wonderland
County:
Harris
Call Now: 346.202.7307
Is this the listing for you? We can help make it yours.
346.202.7307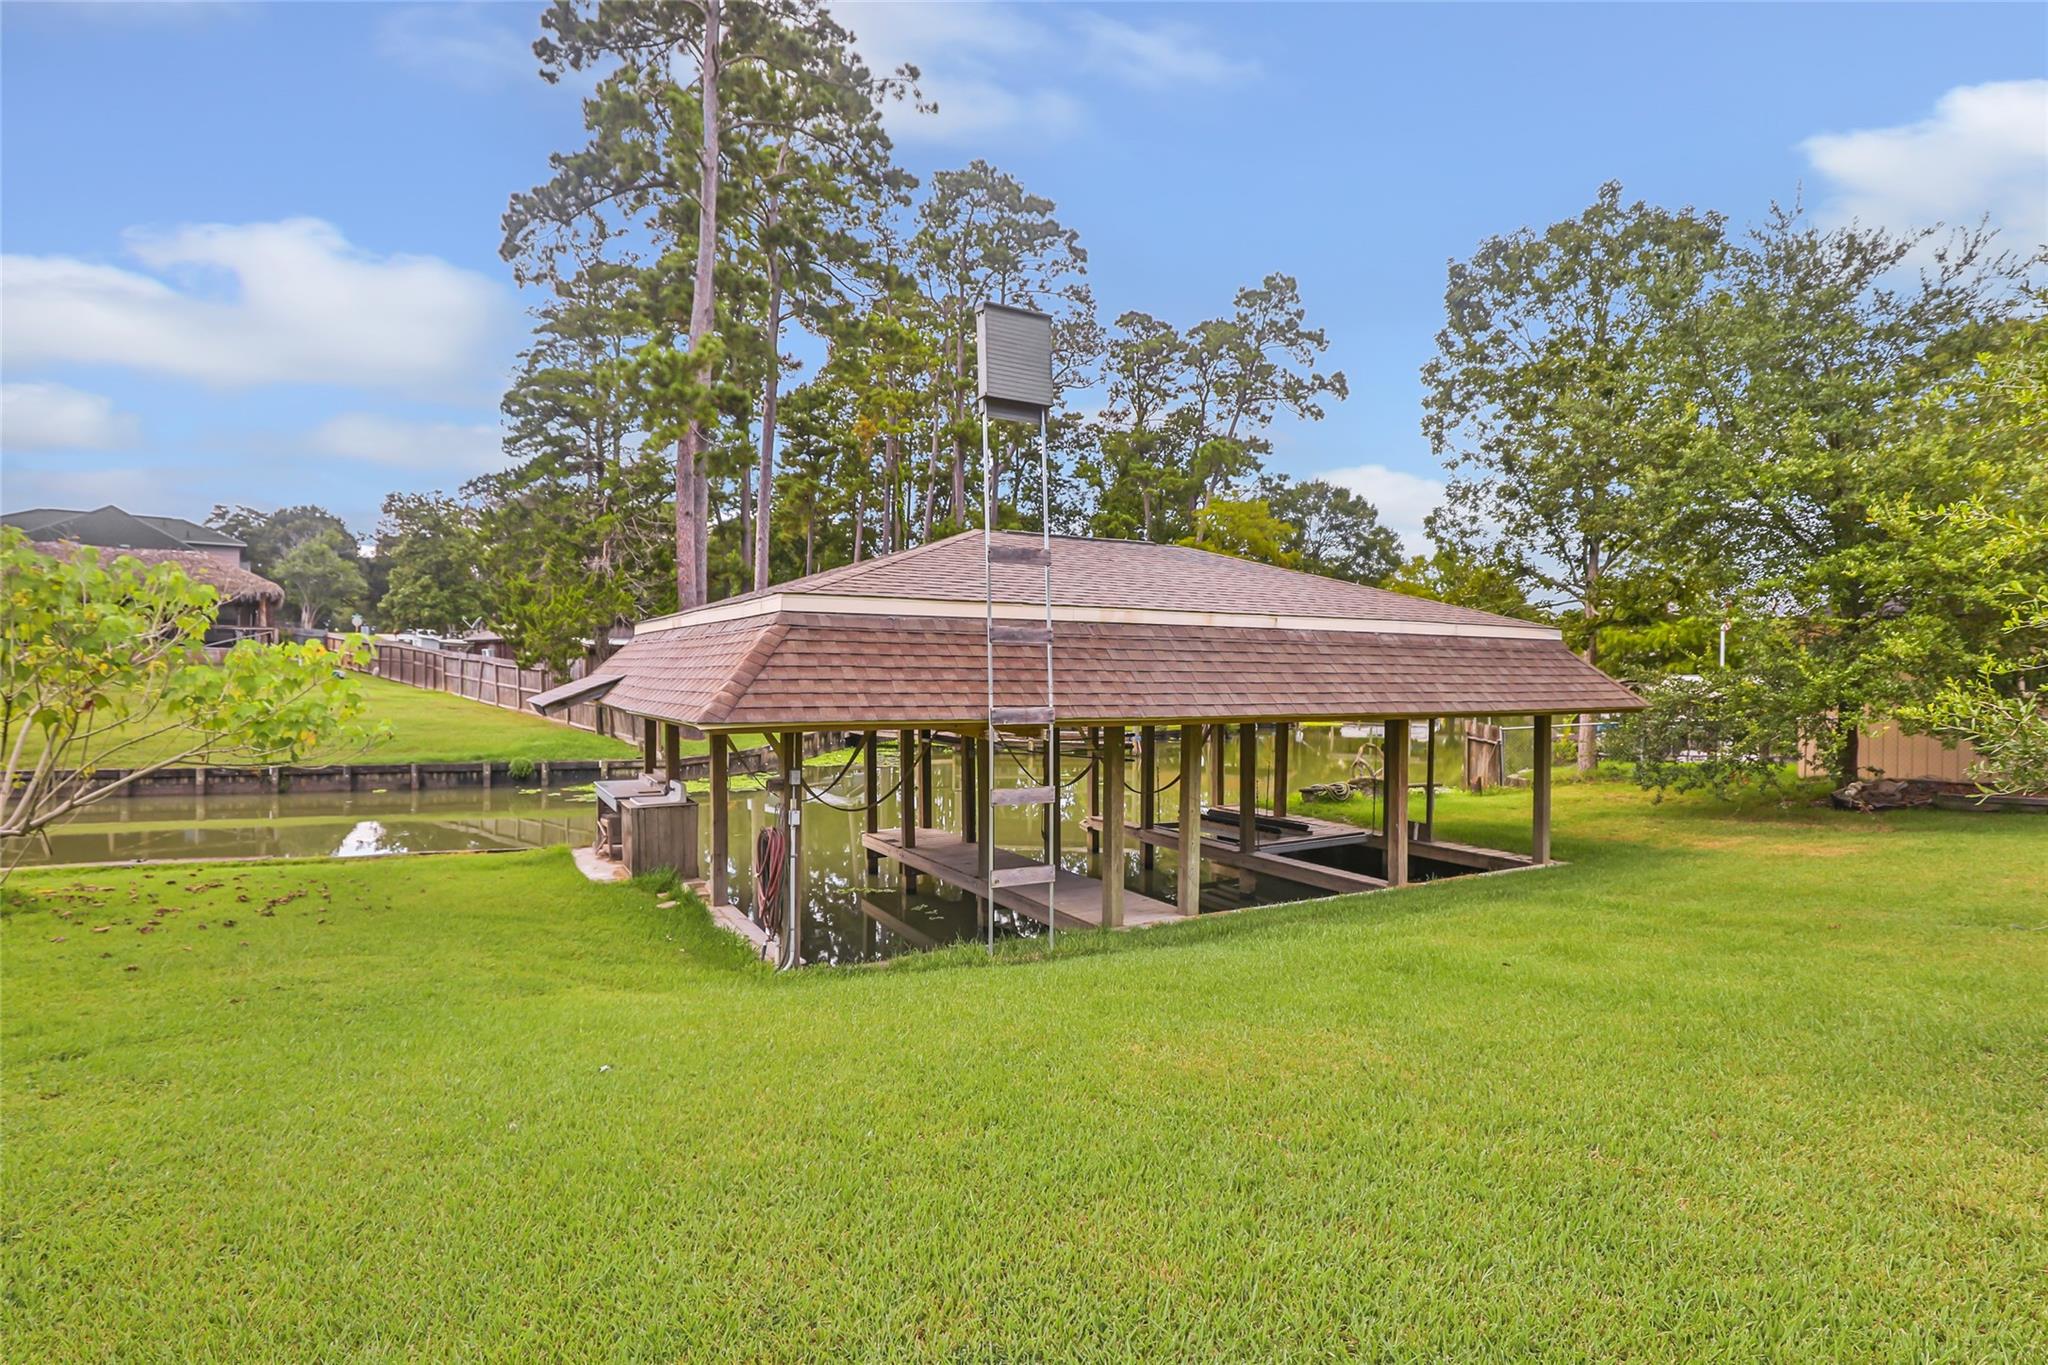
Save
Ask
Tour
Hide
Mortgage Calculator
Monthly Payment (Est.)
$2,500Calculator powered by Showcase IDX, a Constellation1 Company. Copyright ©2026 Information is deemed reliable but not guaranteed.
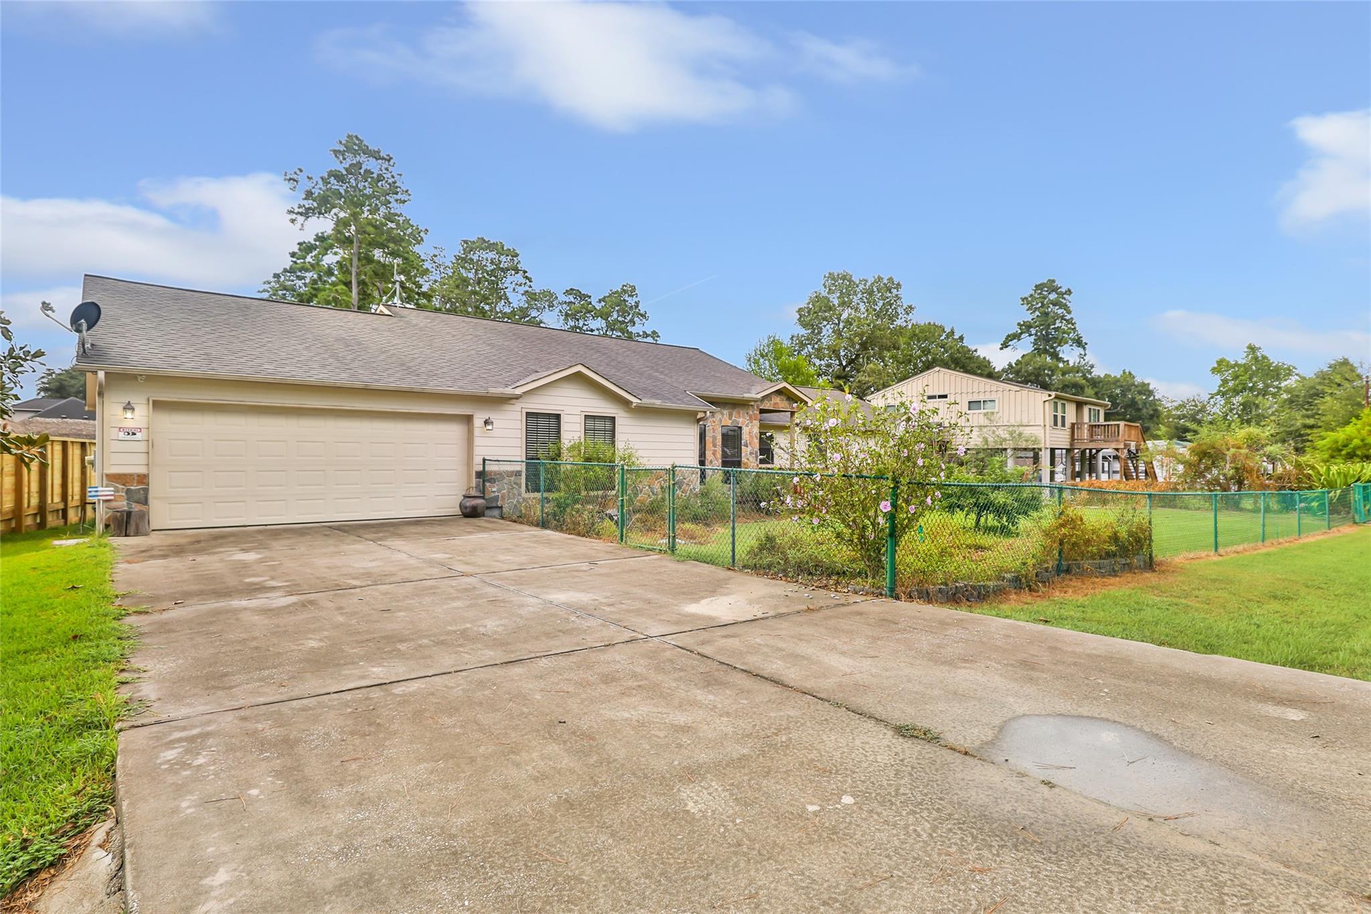
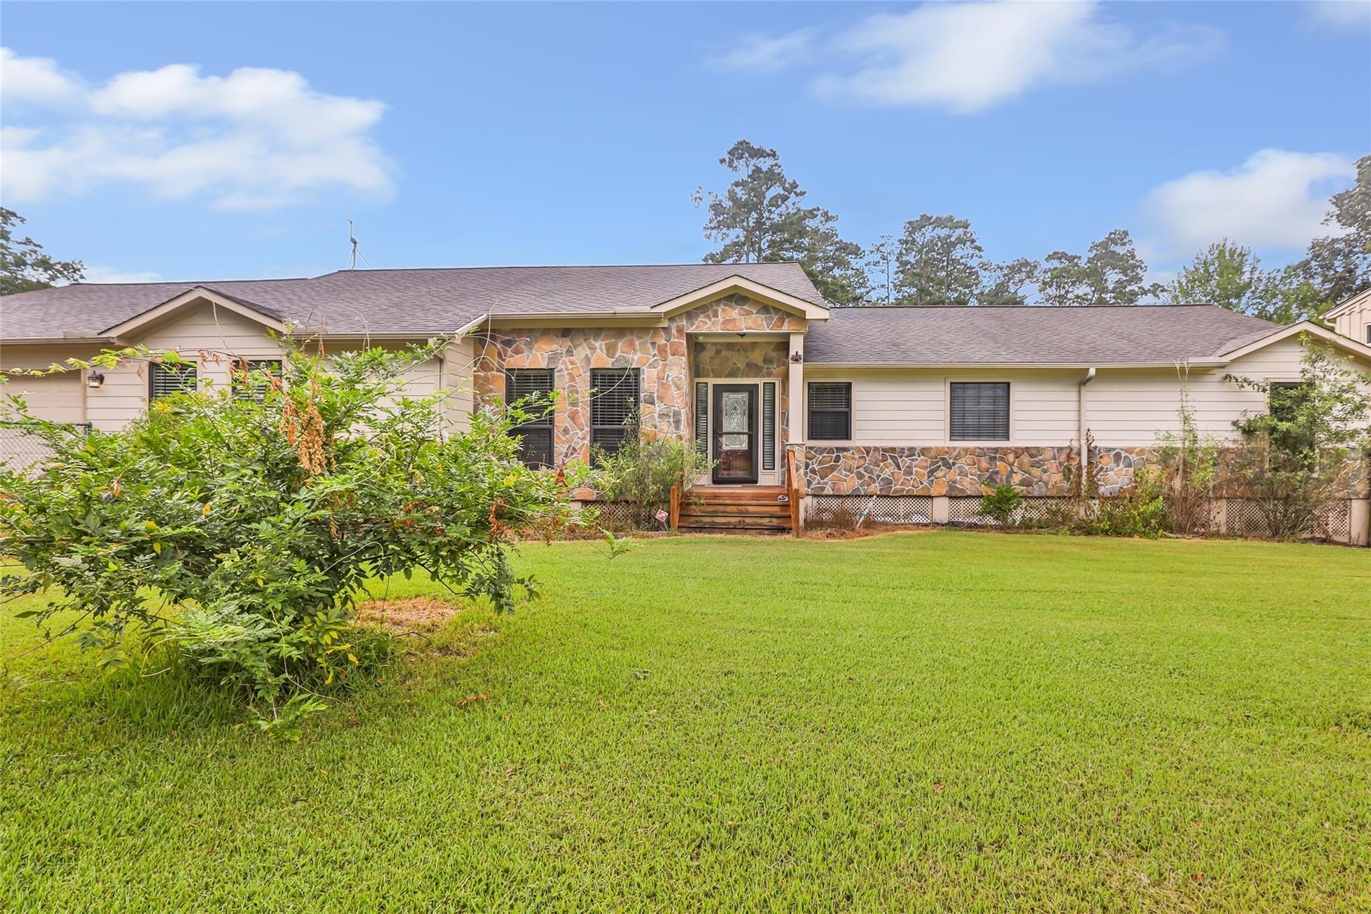
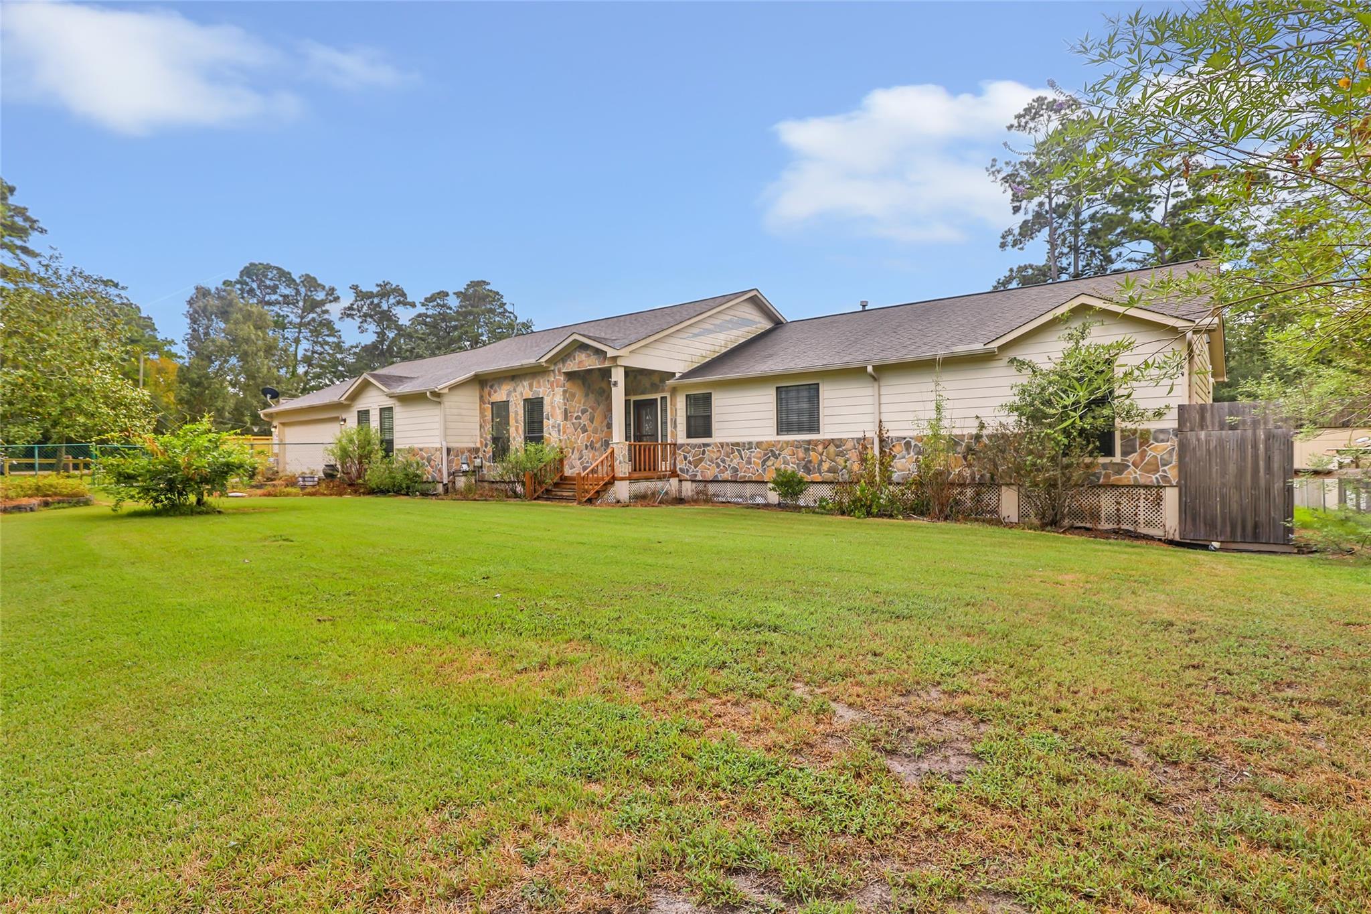
Welcome to this stunning custom-built home located on 2 lots with breathtaking views and access to Luce Bayou. Step inside to discover high ceilings, large windows, and luxury vinyl planking flooring throughout. The chef's kitchen features 2 oversized islands, 2 ovens, gas range, and custom cabinetry. The master suite boasts a spacious layout, his and hers vanities, a walk-in shower, and a jetted bathtub. Outside, enjoy a covered patio, boathouse with 3 boat slips, storage shed. With 4 bedrooms, 2 & 1/2 bathrooms, and ample living space, this home is a true gem.
Save
Ask
Tour
Hide
Listing Snapshot
Price
$547,900
Days On Site
34 Days
Bedrooms
4
Inside Area (SqFt)
2,959 sqft
Total Baths
3
Full Baths
2
Partial Baths
1
Lot Size
0.22 Acres
Year Built
2013
MLS® Number
10061829
Status
Active
Property Tax
$6,629
HOA/Condo/Coop Fees
$4.17 monthly
Sq Ft Source
N/A
Friends & Family
Recent Activity
| 3 weeks ago | Listing updated with changes from the MLS® | |
| a month ago | Listing first seen on site |
General Features
Acres
0.22
Attached Garage
Yes
Disclosures
Other DisclosuresSellers Disclosure
Foundation
Pillar/Post/Pier
Garage
Yes
Garage Spaces
2
Green Energy Efficient
ThermostatLightingRoofAppliances
Parking
AttachedAdditional ParkingGarage Door OpenerBoat
Parking Spaces
2
Property Sub Type
Single Family Residence
Security
Prewired
Sewer
Aerobic Septic
SqFt Total
2959
Style
Traditional
Water Source
Public
Interior Features
Appliances
ENERGY STAR Qualified AppliancesDisposalDouble OvenGas OvenMicrowaveGas CooktopGas RangeDishwasherCooktop
Cooling
Electric
Fireplace
Yes
Fireplace Features
Free StandingGas
Fireplaces
1
Flooring
Wood
Heating
Natural Gas
Interior
High CeilingsBeamed CeilingsKitchen IslandPantryGranite CountersDouble VanitySmart Thermostat
Laundry Features
Electric Dryer HookupGas Dryer HookupWasher Hookup
Spa
Yes
Bathroom
Dimensions - 6x13Level - FirstArea - 78
Bedroom
Dimensions - 12x15Level - FirstArea - 180
Dining Room
Dimensions - 9x12Level - FirstArea - 108
Living Room
Dimensions - 12x18Level - FirstArea - 216
Master Bathroom
Dimensions - 16x14Level - FirstArea - 224
Master Bedroom
Dimensions - 22x17Level - FirstArea - 374
Utility Room
Dimensions - 16x8Level - FirstArea - 128
Save
Ask
Tour
Hide
Exterior Features
Construction Details
Cement SidingStone
Exterior
Boat Slip
Fencing
Partial
Frontage
WaterfrontLakefront
Lot Features
Back YardWaterfront
Other Structures
Shed(s)
Patio And Porch
CoveredPorchPatio
Roof
Composition
Spa
Yes
Waterfront
Yes
Waterfront Features
Lake FrontWaterfront
Community Features
Accessibility Features
Therapeutic Whirlpool
Association Amenities
Boat Slip
Association Fee
$50.0
Association Fee Frequency
Annually
MLS Area
1
School District
28 - Huffman
Financing Terms Available
CashConventionalFHAUSDA LoanVA Loan
Roads
Asphalt
Schools
School District
28 - Huffman
Elementary School
Huffman Elementary School (Huffman)
Middle School
Huffman Middle School
High School
Hargrave High School
Listing courtesy of JLA Realty [email protected]
IDX information is provided exclusively for consumers’ personal, non-commercial use. It may not be used for any purpose other than to identify prospective properties consumers may be interested in purchasing. This data is deemed reliable but is not guaranteed accurate by the MLS.
Data provided by HAR.com © 2026. All information provided should be independently verified.
IDX information is provided exclusively for consumers’ personal, non-commercial use. It may not be used for any purpose other than to identify prospective properties consumers may be interested in purchasing. This data is deemed reliable but is not guaranteed accurate by the MLS.
Data provided by HAR.com © 2026. All information provided should be independently verified.
Neighborhood & Commute
Source: Walkscore
Disclosure: Community information and market data powered by Constellation Data Labs. Information is deemed reliable but not guaranteed.
Save
Ask
Tour
Hide
Did you know? You can invite friends and family to your search. They can join your search, rate and discuss listings with you.