Search For Homes

Save
Ask
Tour
Hide
Share
$343,000
17 Days On Site

18831 Allendale Forest Drive
Richmond, TX 77407

For Sale|Single Family Residence|Active
4
Beds
2
Total Baths
2
Full Baths
1,867
SqFt
$184
/SqFt
2020
Built
Subdivision:
Lakeview Retreat Sec 7
County:
Fort Bend
Call Now: 346.202.7307
Is this the listing for you? We can help make it yours.
346.202.7307
18831 Allendale Forest Drive18831 Allendale Forest Drive18831 Allendale Forest Drive18831 Allendale Forest Drive
Save
Ask
Tour
Hide
Share

Mortgage Calculator

Monthly Payment (Est.)

$1,565
Calculator powered by Showcase IDX, a Constellation1 Company. Copyright ©2026 Information is deemed reliable but not guaranteed.

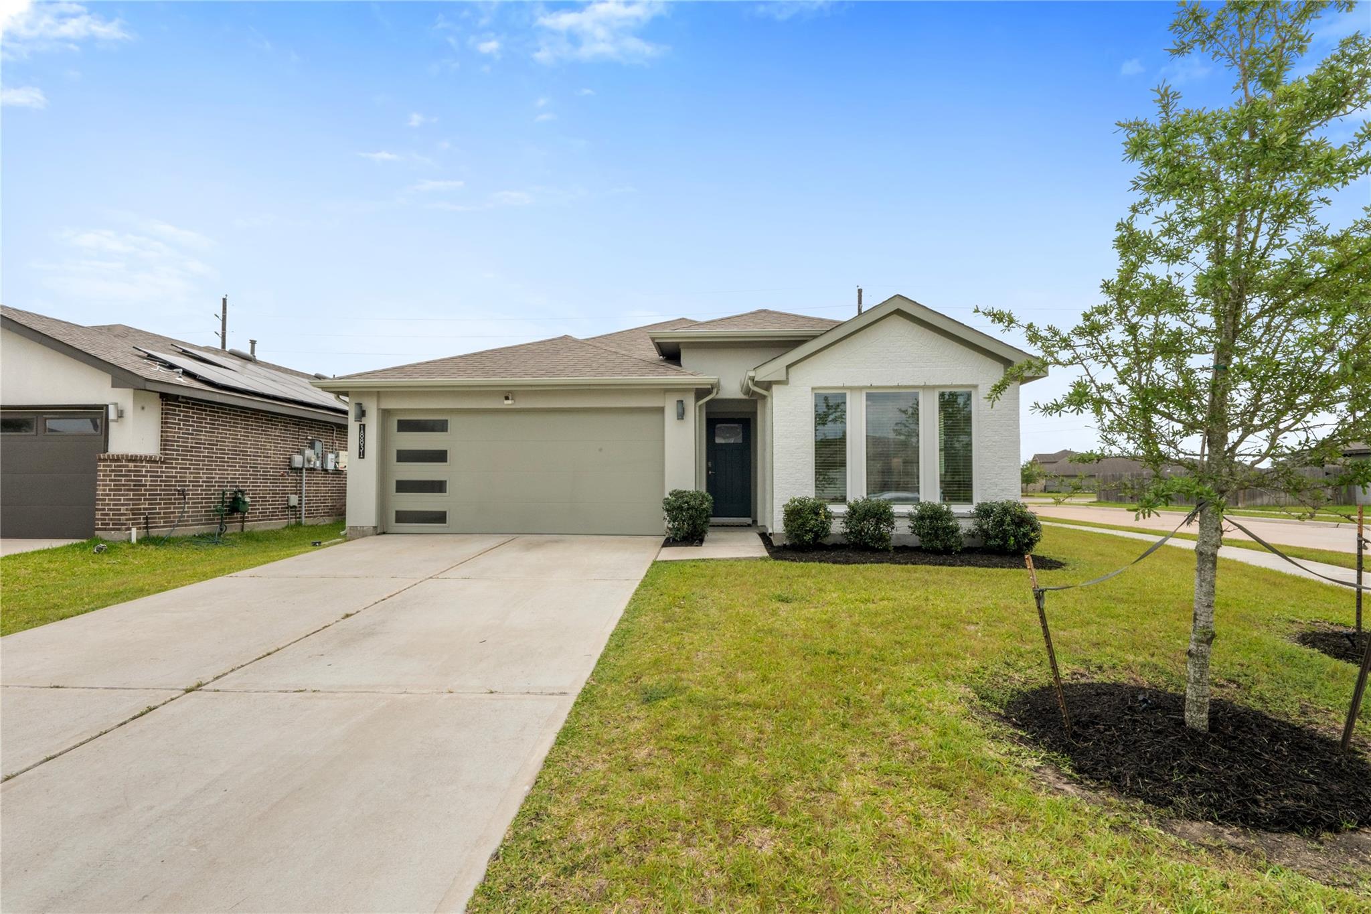
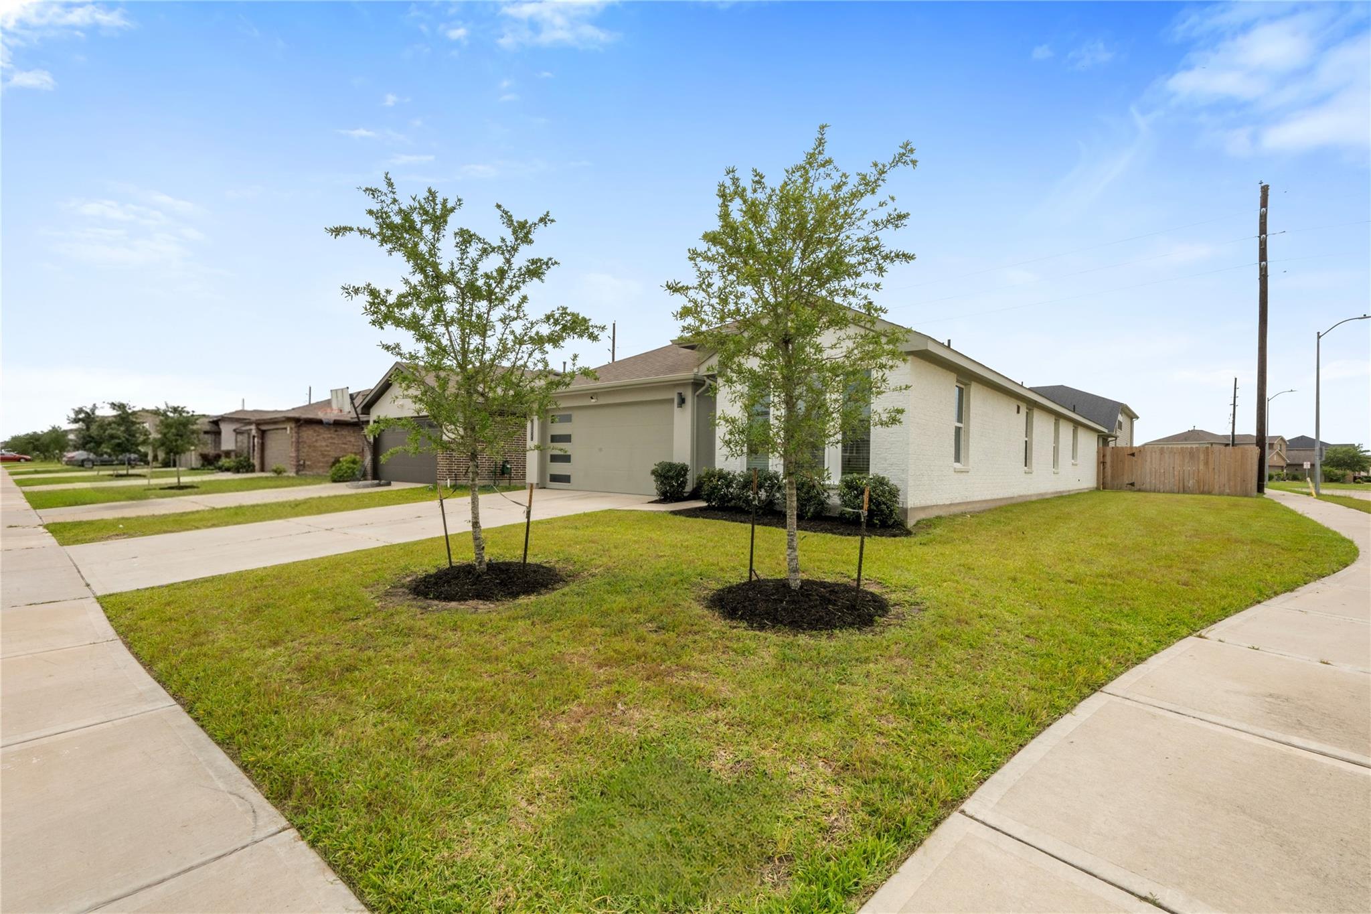
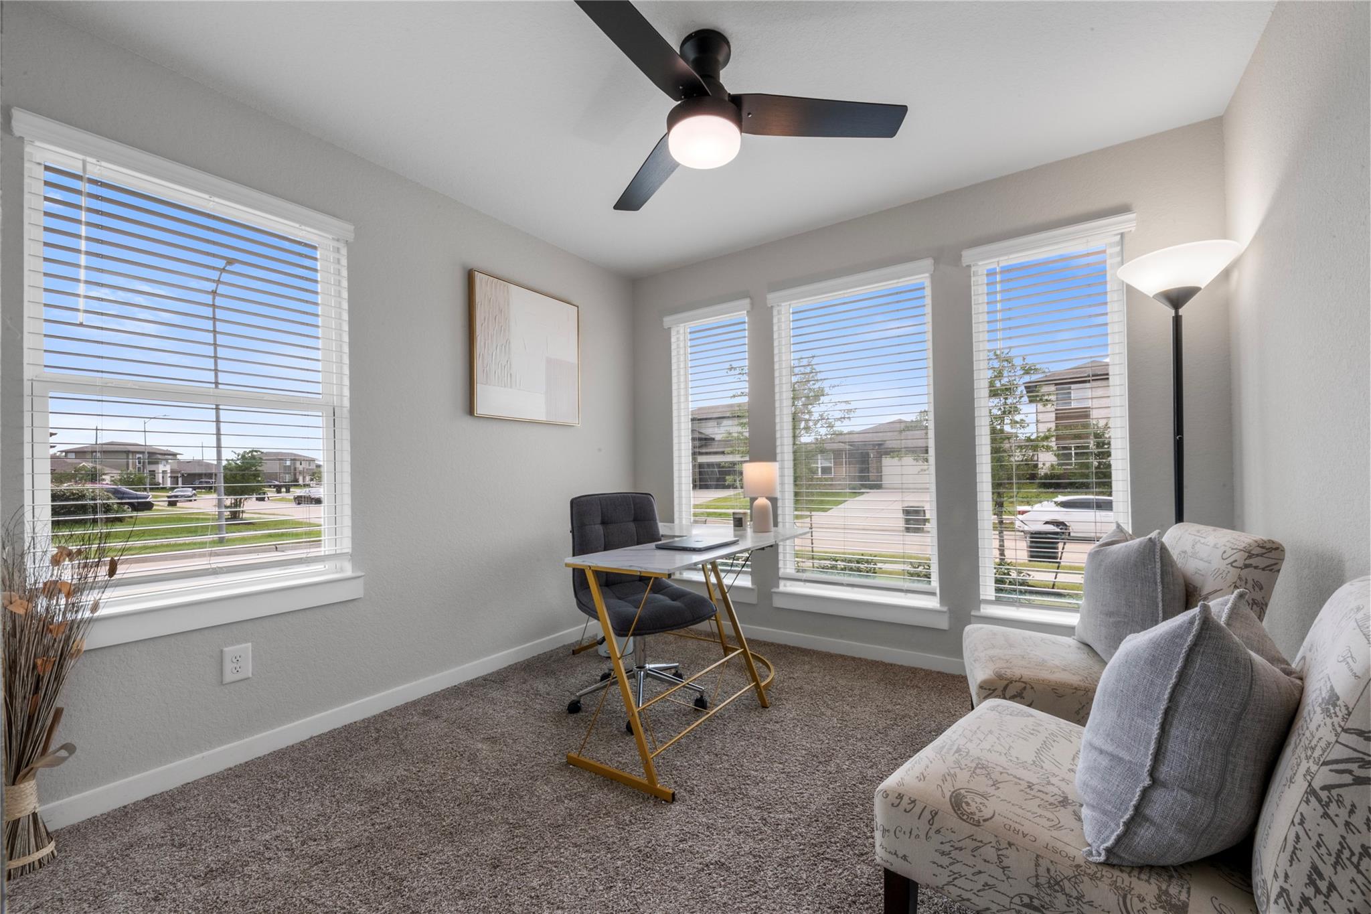
Nestled on a desirable corner lot, this stunning Lakeview Retreat home shows like a model! Offers a bright and open concept main area perfect for everyday living. The modern kitchen shines with a quartz island and bar seating, flowing naturally into the dining and living spaces. Beautifully appointed design choices including upgraded lighting and no carpet in the main areas of the home. The primary suite delivers an ensuite bath with dual sinks, a soaking tub, a walk-in shower, and a walk-in closet. Three additional bedrooms provide all the flexibility you need, and outside, the fully fenced yard offers a covered patio and greenspace ready for entertaining. 2 car garage offers an beautiful epoxy floor! Easy access to Westpark Toll Road to get you to the energy corridor or the med center! Plenty of nearby shopping and restaurants. Neighborhood amenities include pool, playground, walking trails and lakes. Cul-de-sac for bike rides and fun is just to the side of the home.

Save
Ask
Tour
Hide
Share
Listing Snapshot
Price 
$343,000
Days On Site 
17 Days
Bedrooms 
4
Inside Area (SqFt) 
1,867 sqft
Total Baths 
2
Full Baths 
2
Partial Baths 
N/A
Lot Size 
0.1528 Acres
Year Built 
2020
MLS® Number 
10088073
Status 
Active
Property Tax 
$9,418
HOA/Condo/Coop Fees 
$79.17 monthly
Sq Ft Source 
N/A
Friends & Family
Recent Activity
2 weeks agoListing updated with changes from the MLS®
2 weeks agoListing first seen on site
General Features
Acres 
0.1528
Attached Garage 
Yes
Disclosures 
MudSellers Disclosure
Foundation 
Slab
Garage 
Yes
Garage Spaces 
2
Number Of Stories 
1
Parking 
Attached
Parking Spaces 
2
Property Sub Type 
Single Family Residence
SqFt Total 
1867
Style 
Traditional
Water Source 
Public
Interior Features
Appliances 
Gas OvenMicrowaveGas RangeDishwasher
Cooling 
Ceiling Fan(s)Electric
Flooring 
CarpetTile
Heating 
Natural Gas
Laundry Features 
Washer Hookup
Window Features 
Window Coverings
Save
Ask
Tour
Hide
Share
Exterior Features
Construction Details 
Brick
Fencing 
Back Yard
Lot Features 
Back YardCorner Lot
Patio And Porch 
Covered
Roof 
Composition
Windows/Doors 
Window Coverings
Community Features
Association Dues 
950
Financing Terms Available 
CashConventionalFHAVA Loan
HOA Fee Frequency 
Annually
MLS Area 
37
School District 
19 - Fort Bend
Schools
School District
19 - Fort Bend
Elementary School
Patterson Elementary School (Fort Bend)
Middle School
Crockett Middle School (Fort Bend)
High School
Bush High School
Listing courtesy of Orchard Brokerage [email protected]

IDX information is provided exclusively for consumers’ personal, non-commercial use. It may not be used for any purpose other than to identify prospective properties consumers may be interested in purchasing. This data is deemed reliable but is not guaranteed accurate by the MLS.

Data provided by HAR.com © 2026. All information provided should be independently verified.

Neighborhood & Commute
Source: Walkscore
Disclosure: Community information and market data powered by Constellation Data Labs. Information is deemed reliable but not guaranteed.
Save
Ask
Tour
Hide
Share