Search For Homes

Save
Ask
Tour
Hide
Share
$399,999
57 Days On Site

3036 Mcgowen Street
Houston, TX 77004

For Sale|Single Family Residence|Active
3
Beds
4
Total Baths
3
Full Baths
1
Partial Bath
1,915
SqFt
$209
/SqFt
2026
Built
Subdivision:
Manors At Mcgowen
County:
Harris
Call Now: 346.202.7307
Is this the listing for you? We can help make it yours.
346.202.7307
3036 Mcgowen Street3036 Mcgowen Street3036 Mcgowen Street3036 Mcgowen Street
Save
Ask
Tour
Hide
Share

Mortgage Calculator

Monthly Payment (Est.)

Enter an interest rate to see your estimated monthly payment.
Calculator powered by Showcase IDX, a Constellation1 Company. Copyright ©2026 Information is deemed reliable but not guaranteed.

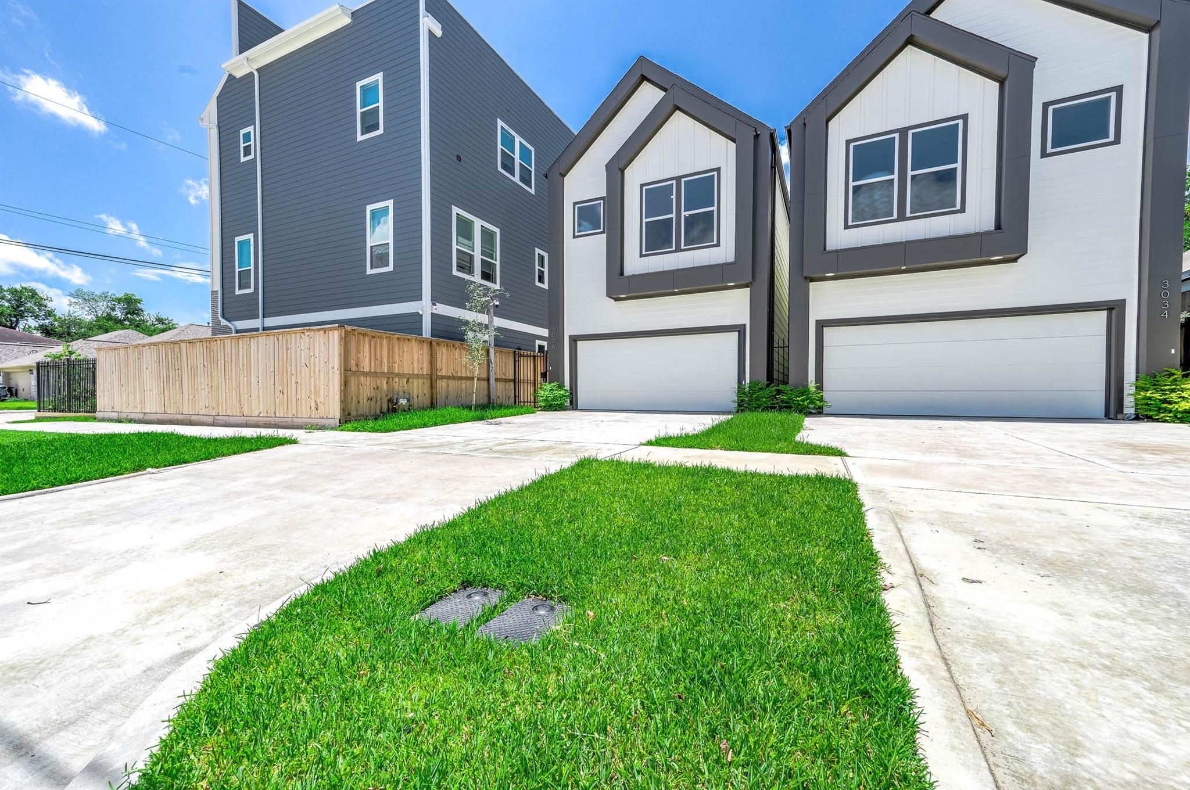
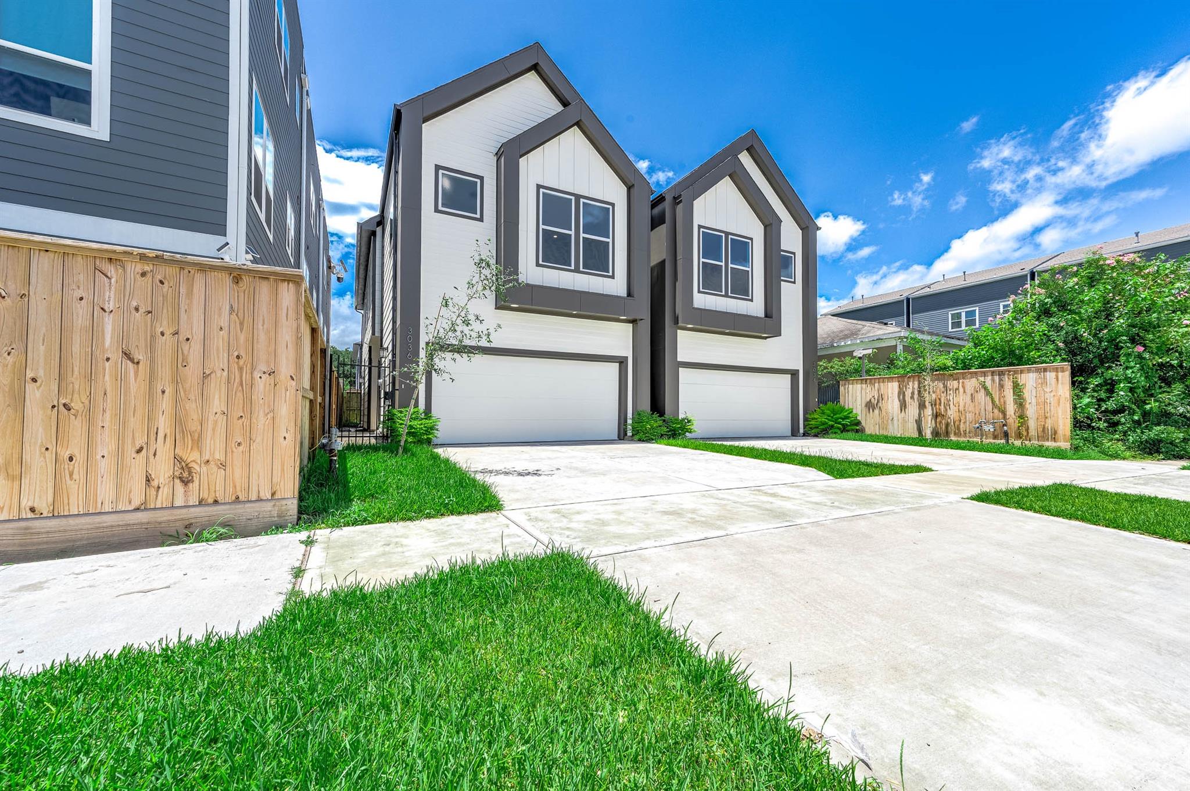
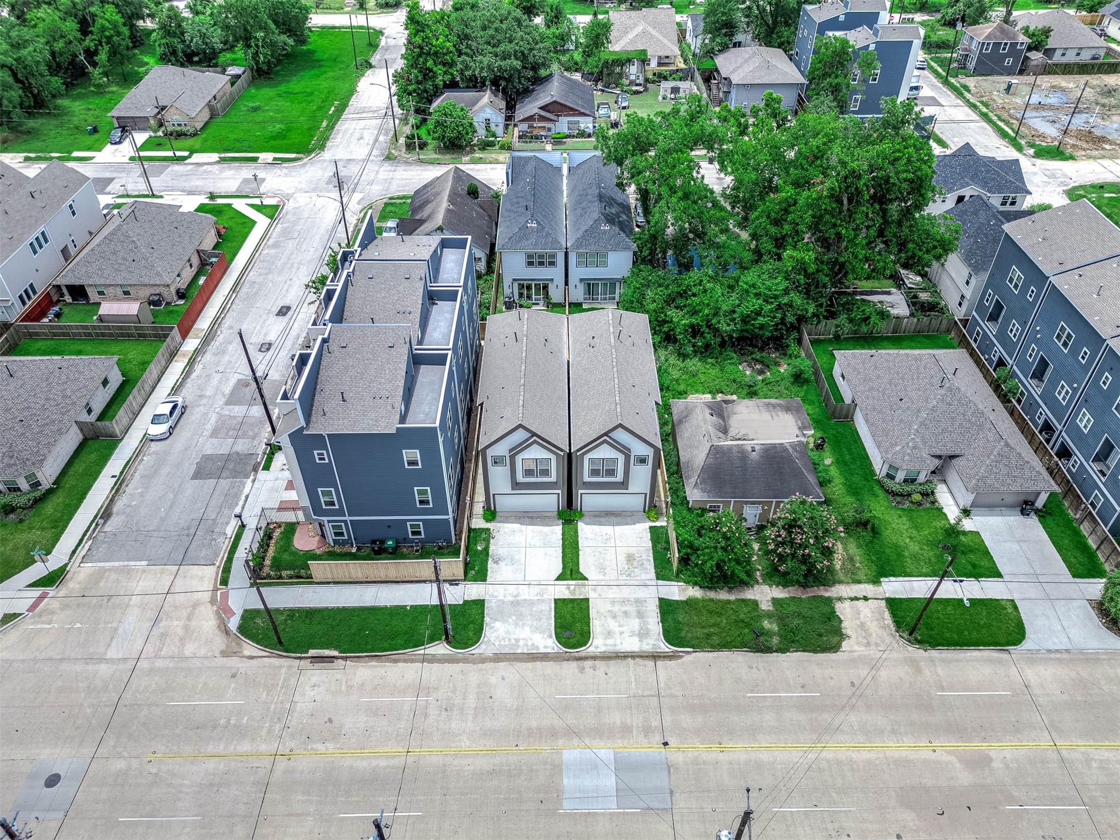
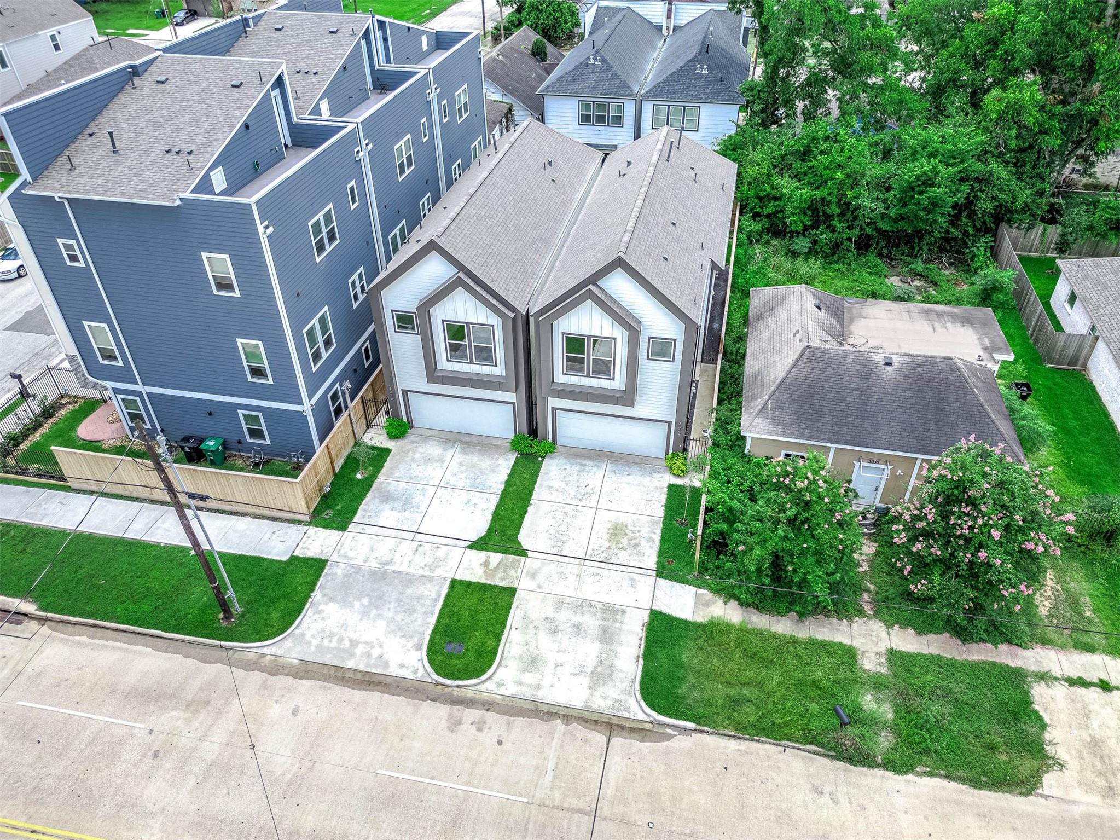
Welcome to 3036 McGowen, a thoughtfully crafted Nordic-inspired residence that blends modern design, natural light, and functionality in one of Houston's most connected locations. Ideally situated just minutes from Downtown, Midtown, EaDo, the Texas Medical Center, the University of Houston, TSU, and Rice University, this newly built home offers an open-concept layout enhanced by luxury vinyl plank flooring, oversized windows, and inviting living spaces. The kitchen features quartz countertops, shaker-style cabinetry, stainless steel appliances, and a striking island. The private primary retreat includes dual walk-in closets and a spa-inspired bath with a soaking tub and walk-in shower. Additional amenities include a spacious backyard, Low-E windows, a high-efficiency 15 SEER HVAC system, MyQ smart garage technology, and a two-car garage with an extended driveway. With no HOA and a 1-2-10 builder warranty, this home offers the perfect balance of style, comfort, and convenience.

Save
Ask
Tour
Hide
Share
Listing Snapshot
Price 
$399,999
Days On Site 
57 Days
Bedrooms 
3
Inside Area (SqFt) 
1,915 sqft
Total Baths 
4
Full Baths 
3
Partial Baths 
1
Lot Size 
0.0574 Acres
Year Built 
2026
MLS® Number 
10095199
Status 
Active
Property Tax 
$2,228
HOA/Condo/Coop Fees 
N/A
Sq Ft Source 
N/A
Friends & Family
Recent Activity
3 weeks agoListing updated with changes from the MLS®
2 months agoListing first seen on site
General Features
Acres 
0.0574
Attached Garage 
Yes
Direction Faces 
South
Disclosures 
No Disclosures
Foundation 
Slab
Garage 
Yes
Garage Spaces 
2
Green Energy Efficient 
ThermostatHVAC
Parking 
AttachedGarage Door Opener
Parking Spaces 
2
Property Condition 
New Construction
Property Sub Type 
Single Family Residence
Security 
Prewired
Sewer 
Public Sewer
SqFt Total 
1915
Style 
Contemporary/Modern
Water Source 
Public
Interior Features
Appliances 
DisposalGas OvenMicrowaveGas CooktopDishwasherOven
Cooling 
Ceiling Fan(s)ElectricGas
Flooring 
TileVinyl
Heating 
ElectricNatural Gas
Interior 
High CeilingsWalk-In Closet(s)Kitchen IslandPantryDouble VanitySoaking TubSmart Thermostat
Laundry Features 
Electric Dryer HookupGas Dryer HookupWasher Hookup
Window Features 
Low Emissivity Windows
Bedroom 
Dimensions - 10x10Level - SecondArea - 100
Game Room 
Dimensions - 12x12Level - SecondArea - 144
Kitchen 
Dimensions - 12x11Level - FirstArea - 132
Living Room 
Dimensions - 20x15Level - FirstArea - 300
Master Bedroom 
Dimensions - 14x12Level - SecondArea - 168
Save
Ask
Tour
Hide
Share
Exterior Features
Construction Details 
Batts InsulationCement SidingBlown-In Insulation
Fencing 
Full
Patio And Porch 
Covered
Roof 
Composition
Windows/Doors 
Low Emissivity Windows
Community Features
MLS Area 
4
School District 
27 - Houston
Financing Terms Available 
CashConventionalFHAVA Loan
Roads 
Concrete
Schools
School District
27 - Houston
Elementary School
Blackshear Elementary School (Houston)
Middle School
Cullen Middle School (Houston)
High School
Yates High School
Listing courtesy of Harra [email protected]

IDX information is provided exclusively for consumers’ personal, non-commercial use. It may not be used for any purpose other than to identify prospective properties consumers may be interested in purchasing. This data is deemed reliable but is not guaranteed accurate by the MLS.

Data provided by HAR.com © 2026. All information provided should be independently verified.

Neighborhood & Commute
Source: Walkscore
Disclosure: Community information and market data powered by Constellation Data Labs. Information is deemed reliable but not guaranteed.
Save
Ask
Tour
Hide
Share