Search For Homes

Save
Ask
Tour
Hide
Share
$250,000
37 Days On Site

12810 Mill Valley Road
Houston, TX 77048

Single Family Residence|Pending
3
Beds
2
Total Baths
2
Full Baths
2,446
SqFt
$102
/SqFt
1978
Built
Subdivision:
King Estates Sec 03
County:
Harris
Call Now: 346.202.7307
Is this the listing for you? We can help make it yours.
346.202.7307
12810 Mill Valley Road12810 Mill Valley Road12810 Mill Valley Road12810 Mill Valley Road
Save
Ask
Tour
Hide
Share

Mortgage Calculator

Monthly Payment (Est.)

$1,141
Calculator powered by Showcase IDX, a Constellation1 Company. Copyright ©2026 Information is deemed reliable but not guaranteed.

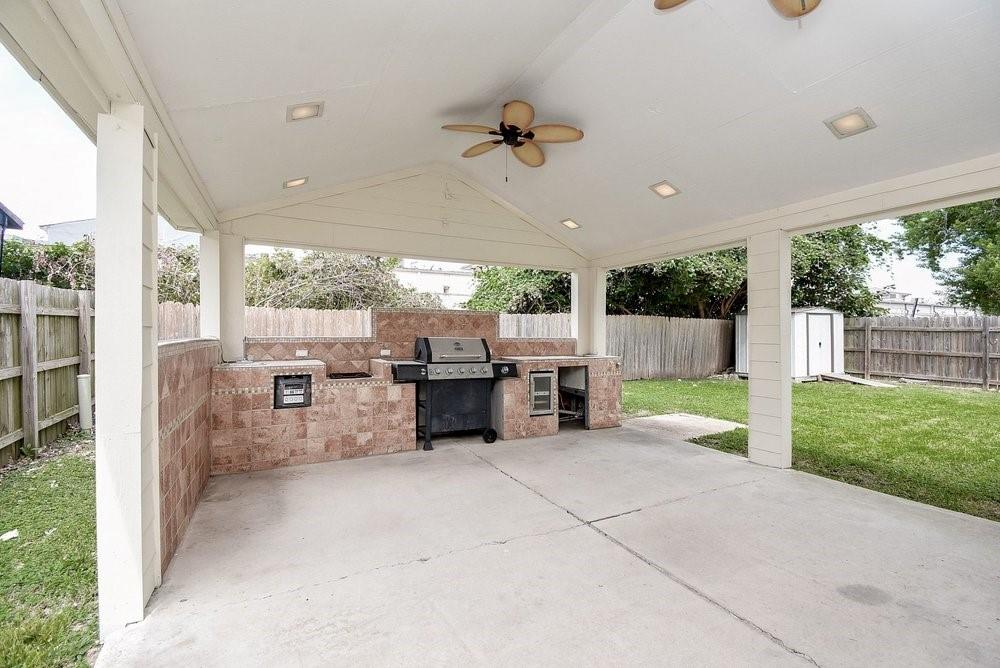
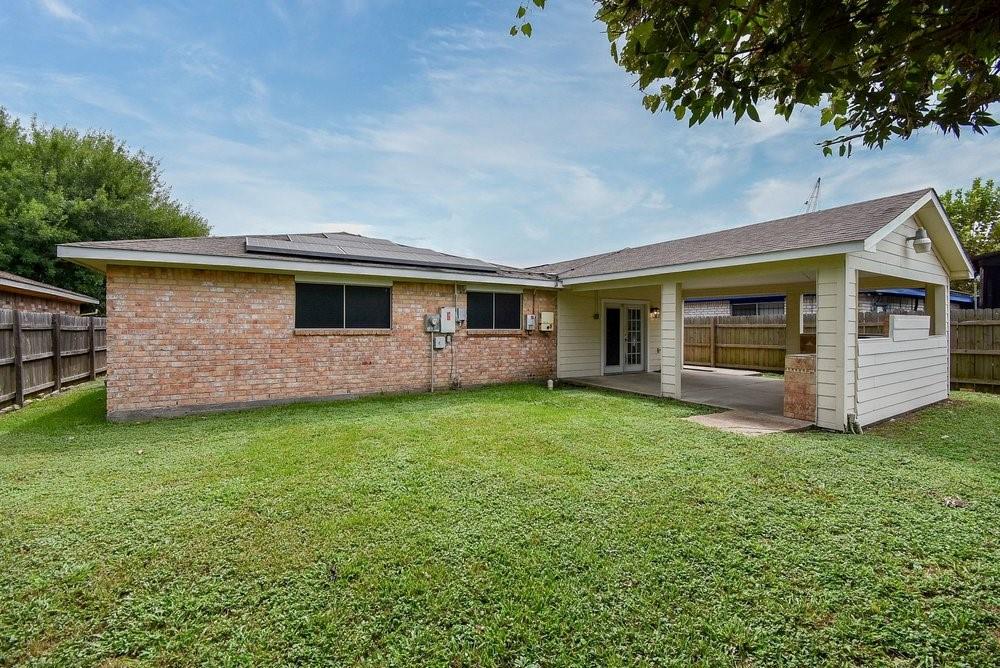
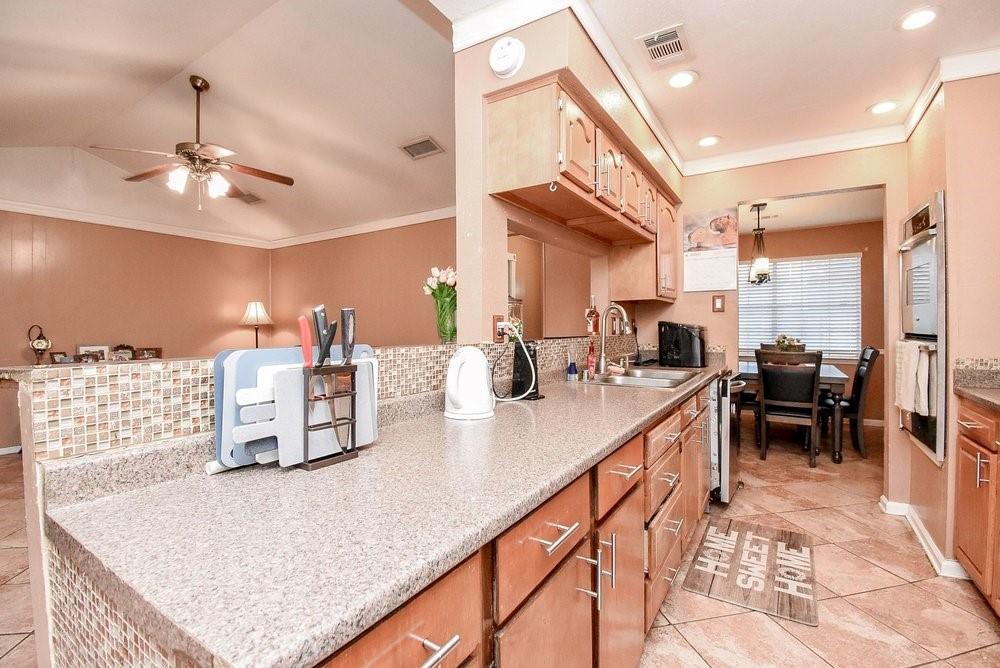
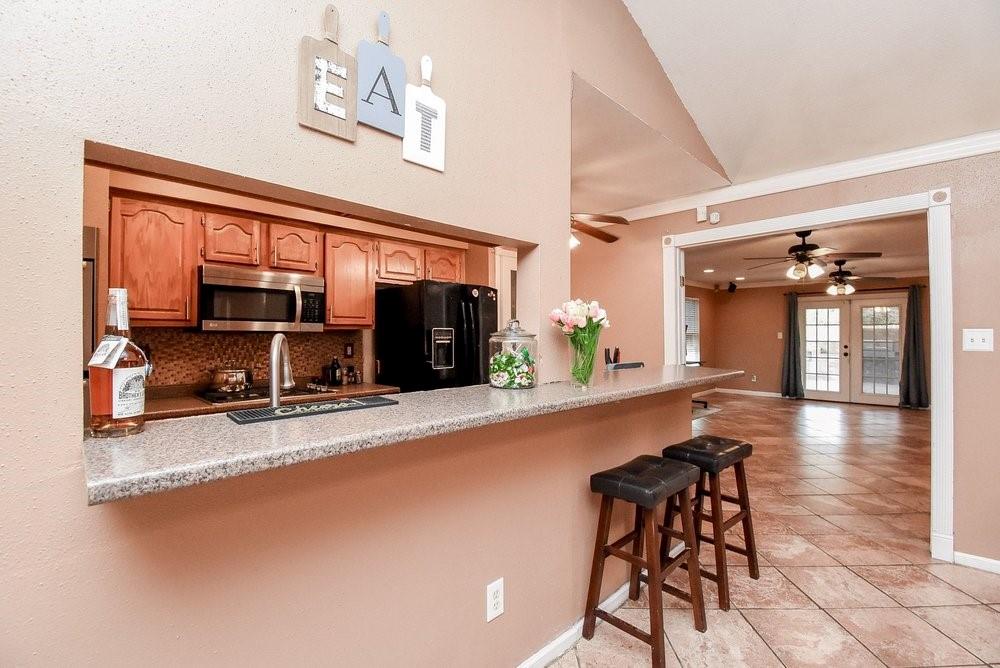
GREAT PRICE on this nice one-story home with 3 - 5 bedrooms, 2 baths (has extra room and a game room that could be bedrooms). Plus has a large covered back patio with two ceiling fans and an outdoor kitchen; great place to sit back, relax and enjoy with family and friends. Plus, has a shed in back yard. A/C-heater system replaced in 2022, Roof shingles replaced 2017, Solar Panels installed 2018, Electric cooktop replaced in 2018, Has gas ovens (double ovens). Enjoy the $26K SOLAR PANELS that stays with home; has saved Seller many dollars in monthly electric bills; average electric bill for last 5 months AVERAGES $49/MONTH. Located close to 288, 610 loop and beltway 8. Plus, short drive to the Medical Center and downtown Houston. LOWEST SQ. FT. PRICE LISTING IN KING ESTATES PER CURRENT ACTIVE LISTINGS IN HAR MLS! Make an appointment today before someone else looks and buys it.

Save
Ask
Tour
Hide
Share
Listing Snapshot
Price 
$250,000
Days On Site 
37 Days
Bedrooms 
3
Inside Area (SqFt) 
2,446 sqft
Total Baths 
2
Full Baths 
2
Partial Baths 
N/A
Lot Size 
0.1326 Acres
Year Built 
1978
MLS® Number 
10097471
Status 
Pending
Property Tax 
$5,160
HOA/Condo/Coop Fees 
N/A
Sq Ft Source 
N/A
Friends & Family
Recent Activity
2 days agoListing updated with changes from the MLS®
2 days agoStatus changed to Pending
2 weeks agoPrice changed to $250,000
a month agoListing first seen on site
General Features
Acres 
0.1326
Disclosures 
Sellers Disclosure
Foundation 
Slab
Property Sub Type 
Single Family Residence
Sewer 
Public Sewer
SqFt Total 
2446
Style 
Traditional
Water Source 
Public
Interior Features
Appliances 
Double OvenElectric OvenGas Cooktop
Cooling 
Ceiling Fan(s)Electric
Flooring 
CarpetTile
Heating 
Natural Gas
Interior 
Breakfast BarPantryMaster Downstairs
Laundry Features 
Electric Dryer HookupWasher Hookup
Bedroom 
Dimensions - 10x11Level - FirstArea - 110
Dining Room 
Dimensions - 10x9Level - FirstArea - 90
Extra Room 
Dimensions - 18x15Level - FirstArea - 270
Family Room 
Dimensions - 14x16Level - FirstArea - 224
Game Room 
Dimensions - 22x16Level - FirstArea - 352
Kitchen 
Dimensions - 10x11Level - FirstArea - 110
Master Bedroom 
Dimensions - 14x11Level - FirstArea - 154
Utility Room 
Dimensions - 12x5Level - FirstArea - 60
Save
Ask
Tour
Hide
Share
Exterior Features
Construction Details 
BrickCement SidingWood Siding
Exterior 
Outdoor Kitchen
Fencing 
Back Yard
Lot Features 
Back YardSubdivided
Patio And Porch 
Patio
Roof 
Composition
Community Features
MLS Area 
3
School District 
27 - Houston
Financing Terms Available 
CashConventionalFHAVA Loan
Schools
School District
27 - Houston
Elementary School
Law Elementary School
Middle School
Thomas Middle School
High School
Sterling High School (Houston)
Listing courtesy of RE/MAX Southwest [email protected]

IDX information is provided exclusively for consumers’ personal, non-commercial use. It may not be used for any purpose other than to identify prospective properties consumers may be interested in purchasing. This data is deemed reliable but is not guaranteed accurate by the MLS.

Data provided by HAR.com © 2026. All information provided should be independently verified.

Neighborhood & Commute
Source: Walkscore
Disclosure: Community information and market data powered by Constellation Data Labs. Information is deemed reliable but not guaranteed.
Save
Ask
Tour
Hide
Share