Search For Homes

Save
Ask
Tour
Hide
Share
$575,000
8 Days On Site

4503 Allen Genoa Road
Pasadena, TX 77504

For Sale|Single Family Residence|Active
5
Beds
5
Total Baths
4
Full Baths
1
Partial Bath
3,200
SqFt
$180
/SqFt
1977
Built
Subdivision:
Highland Acres
County:
Harris
Call Now: 346.202.7307
Is this the listing for you? We can help make it yours.
346.202.7307
4503 Allen Genoa Road4503 Allen Genoa Road4503 Allen Genoa Road4503 Allen Genoa Road
Save
Ask
Tour
Hide
Share

Mortgage Calculator

Monthly Payment (Est.)

$2,623
Calculator powered by Showcase IDX, a Constellation1 Company. Copyright ©2026 Information is deemed reliable but not guaranteed.

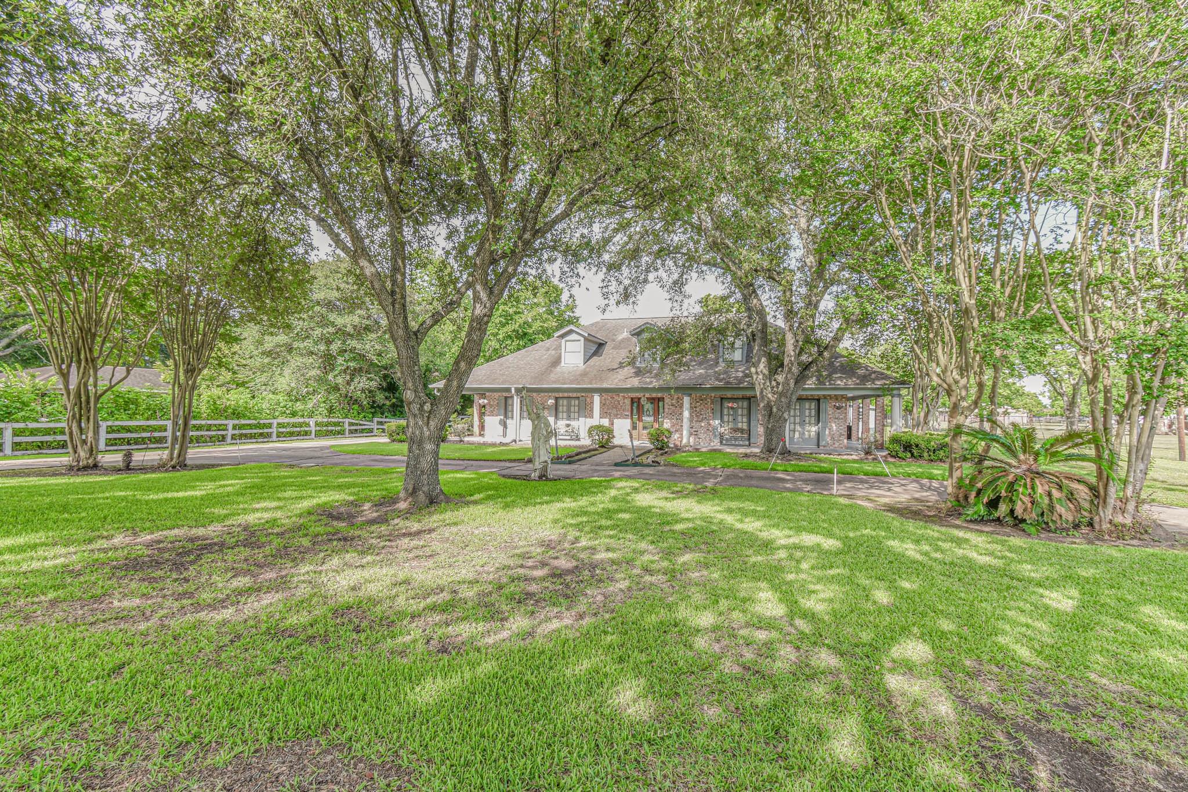
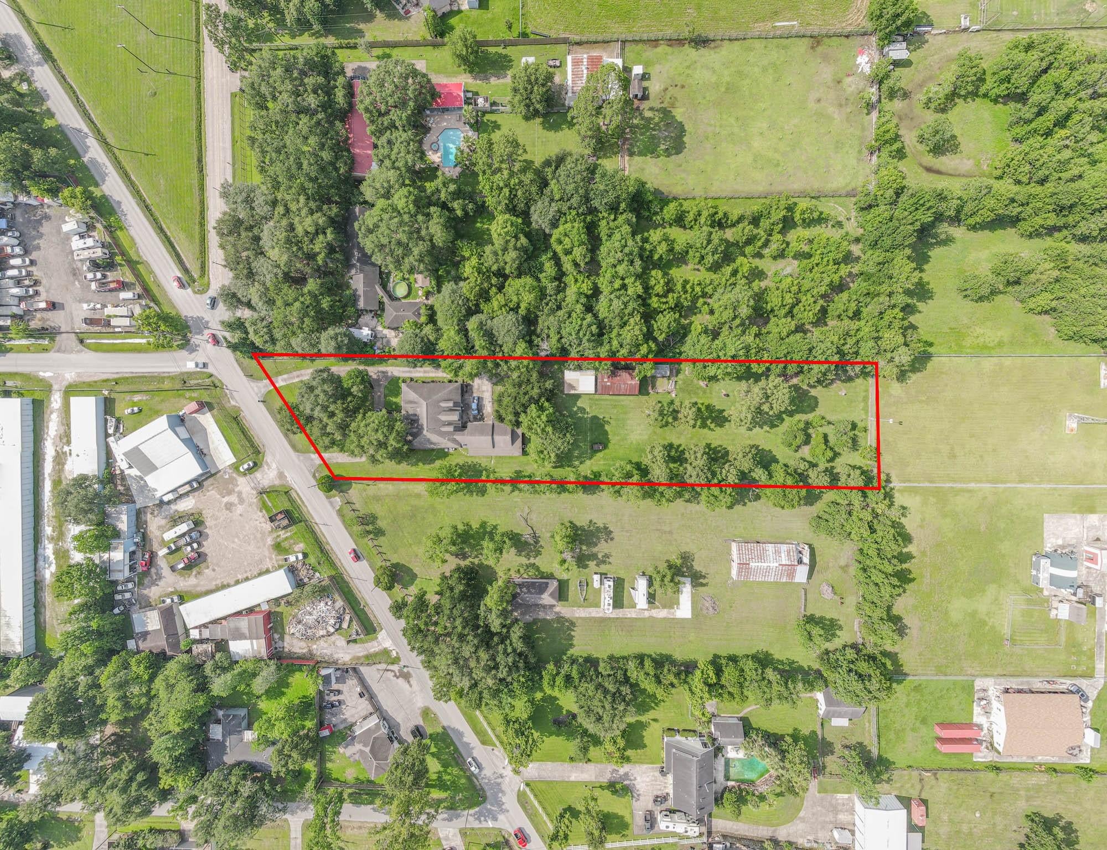
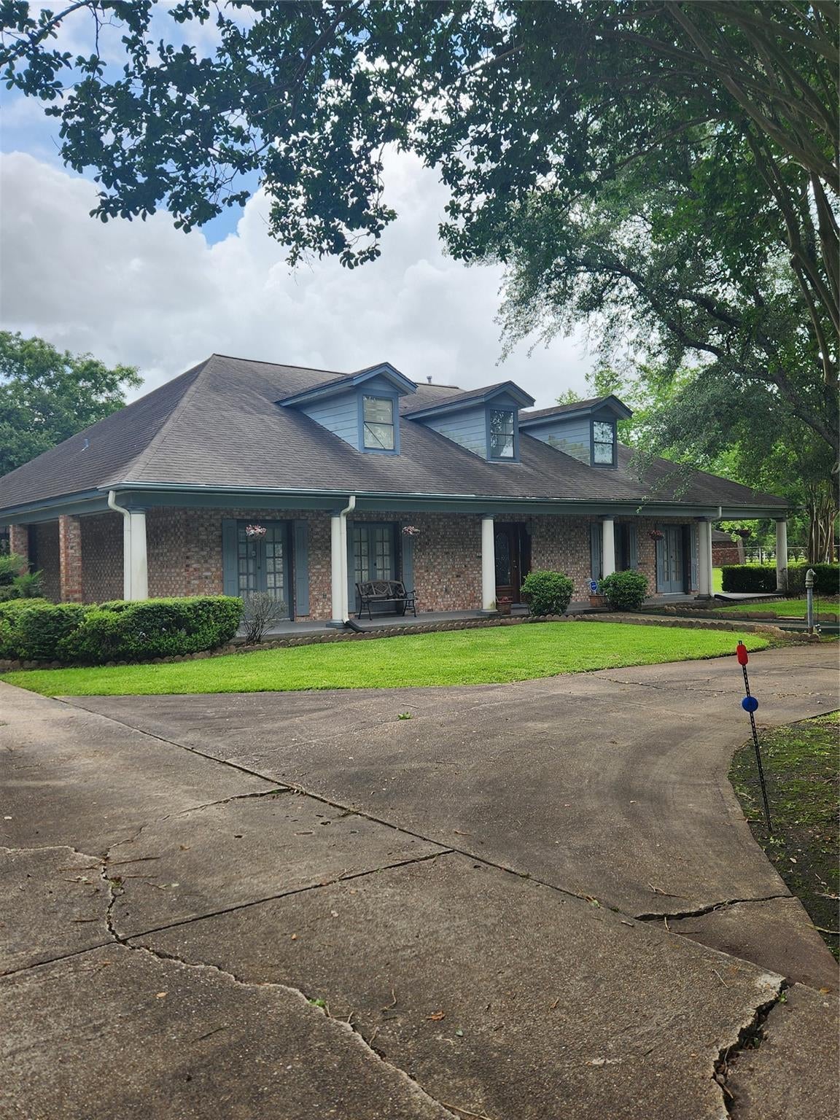
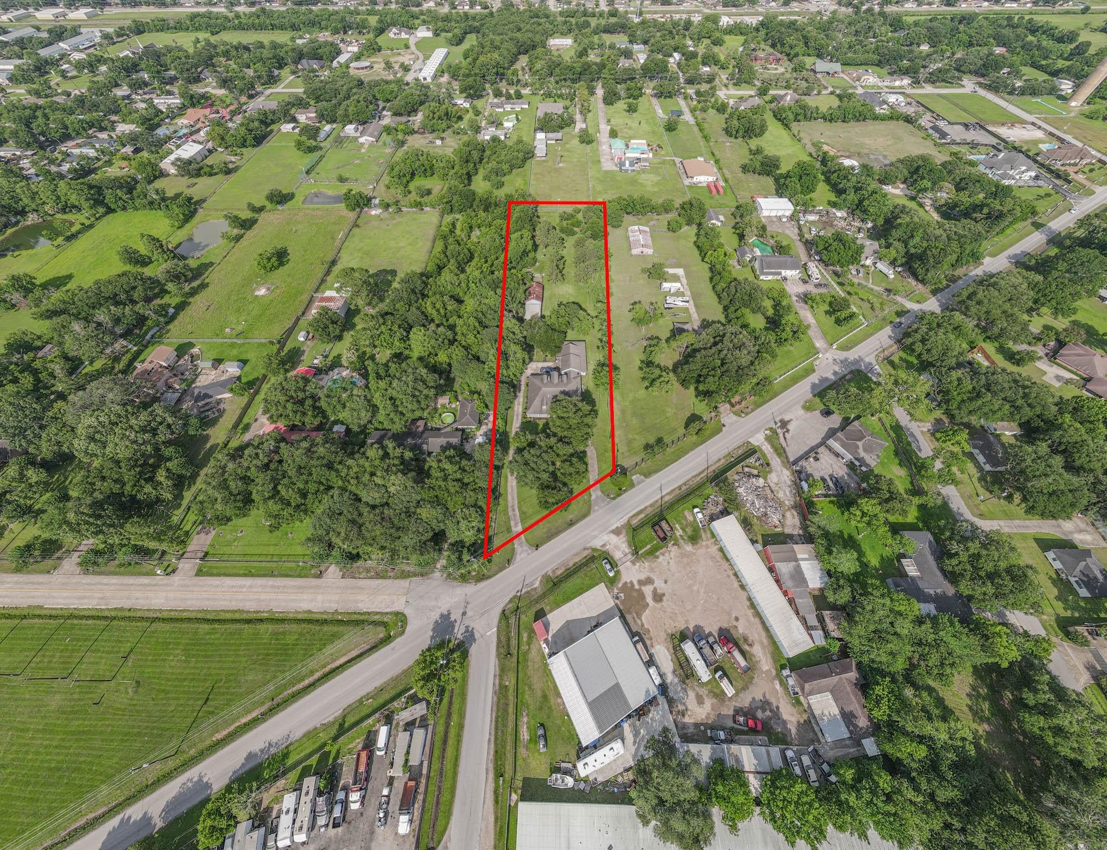
COUNTRY LIVING IN THE CITY-ALMOST 2 ACRES OF LAND! LOTS OF SPACE WITH SO MUCH TO OFFER! HUGE HOME IS 5 BDRMS, 4 BATHS, 2 CAR GARAGE, WORKSHOP, PLUS SUNROOM WITH 1/2 BATH. GREAT FLOOR PLAN - RESIDENCE COULD BE DIVIDED INTO 2 BDRM, 2 BATH DOWNSTARIRS & 3 BDRMS, 2 BATHS UPSTAIRS - IDEAL SET UP FOR MULTI GENERATIONAL FAMILY LIVING OR LIVE IN ONE & HAVE RENTAL INCOME FROM THE OTHER. RECENT REMODELS OF DOWNSTAIRS BATHROOMS. KITCHENS OPEN TO FAMILY RMS OR GAME ROOM. HUGE BEDROOMS & ROOMS THRU OUT. 2 UTILITY ROOMS, 1 UP, 1 DOWNSTAIRS W/STORAGE. 2 CAR ATTACHED GARAGE & DETACHED GARAGE/WORKSHOP. FULL WRAP AROUND PATIO & PORCH. FRONT CIRCULAR DRIVEWAY. UNRESTRICTED AREA - OPERATE YOUR BUSINESS OR HAVE FARM ANIMALS. FFA FRIENDLY W/CITY APPROVAL. GREAT POTENTIAL FOR EXPANSION. CAN ONLY BE SHOWN BY APPOINTMENT TO PRE APPROVED BUYERS. NEEDS TLC BUT PERFECTLY LIVIABLE. COME MAKE ALL OF IT YOURS!

Save
Ask
Tour
Hide
Share
Listing Snapshot
Price 
$575,000
Days On Site 
8 Days
Bedrooms 
5
Inside Area (SqFt) 
3,200 sqft
Total Baths 
5
Full Baths 
4
Partial Baths 
1
Lot Size 
1.8122 Acres
Year Built 
1977
MLS® Number 
10132012
Status 
Active
Property Tax 
$9,541
HOA/Condo/Coop Fees 
N/A
Sq Ft Source 
N/A
Friends & Family
Recent Activity
7 days agoListing updated with changes from the MLS®
a week agoListing first seen on site
General Features
Acres 
1.8122
Attached Garage 
Yes
Direction Faces 
West
Disclosures 
Sellers Disclosure
Foundation 
Slab
Garage 
Yes
Garage Spaces 
4
Parking 
AttachedDetachedOversized
Parking Spaces 
4
Property Sub Type 
Single Family Residence
Sewer 
Public Sewer
SqFt Total 
3200
Style 
ColonialTraditional
Water Source 
Public
Interior Features
Appliances 
DisposalDouble OvenElectric OvenElectric CooktopDishwasherCooktop
Cooling 
Ceiling Fan(s)ElectricZoned
Fireplace 
Yes
Fireplace Features 
GasWood Burning
Fireplaces 
1
Flooring 
CarpetTile
Heating 
Natural GasZoned
Interior 
Crown MoldingWet BarWalk-In Closet(s)Breakfast BarPantryEntrance FoyerMaster DownstairsKitchen IslandDouble Vanity
Laundry Features 
Electric Dryer HookupWasher Hookup
Spa 
Yes
Window Features 
Window Coverings
Bathroom 
Dimensions - 7x7Level - FirstArea - 49
Bedroom 
Dimensions - 14x12Level - FirstArea - 168
Breakfast 
Dimensions - 13x10Level - FirstArea - 130
Den 
Dimensions - 18x17Level - SecondArea - 306
Dining Room 
Dimensions - 22x13Level - FirstArea - 286
Family Room 
Dimensions - 21x19Level - FirstArea - 399
Kitchen 
Dimensions - 12x9Level - SecondArea - 108
Master Bathroom 
Dimensions - 15x7Level - FirstArea - 105
Master Bedroom 
Dimensions - 20x14Level - FirstArea - 280
Sunroom 
Level - First
Utility Room 
Dimensions - 14x16Level - FirstArea - 224
Save
Ask
Tour
Hide
Share
Exterior Features
Construction Details 
BrickWood Siding
Lot Features 
Back YardCleared
Other Structures 
GreenhouseShed(s)Workshop
Patio And Porch 
CoveredPorch
Roof 
Composition
Spa 
Yes
Spa Features 
Private
Windows/Doors 
Window Coverings
Community Features
Accessibility Features 
Therapeutic Whirlpool
MLS Area 
6
School District 
41 - Pasadena
Financing Terms Available 
CashConventional
Roads 
Concrete
Horse Allowed 
Yes
Schools
School District
41 - Pasadena
Elementary School
Young Elementary School (Pasadena)
Middle School
Milstead Middle School
High School
South Houston High School
Listing courtesy of Better Homes and Gardens Real Estate Gary Greene - Bay Area [email protected]

IDX information is provided exclusively for consumers’ personal, non-commercial use. It may not be used for any purpose other than to identify prospective properties consumers may be interested in purchasing. This data is deemed reliable but is not guaranteed accurate by the MLS.

Data provided by HAR.com © 2026. All information provided should be independently verified.

Neighborhood & Commute
Source: Walkscore
Disclosure: Community information and market data powered by Constellation Data Labs. Information is deemed reliable but not guaranteed.
Save
Ask
Tour
Hide
Share