Search For Homes

Save
Ask
Tour
Hide
Share
$365,000
69 Days On Site

16403 Mauve Orchid Way
Cypress, TX 77433

For Sale|Single Family Residence|Active
4
Beds
3
Total Baths
2
Full Baths
1
Partial Bath
2,298
SqFt
$159
/SqFt
2003
Built
Subdivision:
Fairfield Village West
County:
Harris
Call Now: 346.202.7307
Is this the listing for you? We can help make it yours.
346.202.7307
16403 Mauve Orchid Way16403 Mauve Orchid Way16403 Mauve Orchid Way16403 Mauve Orchid Way
Save
Ask
Tour
Hide
Share

Mortgage Calculator

Monthly Payment (Est.)

$1,665
Calculator powered by Showcase IDX, a Constellation1 Company. Copyright ©2026 Information is deemed reliable but not guaranteed.

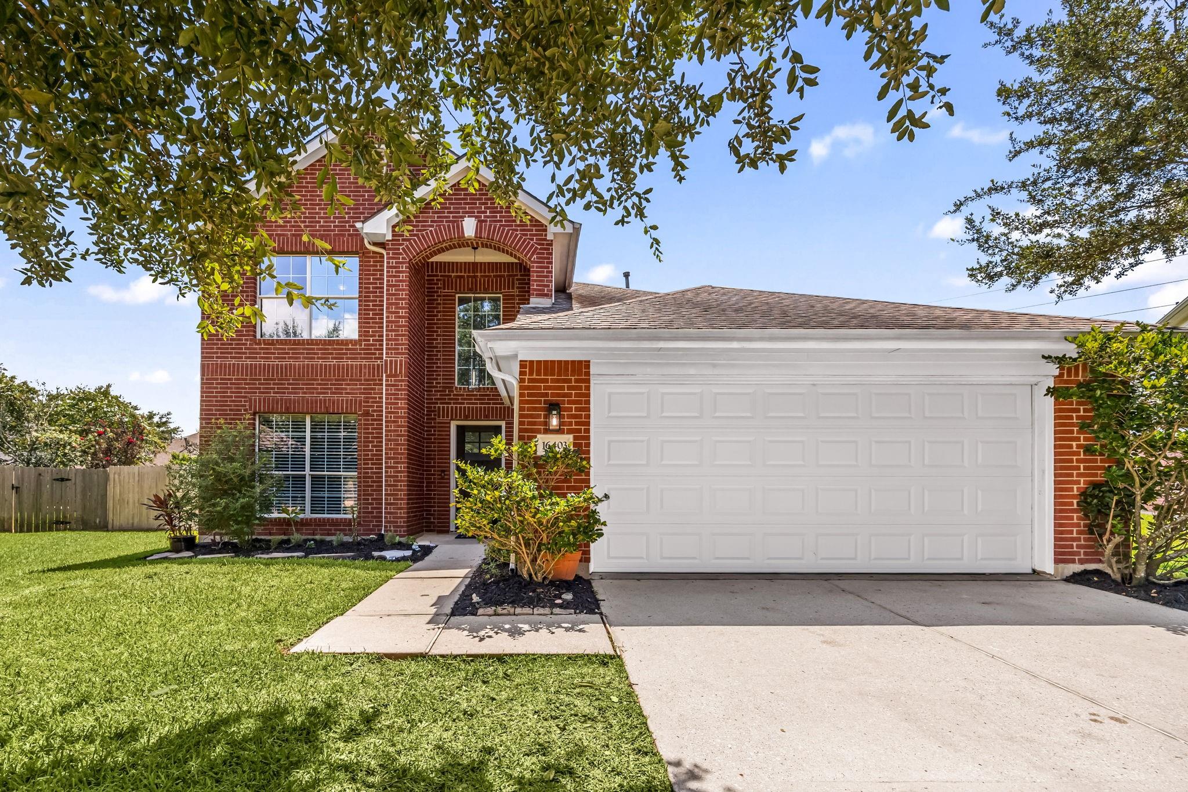
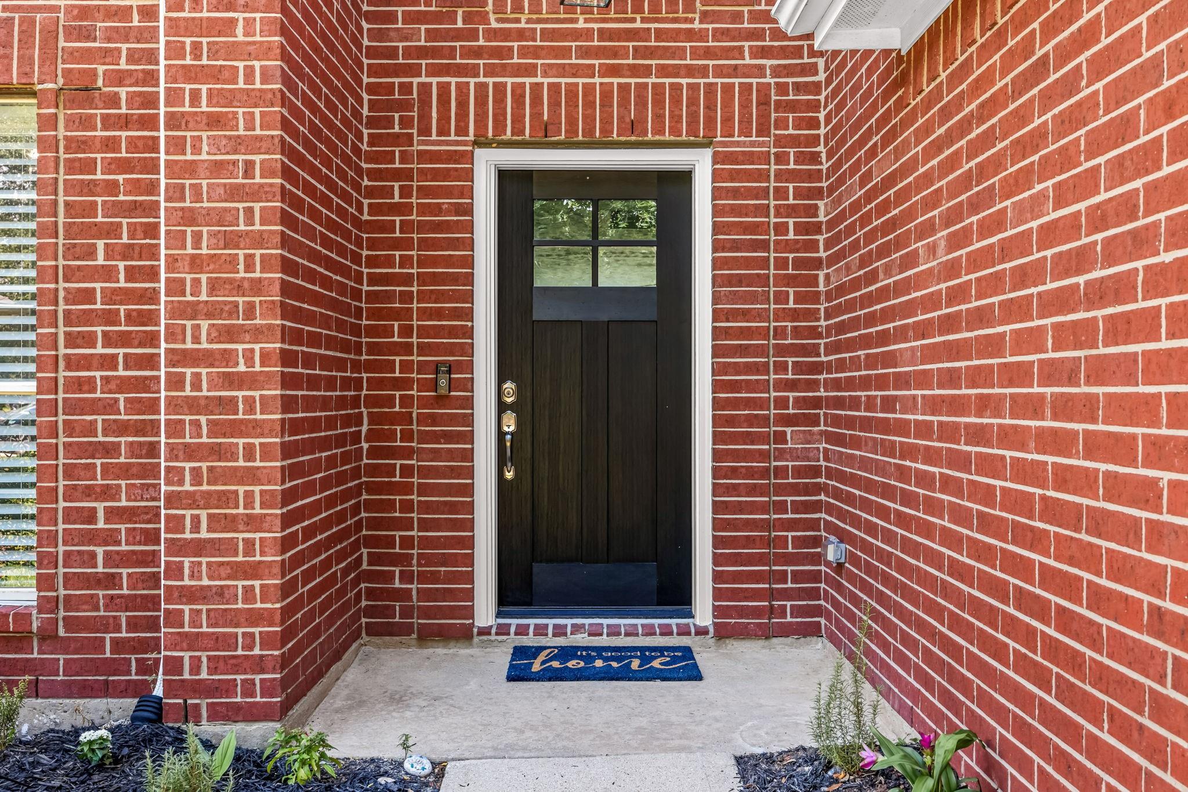
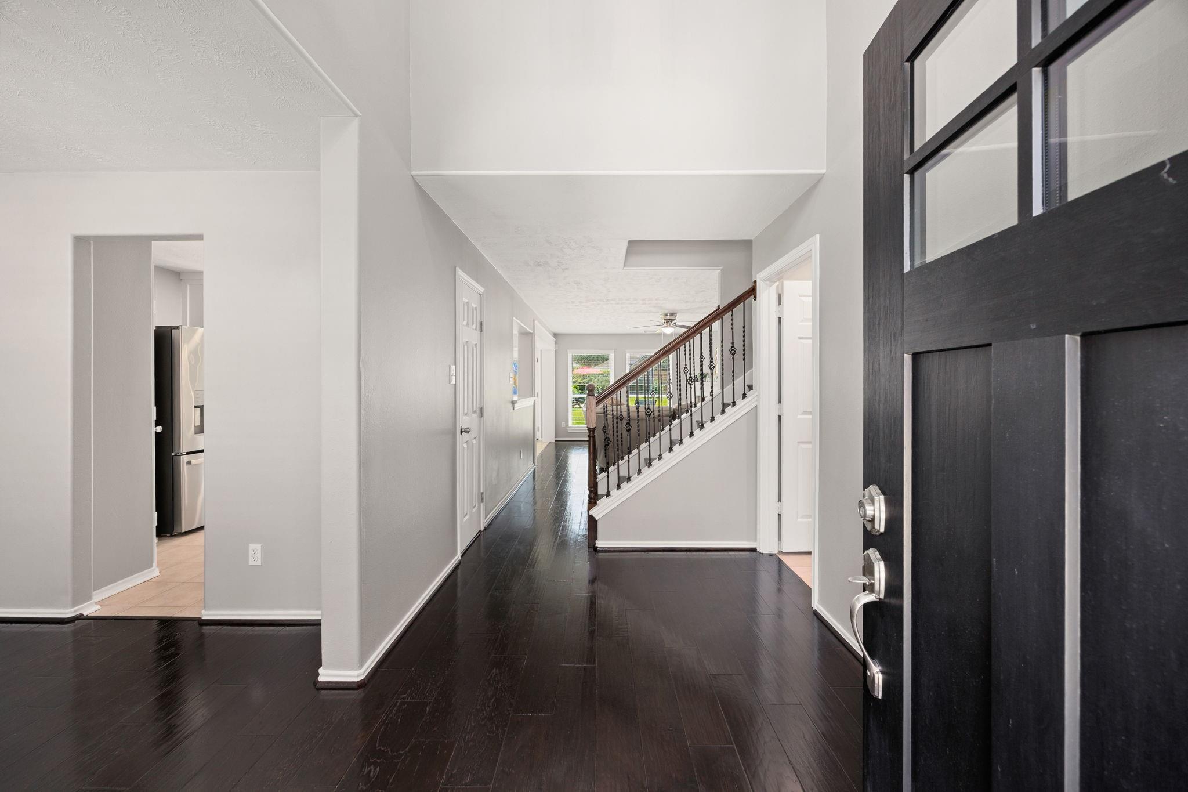
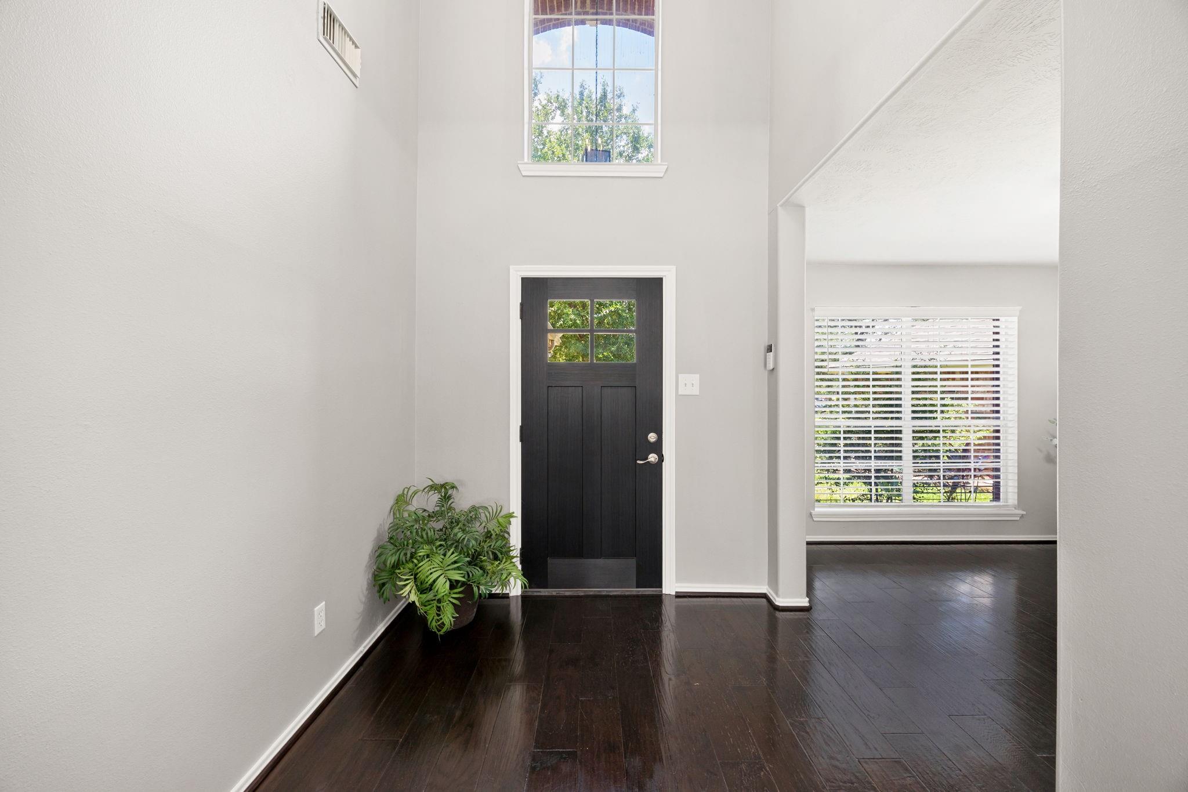
Welcome to this beautifully updated 4-bedroom, 2.5-bath home on a quiet cul-de-sac in Summer Ridge, within the sought-after Fairfield master-planned community and Cy-Fair ISD. This move-in-ready, 2,298 sq. ft. home features updated flooring, new carpet, fresh paint, renovated kitchen and bathrooms, updated lighting, new blinds, window screens, and exterior doors. The oversized 10,000+ sq. ft. lot offers a spacious backyard with new fencing, an extended cool-touch patio, a brick fire pit patio, and plenty of room for a pool and play space. Enjoy Fairfield's resort-style amenities, including pools, parks, lakes, trails, sports courts, and a fitness center, all nearby. Zoned to Keith Elementary, Salyards Middle, and Bridgeland High, with bus pickup across the street. Conveniently located less than 1 mile from Grand Parkway, under 2 miles from Hwy 290, shopping, and Houston Premium Outlets for an easy commute. (GPS: USE 16403 THYME GREEN FOR ACCURATE GPS DIRECTIONS)

Save
Ask
Tour
Hide
Share
Listing Snapshot
Price 
$365,000
Days On Site 
69 Days
Bedrooms 
4
Inside Area (SqFt) 
2,298 sqft
Total Baths 
3
Full Baths 
2
Partial Baths 
1
Lot Size 
0.2488 Acres
Year Built 
2003
MLS® Number 
10139904
Status 
Active
Property Tax 
$7,498
HOA/Condo/Coop Fees 
$91.67 monthly
Sq Ft Source 
N/A
Friends & Family
Recent Activity
4 days agoListing updated with changes from the MLS®
4 weeks agoPrice changed to $365,000
2 months agoListing first seen on site
General Features
Acres 
0.2488
Attached Garage 
Yes
Disclosures 
MudSellers Disclosure
Foundation 
Slab
Garage 
Yes
Garage Spaces 
2
Parking 
Attached
Parking Spaces 
2
Property Sub Type 
Single Family Residence
Sewer 
Public Sewer
SqFt Total 
2298
Style 
Traditional
Water Source 
Public
Interior Features
Appliances 
DisposalGas OvenOvenMicrowaveGas RangeDishwasherDryerRefrigeratorWasher
Cooling 
Ceiling Fan(s)Electric
Fireplace 
Yes
Fireplace Features 
Gas
Fireplaces 
1
Flooring 
CarpetWood
Heating 
Natural Gas
Interior 
Walk-In Closet(s)PantryEntrance FoyerMaster DownstairsDouble VanitySoaking Tub
Laundry Features 
Electric Dryer HookupWasher Hookup
Window Features 
Low Emissivity Windows
Bathroom 
Dimensions - 11 x 5Level - SecondArea - 55
Bedroom 
Dimensions - 10 x 11Level - SecondArea - 110
Breakfast 
Dimensions - 10 x 9.5Level - FirstArea - 95
Dining Room 
Dimensions - 11 x 10Level - FirstArea - 110
Family Room 
Dimensions - 14.5 X 19Level - FirstArea - 275
Kitchen 
Dimensions - 10.5 X 14Level - FirstArea - 147
Master Bathroom 
Dimensions - 8.5 x 12Level - FirstArea - 102
Master Bedroom 
Dimensions - 14 x 12Level - FirstArea - 168
Utility Room 
Dimensions - 5.5 X 6Level - FirstArea - 33
Save
Ask
Tour
Hide
Share
Exterior Features
Construction Details 
BrickBlown-In Insulation
Fencing 
Back Yard
Lot Features 
ClearedCul-De-SacSubdivided
Roof 
Composition
Waterfront Features 
Pond
Windows/Doors 
Low Emissivity Windows
Community Features
Association Amenities 
Basketball CourtClubhouseDog ParkJogging PathParkPicnic AreaPlaygroundPoolTennis Court(s)Trail(s)Recreation Facilities
Association Fee 
$1100.0
Association Fee Frequency 
Annually
Community Features 
Clubhouse
MLS Area 
35
School District 
13 - Cypress-Fairbanks
Financing Terms Available 
CashConventionalFHAVA Loan
Roads 
Asphalt
Schools
School District
13 - Cypress-Fairbanks
Elementary School
Keith Elementary School
Middle School
Salyards Middle School
High School
Bridgeland High School
Listing courtesy of The Sears Group [email protected]

IDX information is provided exclusively for consumers’ personal, non-commercial use. It may not be used for any purpose other than to identify prospective properties consumers may be interested in purchasing. This data is deemed reliable but is not guaranteed accurate by the MLS.

Data provided by HAR.com © 2026. All information provided should be independently verified.

Neighborhood & Commute
Source: Walkscore
Disclosure: Community information and market data powered by Constellation Data Labs. Information is deemed reliable but not guaranteed.
Save
Ask
Tour
Hide
Share