Search For Homes

Save
Ask
Tour
Hide
Share
$3,500
35 Days On Site

2206 Bridgeport Path Drive
Missouri City, TX 77459

For Rent|Single Family Residence|Active
3
Beds
3
Total Baths
2
Full Baths
1
Partial Bath
2,553
SqFt
$1
/SqFt
2020
Built
Subdivision:
Sienna
County:
Fort Bend
Call Now: 346.202.7307
Is this the listing for you? We can help make it yours.
346.202.7307
2206 Bridgeport Path Drive2206 Bridgeport Path Drive2206 Bridgeport Path Drive2206 Bridgeport Path Drive
Save
Ask
Tour
Hide
Share

Mortgage Calculator

Monthly Payment (Est.)

Enter an interest rate to see your estimated monthly payment.
Calculator powered by Showcase IDX, a Constellation1 Company. Copyright ©2026 Information is deemed reliable but not guaranteed.

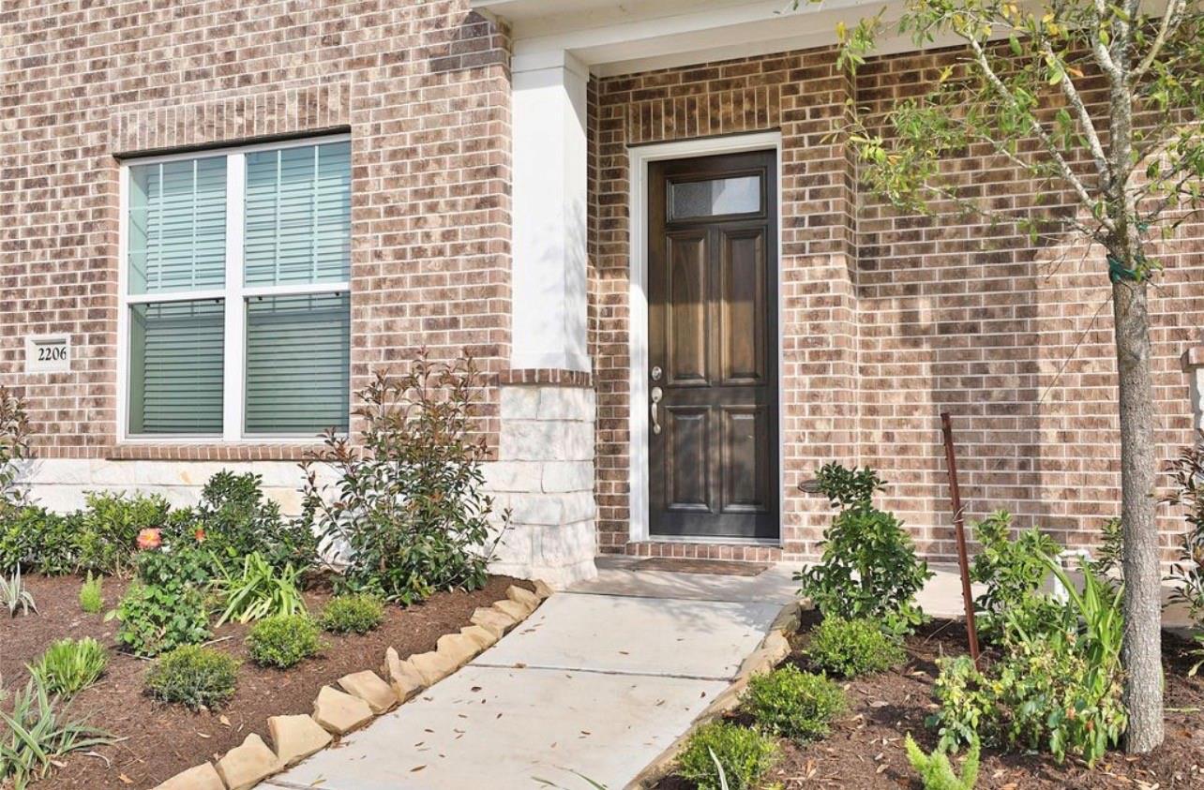
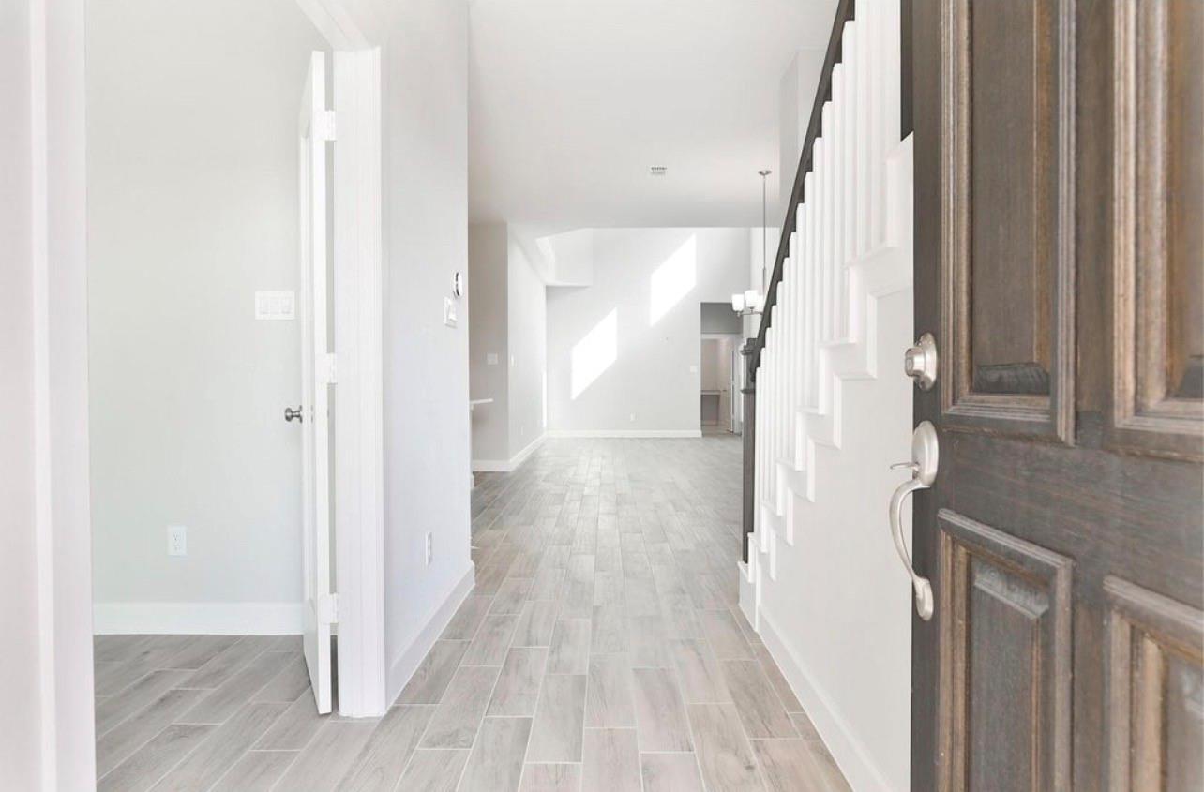
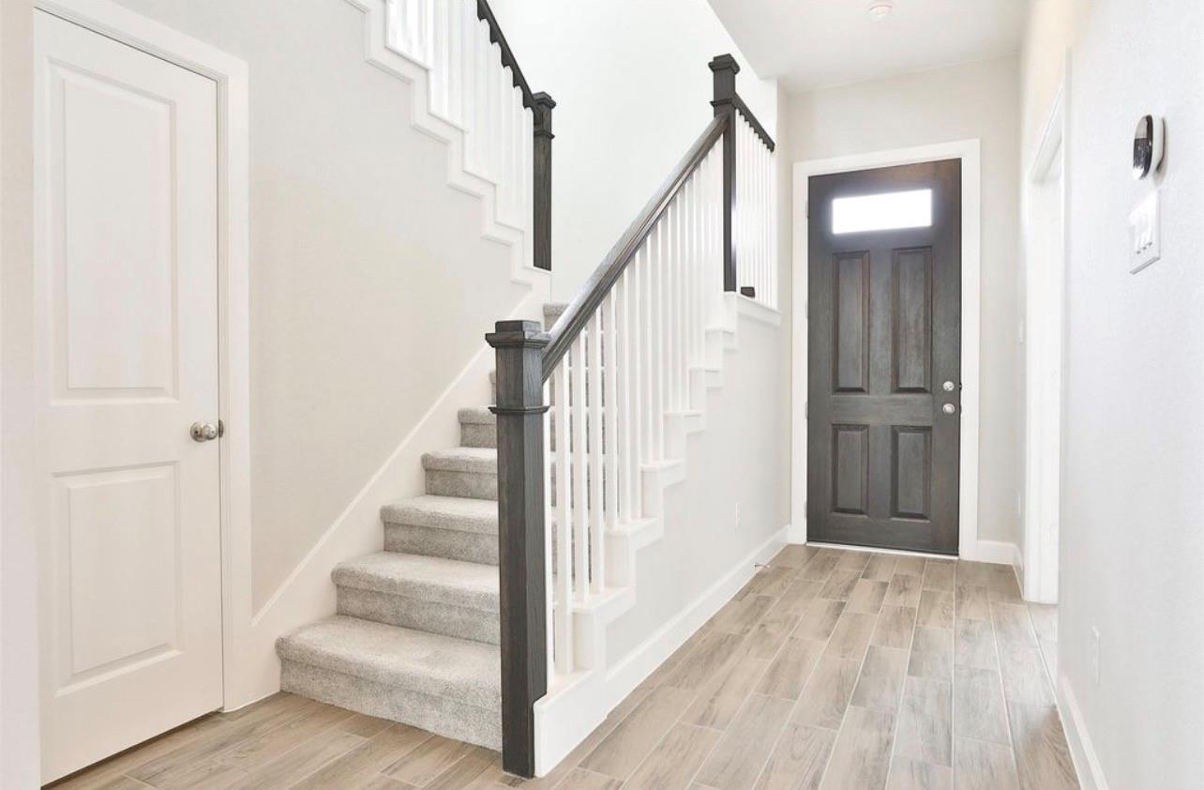
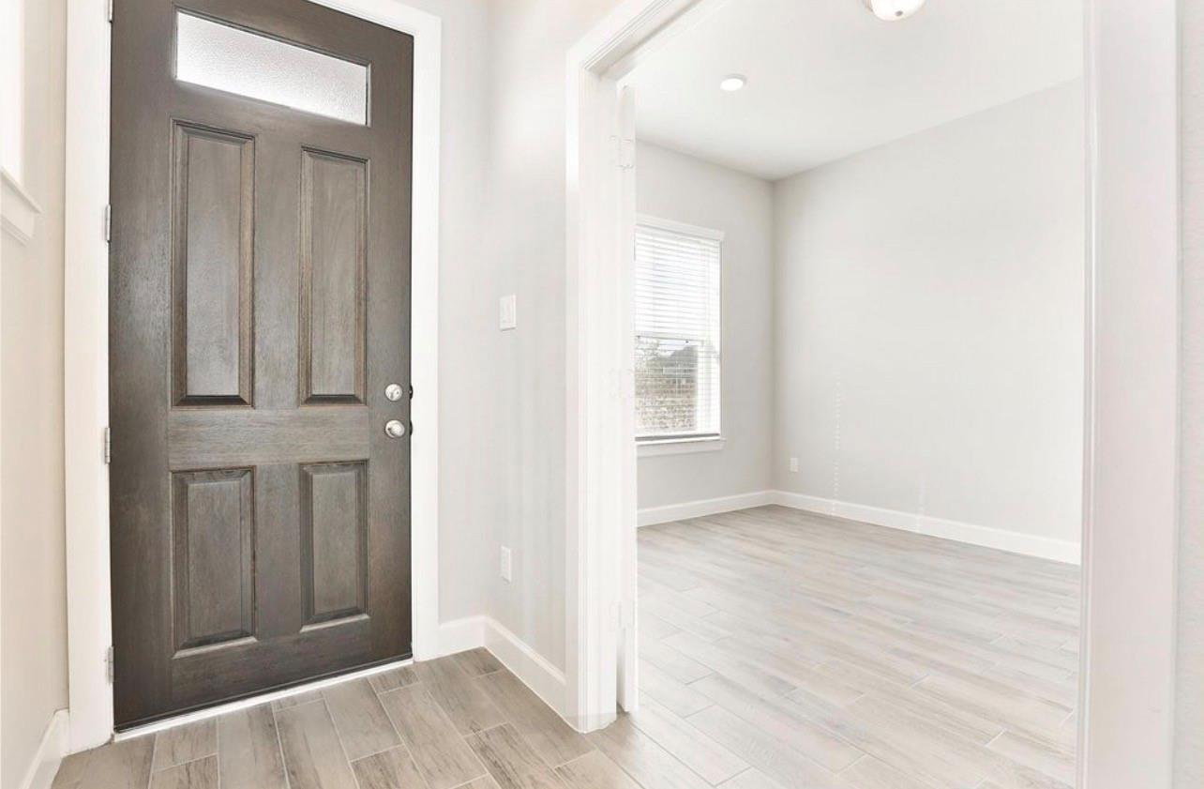
YOUR DREAM LIFESTYLE AWAITS IN SIENNA! Welcome to this beautiful, spacious, and inviting 3-bedroom, 2.5-bath residence offering 2,553 sq. ft. of comfortable living in the highly desirable Sienna community! Designed with both style and functionality in mind, this home features an open-concept layout, soaring ceilings, a stunning kitchen with an oversized island, a dedicated home office, and a versatile upstairs game room. Enjoy a spacious primary retreat with a relaxing ensuite bathroom, generous closet space, and the added convenience of a 3-car tandem garage. Experience the best of Sienna living with access to resort-style pools, fitness centers, walking trails, parks, golf, and exciting community amenities. Conveniently located near shopping, dining, and major roadways. Why settle for ordinary when you can enjoy an exceptional lifestyle? Make this beautiful Sienna residence your next home. Schedule your showing today!

Save
Ask
Tour
Hide
Share
Listing Snapshot
Price 
$3,500
Days On Site 
35 Days
Bedrooms 
3
Inside Area (SqFt) 
2,553 sqft
Total Baths 
3
Full Baths 
2
Partial Baths 
1
Lot Size 
0.0884 Acres
Year Built 
2020
MLS Number 
10152255
Status 
Active
Property Tax 
N/A
HOA/Condo/Coop Fees 
N/A
Sq Ft Source 
N/A
Friends & Family
Recent Activity
a week agoListing updated with changes from the MLS
a month agoListing first seen on site
General Features
Acres 
0.0884
Disclosures 
MudSeller's Disclosure
Garage 
Yes
Garage Spaces 
3
Lease Term 
12 Months
Parking 
Oversized
Parking Spaces 
3
Pets 
Call
Property Sub Type 
Single Family Residence
SqFt Total 
2553
Style 
Other
Water Source 
Public
Interior Features
Appliances 
DisposalGas OvenOvenMicrowaveGas CooktopDishwasher
Cooling 
ElectricZoned
Flooring 
CarpetTile
Heating 
ElectricNatural Gas
Interior 
High Ceilings
Laundry Features 
Electric Dryer HookupGas Dryer HookupWasher Hookup
Bathroom 
Level - Second
Bedroom 
Dimensions - 13x10Level - SecondArea - 130
Game Room 
Dimensions - 16x10Level - SecondArea - 160
Kitchen 
Level - First
Living Room 
Dimensions - 17x14Level - FirstArea - 238
Master Bedroom 
Dimensions - 17x15Level - SecondArea - 255
Save
Ask
Tour
Hide
Share
Exterior Features
Lot Features 
Subdivided
Community Features
Association Amenities 
Basketball CourtClubhouseDog ParkFitness CenterParty RoomPicnic AreaPlaygroundPoolSport CourtTennis Court(s)Trail(s)
Community Features 
Clubhouse
MLS Area 
38
School District 
19 - Fort Bend
Schools
School District
19 - Fort Bend
Elementary School
Leonetti Elementary School
Middle School
Thornton Middle School (Fort Bend)
High School
Ridge Point High School
Listing courtesy of eXp Realty LLC [email protected]

IDX information is provided exclusively for consumers’ personal, non-commercial use. It may not be used for any purpose other than to identify prospective properties consumers may be interested in purchasing. This data is deemed reliable but is not guaranteed accurate by the MLS.

Data provided by HAR.com © 2026. All information provided should be independently verified.

Neighborhood & Commute
Source: Walkscore
Disclosure: Community information and market data powered by Constellation Data Labs. Information is deemed reliable but not guaranteed.
Save
Ask
Tour
Hide
Share