Search For Homes

Save
Ask
Tour
Hide
Share
$899,000
61 Days On Site

9520 El Chaco Drive
Baytown, TX 77521

For Sale|Farm|Active
3
Beds
4
Total Baths
3
Full Baths
1
Partial Bath
3,133
SqFt
$287
/SqFt
2001
Built
Subdivision:
Baytown/Chambers County
County:
Chambers
Call Now: 346.202.7307
Is this the listing for you? We can help make it yours.
346.202.7307
9520 El Chaco Drive9520 El Chaco Drive9520 El Chaco Drive9520 El Chaco Drive
Save
Ask
Tour
Hide
Share

Mortgage Calculator

Monthly Payment (Est.)

Enter an interest rate to see your estimated monthly payment.
Calculator powered by Showcase IDX, a Constellation1 Company. Copyright ©2026 Information is deemed reliable but not guaranteed.

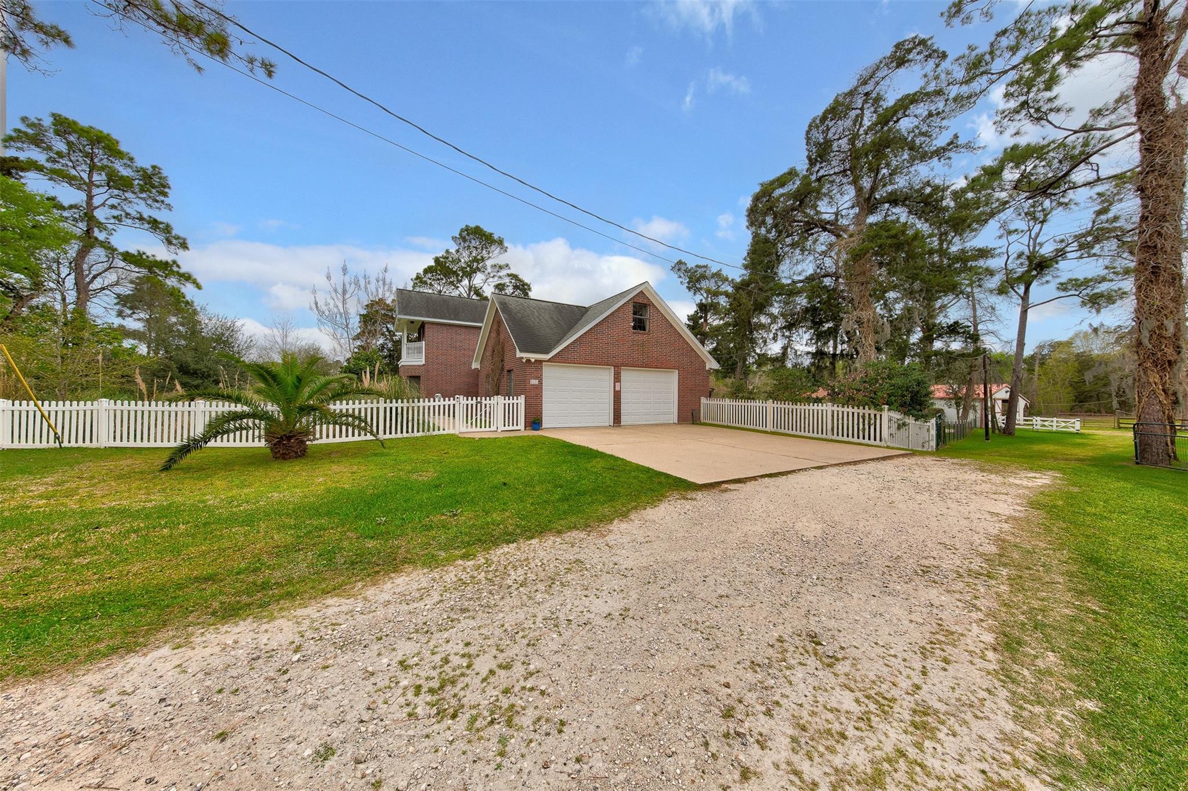
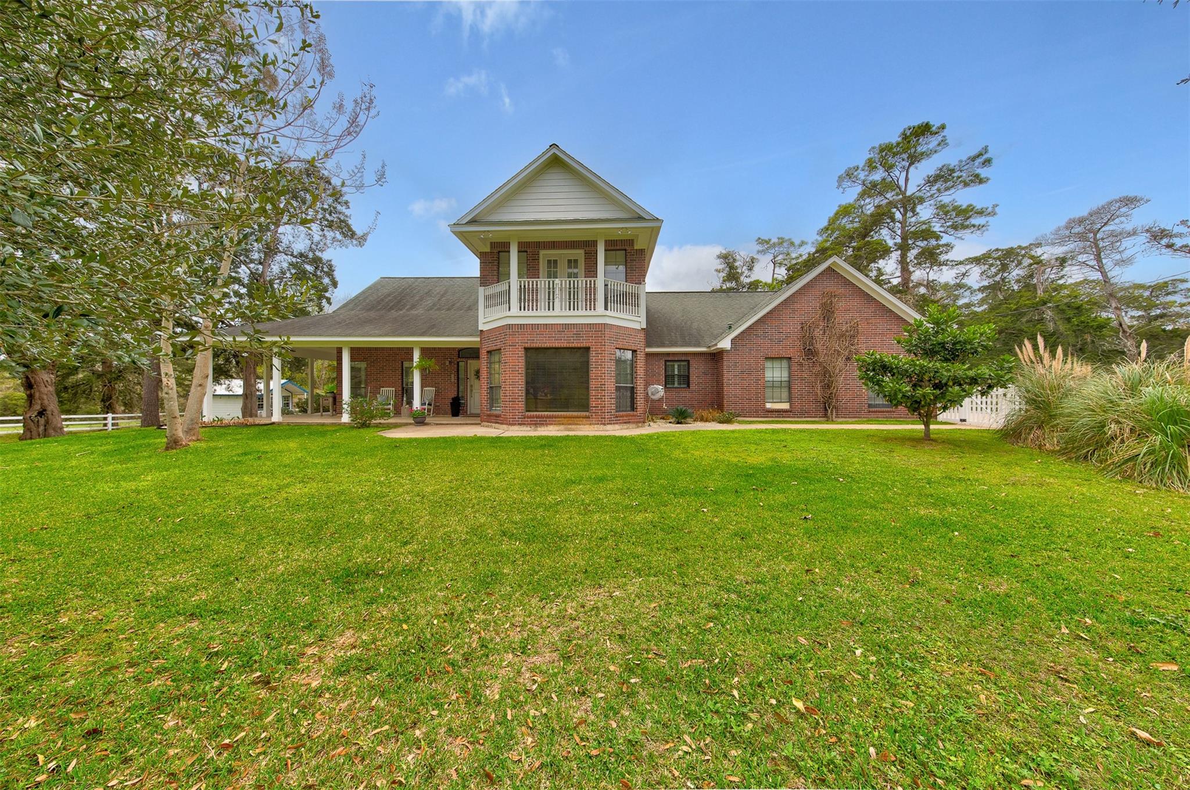
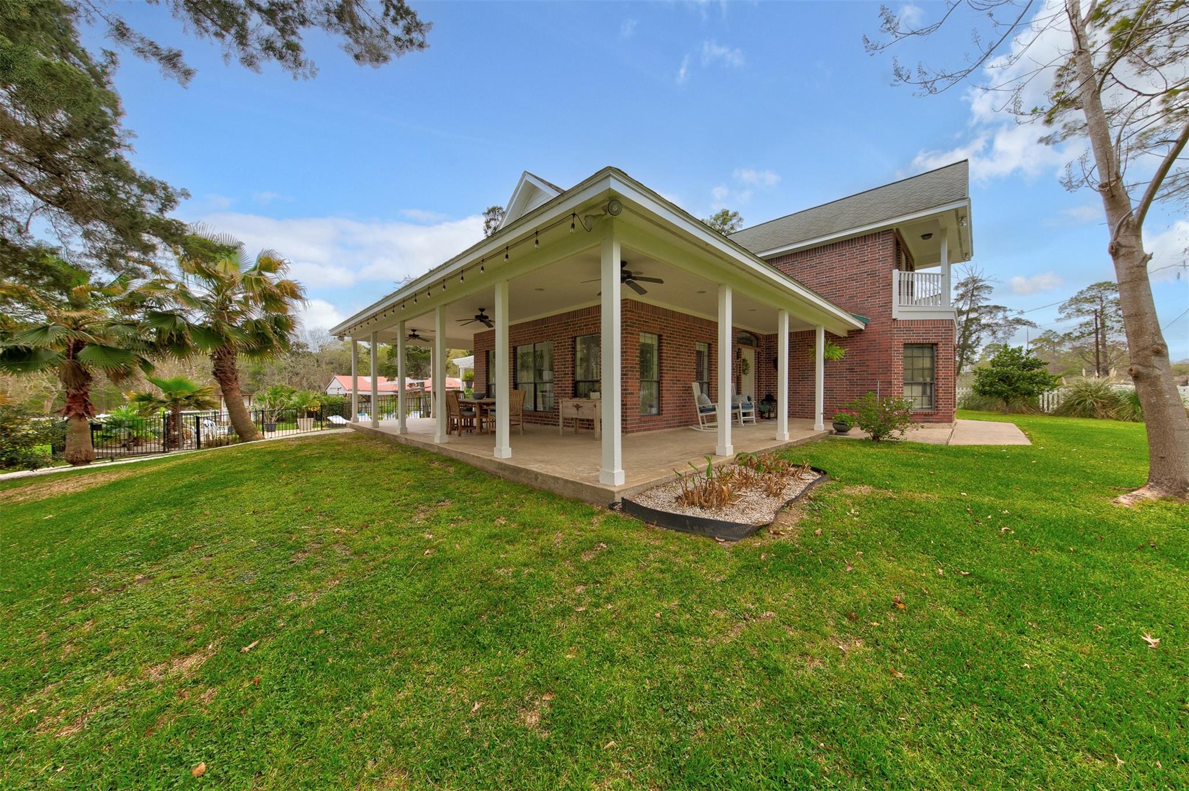
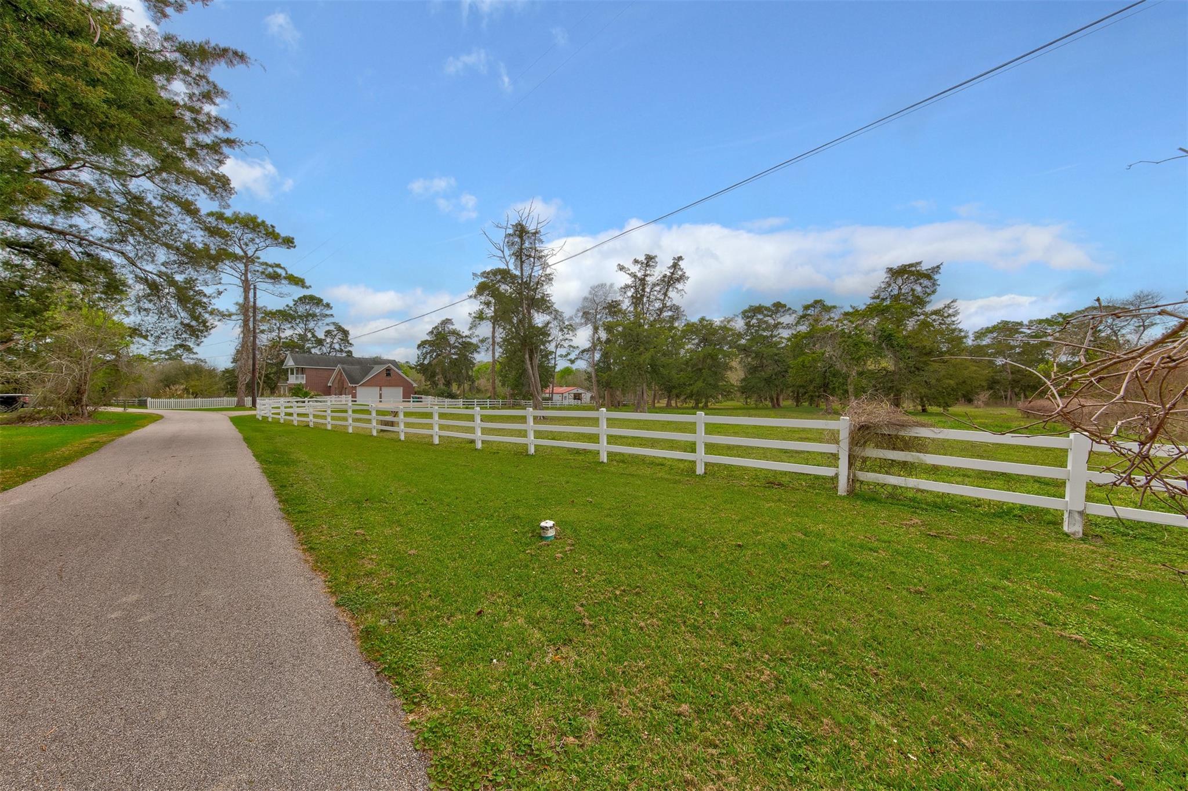
RARE 5-ACRE EQUESTRIAN ESTATE with approximately 3,133 SF of combined living space, including a 2,737-SF main residence plus approximately 396 SF of separate 1-bedroom, 1-bath barndominium guest quarters. Designed for horse lovers, the property features a barn with 4 stalls, wash/grooming area with water and floor drain, water to stalls, pasture watering station, riding arena, pastures, and workshop space. The main home offers spacious living areas, fireplace, Italian tile, Blue Pearl granite, and a primary suite with quartz finishes and rain shower. Enjoy a pool, hot tub, sauna, and outdoor entertaining areas. The barndominium provides flexible space for guests, extended family, or office use. A unique combination of home, acreage, equestrian facilities, and guest quarters.

Save
Ask
Tour
Hide
Share
Listing Snapshot
Price 
$899,000
Days On Site 
61 Days
Bedrooms 
3
Inside Area (SqFt) 
3,133 sqft
Total Baths 
4
Full Baths 
3
Partial Baths 
1
Lot Size 
5 Acres
Year Built 
2001
MLS® Number 
10155648
Status 
Active
Property Tax 
$6,234
HOA/Condo/Coop Fees 
N/A
Sq Ft Source 
N/A
Friends & Family
Recent Activity
yesterdayListing updated with changes from the MLS®
2 months agoListing first seen on site
General Features
Acres 
5
Additional Property Use 
HorsesTimberCattleRanch
Attached Garage 
Yes
Direction Faces 
East
Disclosures 
Seller's Disclosure
Garage 
Yes
Garage Spaces 
2
Green Energy Efficient 
ThermostatLightingInsulationExposure/ShadeAppliances
Parking 
Attached
Parking Spaces 
2
Sewer 
Public Sewer
SqFt Total 
3133
Style 
Contemporary/ModernRanch
Water Source 
Public
Interior Features
Appliances 
ENERGY STAR Qualified AppliancesDisposalConvection OvenElectric OvenOvenMicrowaveGas CooktopDishwasherCooktop
Cooling 
Ceiling Fan(s)Electric
Fireplace 
Yes
Fireplace Features 
GasWood Burning
Fireplaces 
1
Heating 
Electric
Interior 
Crown MoldingHigh CeilingsWired for SoundWalk-In Closet(s)Breakfast BarPantryMaster DownstairsGranite CountersKitchen IslandDouble VanitySmart Thermostat
Laundry Features 
Electric Dryer HookupWasher Hookup
Spa 
Yes
Window Features 
Window Coverings
Bathroom 
Dimensions - 5.2 X 5Level - FirstArea - 26
Bedroom 
Dimensions - 10.3 x 14.8Level - SecondArea - 152
Dining Room 
Dimensions - 8.6 x 22.3Level - FirstArea - 191
Exterior Porch/Balcony 
Level - Second
Kitchen 
Dimensions - 14.8 x 14.3Level - FirstArea - 211
Living Room 
Dimensions - 19.7 x 22.3Level - FirstArea - 439
Master Bathroom 
Dimensions - 9.7 x 13.3Level - FirstArea - 129
Master Bedroom 
Dimensions - 18 x 14.8Level - FirstArea - 266
Quarters/Guest House 
Dimensions - 35 x 11.3Area - 395
Utility Room 
Dimensions - 14.7 X 14.3Level - FirstArea - 210
Save
Ask
Tour
Hide
Share
Exterior Features
Construction Details 
Blown-In Insulation
Exterior 
Balcony
Frontage 
Waterfront
Lot Features 
WaterfrontWooded
Pool Features 
FiberglassHeatedIn GroundSalt Water
Private Pool 
Yes
Spa 
Yes
Spa Features 
Private
Waterfront 
Yes
Waterfront Features 
PondWaterfront
Windows/Doors 
Window Coverings
Community Features
Accessibility Features 
Therapeutic Whirlpool
MLS Area 
53
School District 
23 - Goose Creek Consolidated
Financing Terms Available 
CashConventionalFHA
Roads 
Concrete
Horse Allowed 
Yes
Schools
School District
23 - Goose Creek Consolidated
Elementary School
Clark Elementary School (Goose Creek)
Middle School
Gentry Junior High School
High School
Sterling High School (Goose Creek)
Listing courtesy of Keller Williams Realty Clear Lake / NASA [email protected]

IDX information is provided exclusively for consumers’ personal, non-commercial use. It may not be used for any purpose other than to identify prospective properties consumers may be interested in purchasing. This data is deemed reliable but is not guaranteed accurate by the MLS.

Data provided by HAR.com © 2026. All information provided should be independently verified.

Neighborhood & Commute
Source: Walkscore
Disclosure: Community information and market data powered by Constellation Data Labs. Information is deemed reliable but not guaranteed.
Save
Ask
Tour
Hide
Share