Search For Homes

Save
Ask
Tour
Hide
Share
$495,990
69 Days On Site

24906 Lakecrest Park Drive
Katy, TX 77493

For Sale|Single Family Residence|Active
4
Beds
4
Total Baths
3
Full Baths
1
Partial Bath
3,403
SqFt
$146
/SqFt
2016
Built
Subdivision:
Lakecrest Park
County:
Harris
Call Now: 346.202.7307
Is this the listing for you? We can help make it yours.
346.202.7307
24906 Lakecrest Park Drive24906 Lakecrest Park Drive24906 Lakecrest Park Drive24906 Lakecrest Park Drive
Save
Ask
Tour
Hide
Share

Mortgage Calculator

Monthly Payment (Est.)

Enter an interest rate to see your estimated monthly payment.
Calculator powered by Showcase IDX, a Constellation1 Company. Copyright ©2026 Information is deemed reliable but not guaranteed.

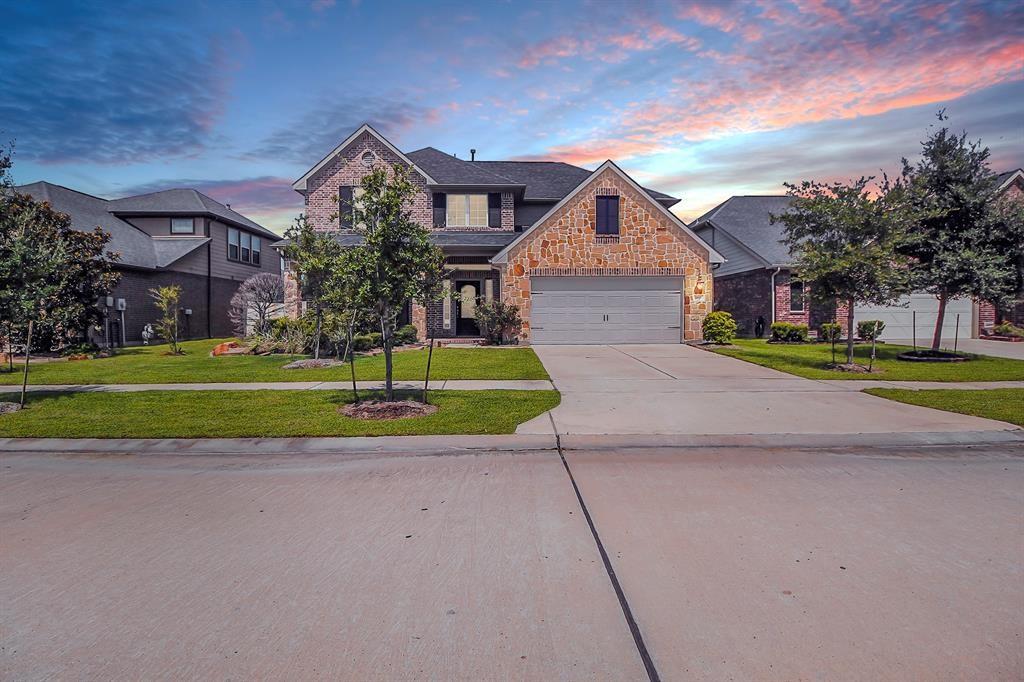
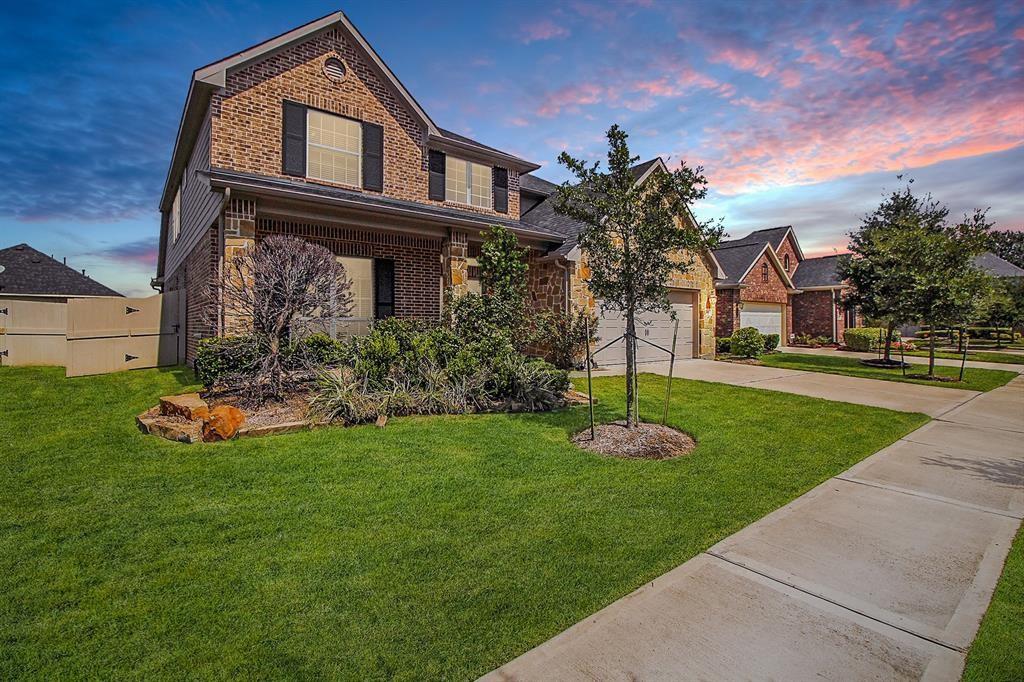
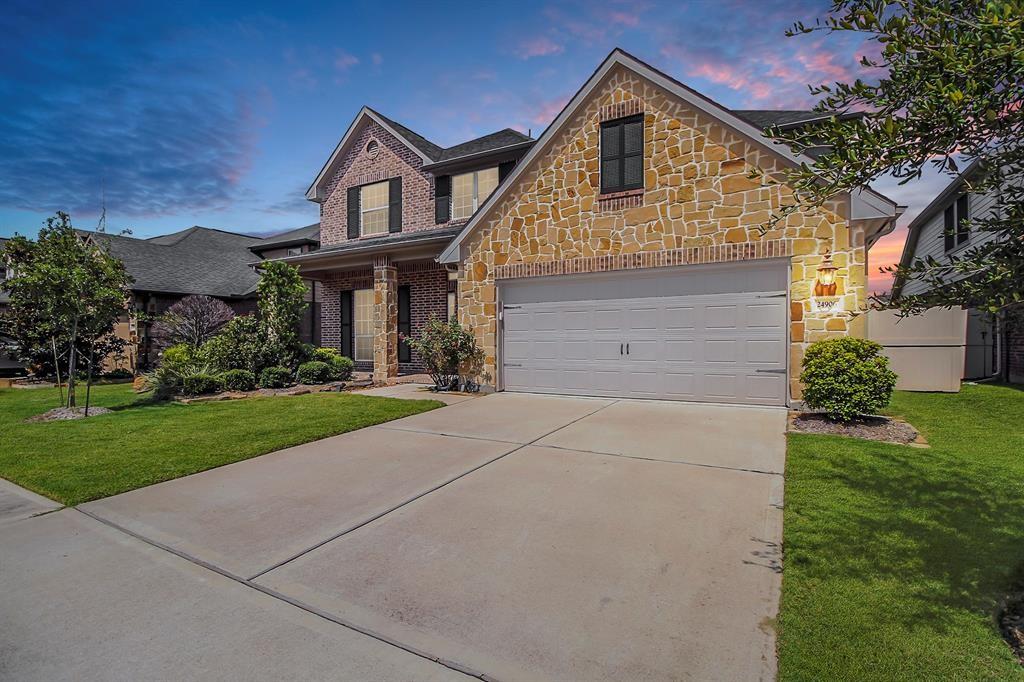
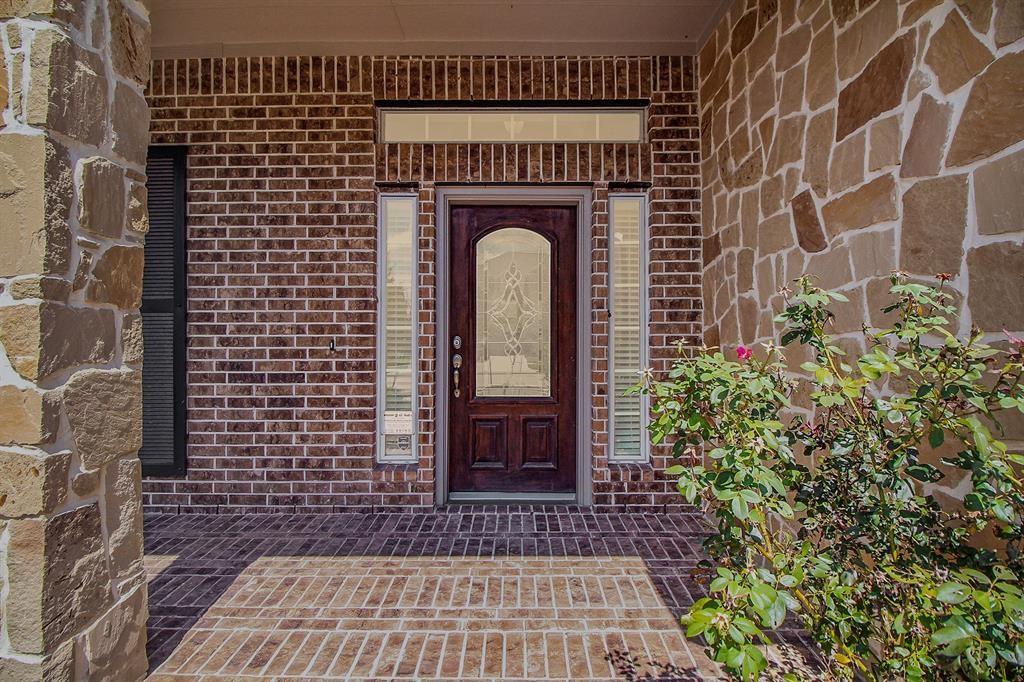
Gorgeous former Anglia Model Home situated in the highly sought-after Lakecrest Park neighborhood zoned to highly rated Katy ISD schools! Your beautiful new home features a beautiful red brick and stone façade, foyer, soaring ceilings, open floor plan, formal dining room, formal living room (could be used as an office, hobby room, or downstairs playroom), granite island kitchen open to the family room, breakfast room, gas-log fireplace, first floor Primary En-suite, spacious walk-in Primary closet, iron spindled staircase, upstairs game room, 1 Guest Suite with private bathroom, 2 additional secondary bedrooms, and jack-and-jill bathroom also on the second floor, covered patio, & covered front porch! Exterior (front only) landscaping services are included in your annual HOA dues!

Save
Ask
Tour
Hide
Share
Listing Snapshot
Price 
$495,990
Days On Site 
69 Days
Bedrooms 
4
Inside Area (SqFt) 
3,403 sqft
Total Baths 
4
Full Baths 
3
Partial Baths 
1
Lot Size 
N/A
Year Built 
2016
MLS® Number 
10157147
Status 
Active
Property Tax 
N/A
HOA/Condo/Coop Fees 
$104.17 monthly
Sq Ft Source 
N/A
Friends & Family
Recent Activity
2 months agoListing updated with changes from the MLS®
2 months agoListing first seen on site
General Features
Attached Garage 
Yes
Disclosures 
Sellers Disclosure
Foundation 
SlabBlock
Garage 
Yes
Garage Spaces 
2
Parking 
Attached
Parking Spaces 
2
Property Sub Type 
Single Family Residence
Sewer 
Public Sewer
SqFt Total 
3403
Style 
Contemporary/ModernTraditional
Water Source 
Public
Interior Features
Cooling 
Electric
Heating 
Natural Gas
Bedroom 
Dimensions - 14X12Level - SecondArea - 168
Dining Room 
Dimensions - 14X13Level - FirstArea - 182
Guest Suite 
Dimensions - 18X12Level - SecondArea - 216
Kitchen 
Level - First
Living Room 
Dimensions - 14X14Level - FirstArea - 196
Master Bedroom 
Dimensions - 20X14Level - SecondArea - 280
Save
Ask
Tour
Hide
Share
Exterior Features
Construction Details 
BrickCement SidingStoneWood Siding
Lot Features 
ClearedSubdivided
Roof 
Composition
Community Features
Association Fee 
$1250.0
Association Fee Frequency 
Annually
MLS Area 
25
School District 
30 - Katy
Schools
School District
30 - Katy
Elementary School
King Elementary School
Middle School
Haskett Junior High School
High School
Paetow High School
Listing courtesy of Lone Star Realty [email protected]

IDX information is provided exclusively for consumers’ personal, non-commercial use. It may not be used for any purpose other than to identify prospective properties consumers may be interested in purchasing. This data is deemed reliable but is not guaranteed accurate by the MLS.

Data provided by HAR.com © 2026. All information provided should be independently verified.

Neighborhood & Commute
Source: Walkscore
Disclosure: Community information and market data powered by Constellation Data Labs. Information is deemed reliable but not guaranteed.
Save
Ask
Tour
Hide
Share