Search For Homes

Save
Ask
Tour
Hide
Share
$634,000
101 Days On Site

5811 County Road 675b
Rosharon, TX 77583

For Sale|Single Family Residence|Active
5
Beds
4
Total Baths
3
Full Baths
1
Partial Bath
2,872
SqFt
$221
/SqFt
2026
Built
Subdivision:
H T & B R R
County:
Brazoria
Call Now: 346.202.7307
Is this the listing for you? We can help make it yours.
346.202.7307
5811 County Road 675b5811 County Road 675b5811 County Road 675b5811 County Road 675b
Save
Ask
Tour
Hide
Share

Mortgage Calculator

Monthly Payment (Est.)

Enter an interest rate to see your estimated monthly payment.
Calculator powered by Showcase IDX, a Constellation1 Company. Copyright ©2026 Information is deemed reliable but not guaranteed.

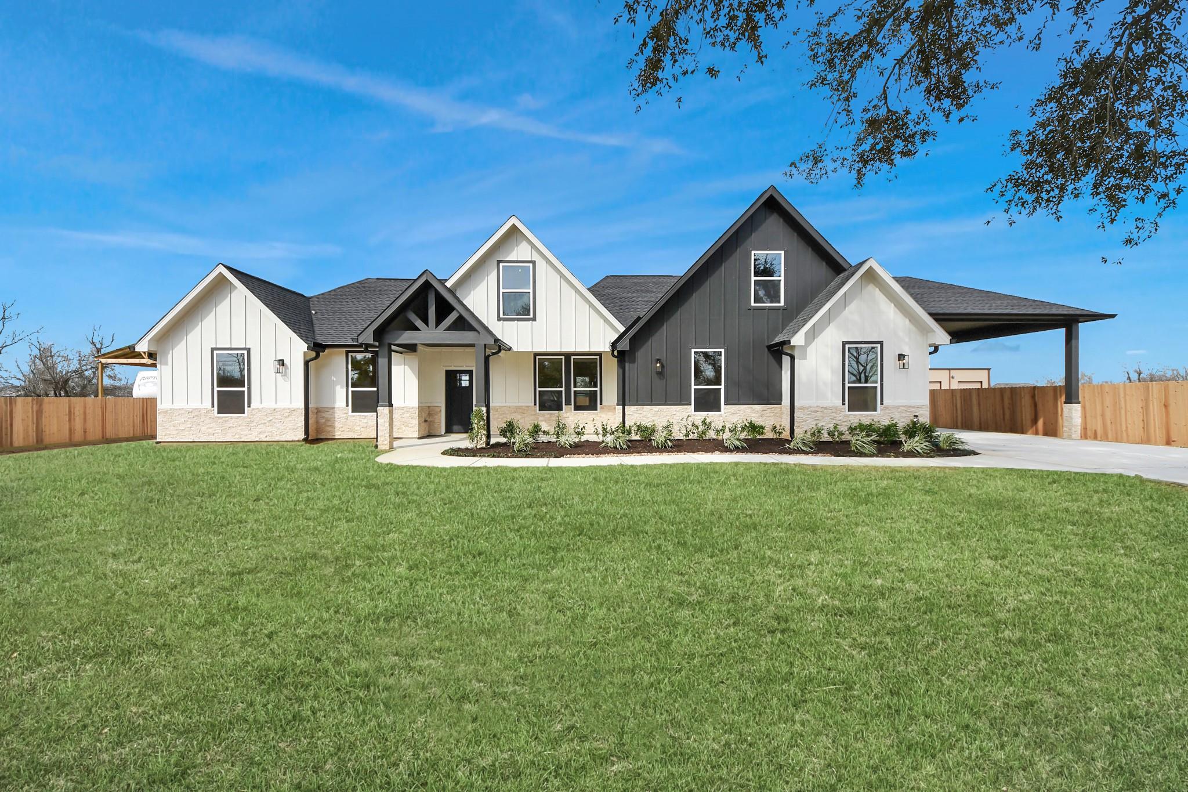
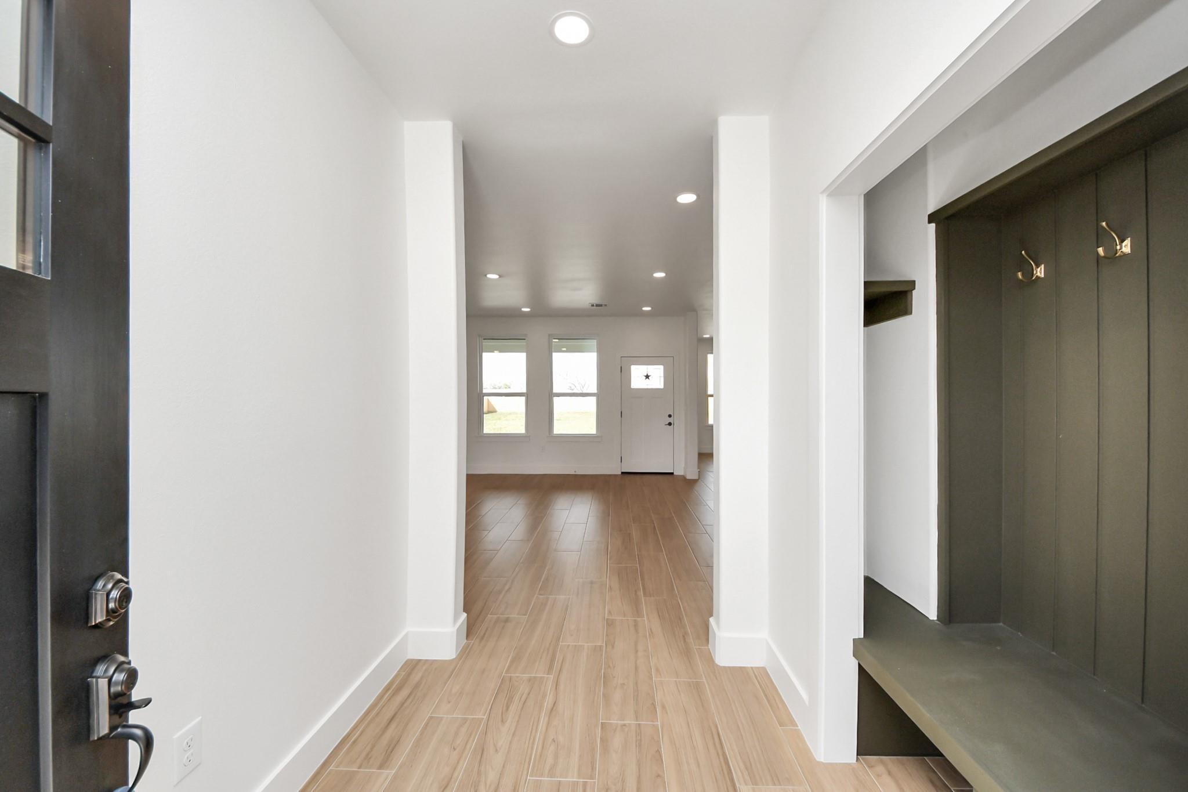
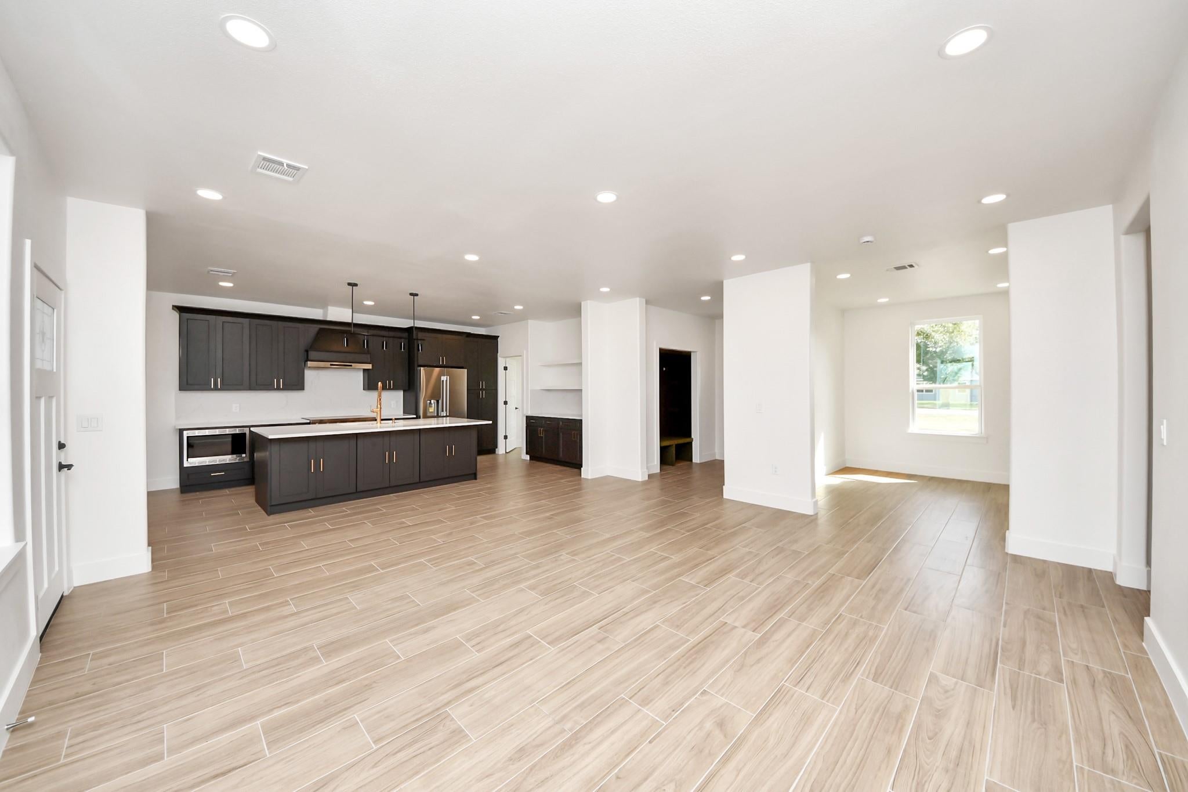
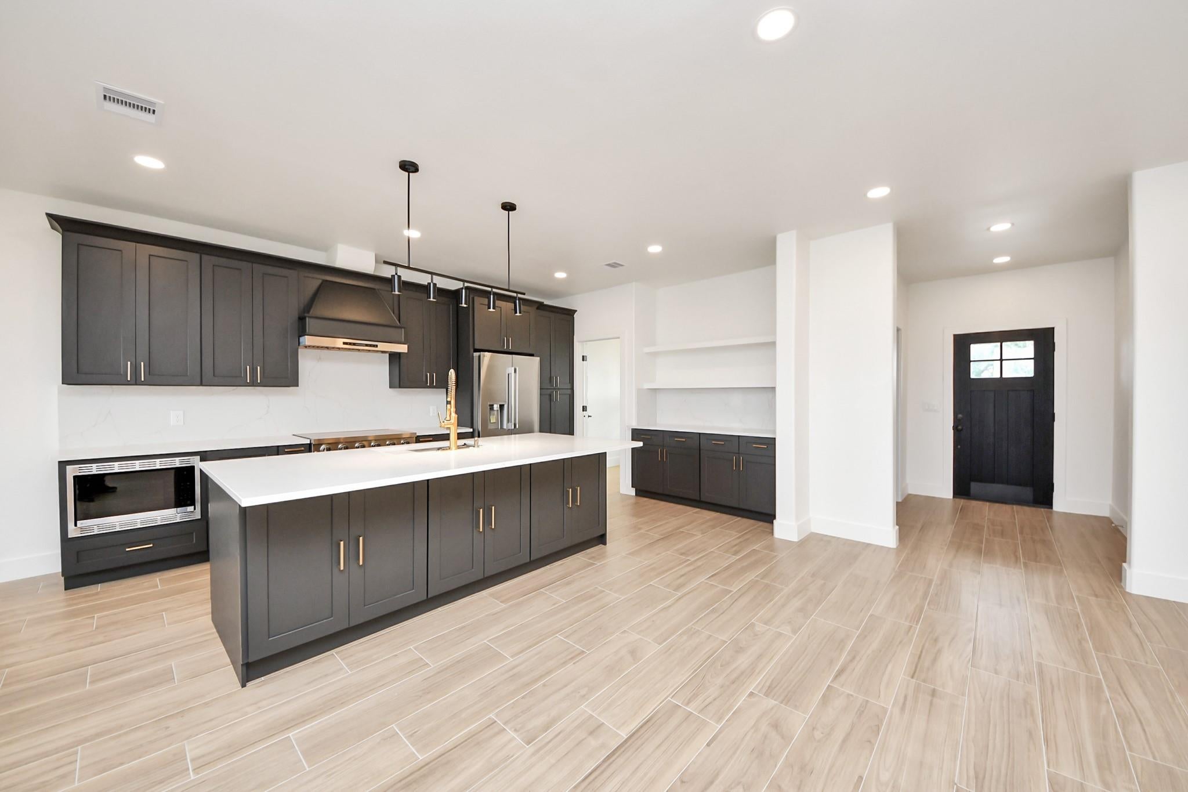
Over 2,800 square feet, this thoughtfully designed 1.5-story home offers space, flexibility, and timeless style throughout. The irst floor features four bedrooms, including two primary suites—each with expansive walk-in closets, one seamlessly connected to a spacious laundry room complete with countertops and custom cabinetry. The main primary bath showcases a soaking tub framed by floor-to-ceiling modern tile, creating a clean, elevated feel. Carefully selected colors flow beautifully rom room to room, enhancing the home’s cohesive design. Storage is abundant at every turn, making everyday living both functional and comfortable. Upstairs, two open rooms provide endless possibilities—ideal for additional bedrooms, a gym, office, media room, or flex space to fit your lifestyle. Situated on a full acre, with a modern yet timeless exterior with a mature oak tree welcoming you, fresh sod both front and back, full fencing, and a long concrete driveway. Schedule your appointment today!

Save
Ask
Tour
Hide
Share
Listing Snapshot
Price 
$634,000
Days On Site 
101 Days
Bedrooms 
5
Inside Area (SqFt) 
2,872 sqft
Total Baths 
4
Full Baths 
3
Partial Baths 
1
Lot Size 
0.965 Acres
Year Built 
2026
MLS® Number 
10165535
Status 
Active
Property Tax 
$434
HOA/Condo/Coop Fees 
N/A
Sq Ft Source 
N/A
Friends & Family
Recent Activity
2 months agoListing updated with changes from the MLS®
3 months agoListing first seen on site
General Features
Acres 
0.965
Disclosures 
Sellers Disclosure
Foundation 
Slab
Parking 
Additional Parking
Property Condition 
New Construction
Property Sub Type 
Single Family Residence
Sewer 
Septic Tank
SqFt Total 
2872
Style 
Contemporary/ModernTraditional
Interior Features
Appliances 
DisposalElectric OvenMicrowaveElectric RangeDishwasherRefrigerator
Cooling 
Ceiling Fan(s)Electric
Flooring 
Tile
Heating 
Electric
Interior 
High CeilingsKitchen IslandPantryDouble VanitySoaking Tub
Laundry Features 
Electric Dryer HookupWasher Hookup
Window Features 
Low Emissivity Windows
Bedroom 
Dimensions - 12X13Level - FirstArea - 156
Game Room 
Dimensions - 18X12Level - SecondArea - 216
Kitchen 
Dimensions - 12X16Level - FirstArea - 192
Living Room 
Dimensions - 18X18Level - FirstArea - 324
Master Bedroom 
Dimensions - 19X14Level - FirstArea - 266
Save
Ask
Tour
Hide
Share
Exterior Features
Construction Details 
Cement Siding
Fencing 
Back YardFull
Lot Features 
Back YardCleared
Patio And Porch 
CoveredPorch
Roof 
Composition
Windows/Doors 
Low Emissivity Windows
Community Features
MLS Area 
5
School District 
3 - Alvin
Financing Terms Available 
CashConventionalFHA
Roads 
Concrete
Schools
School District
3 - Alvin
Elementary School
Nelson Elementary School (Alvin)
Middle School
Iowa Colony Junior High
High School
Iowa Colony High School
Listing courtesy of JNTH Real Estate LLC [email protected]

IDX information is provided exclusively for consumers’ personal, non-commercial use. It may not be used for any purpose other than to identify prospective properties consumers may be interested in purchasing. This data is deemed reliable but is not guaranteed accurate by the MLS.

Data provided by HAR.com © 2026. All information provided should be independently verified.

Neighborhood & Commute
Source: Walkscore
Disclosure: Community information and market data powered by Constellation Data Labs. Information is deemed reliable but not guaranteed.
Save
Ask
Tour
Hide
Share