Search For Homes

Save
Ask
Tour
Hide
Share
$398,950
50 Days On Site

14015 Copperpod Court
Crosby, TX 77532

For Sale|Single Family Residence|Active
4
Beds
4
Total Baths
3
Full Baths
1
Partial Bath
2,817
SqFt
$142
/SqFt
2026
Built
Subdivision:
Pecan Estates
County:
Harris
Call Now: 346.202.7307
Is this the listing for you? We can help make it yours.
346.202.7307
Upcoming Open Houses
Sun, Oct 11, 12:00 PM - 4:00 PM
14015 Copperpod Court14015 Copperpod Court14015 Copperpod Court14015 Copperpod Court
Save
Ask
Tour
Hide
Share

Mortgage Calculator

Monthly Payment (Est.)

Enter an interest rate to see your estimated monthly payment.
Calculator powered by Showcase IDX, a Constellation1 Company. Copyright ©2026 Information is deemed reliable but not guaranteed.

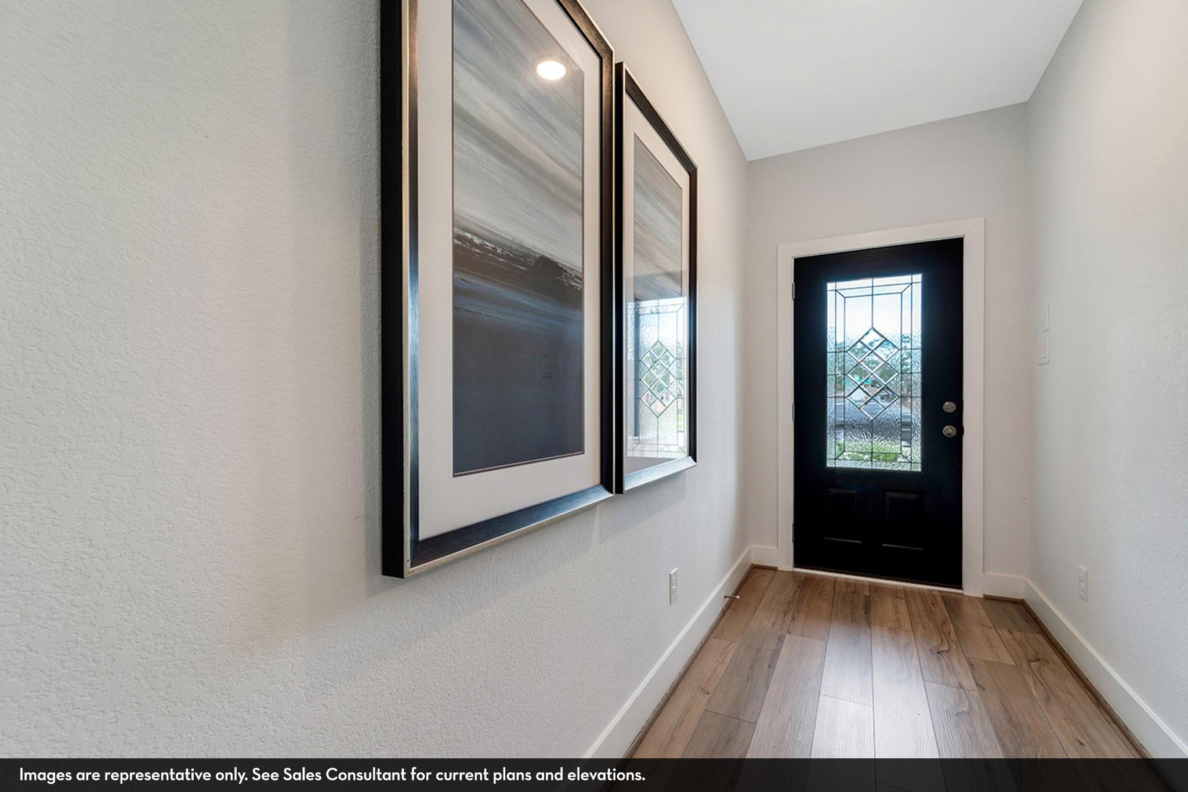
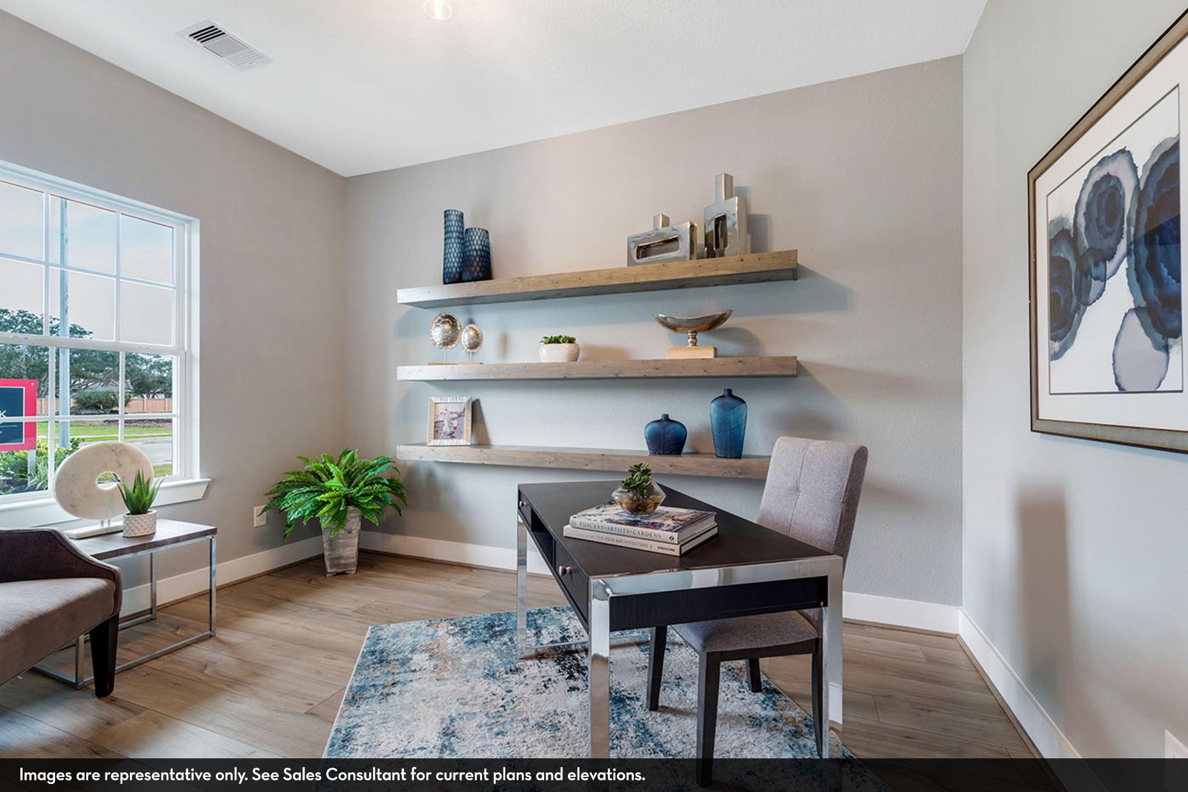
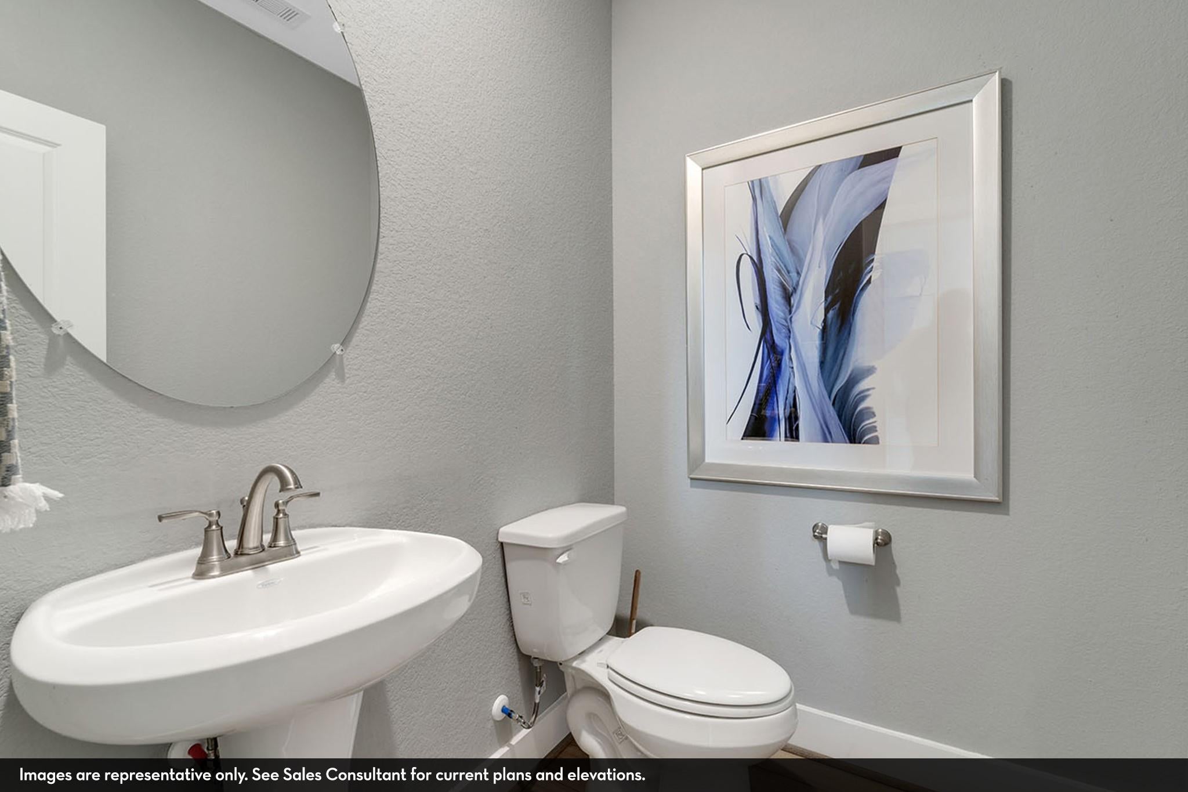
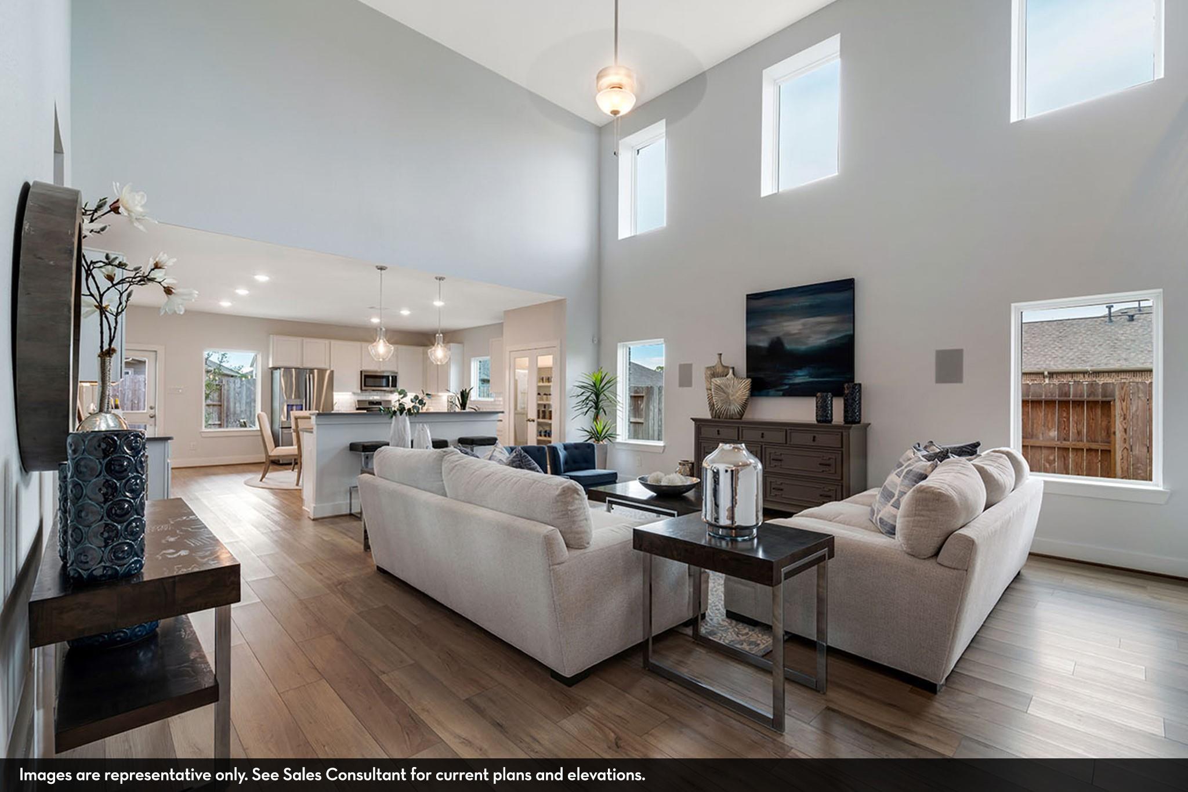
This striking two-story home perfectly balances grand architectural details with highly functional living spaces. As you step past the threshold, you are immediately greeted by an airy layout defined by dramatic high ceilings that flood the main level with abundant natural light. The heart of the main floor features a secluded, quiet study ideal for remote work, which sits adjacent to a convenient half bath for guests. Nearby, the expansive gourmet kitchen serves as a focal hub, complete with an oversized central island and generous counter space designed for seamless cooking and entertaining. The home’s private quarters consist of four spacious bedrooms and three full bathrooms. This includes a luxurious primary suite that acts as a personal retreat, while the secondary bedrooms offer plenty of closet space and flexible configurations.

Save
Ask
Tour
Hide
Share
Listing Snapshot
Price 
$398,950
Days On Site 
50 Days
Bedrooms 
4
Inside Area (SqFt) 
2,817 sqft
Total Baths 
4
Full Baths 
3
Partial Baths 
1
Lot Size 
N/A
Year Built 
2026
MLS® Number 
10168718
Status 
Active
Property Tax 
N/A
HOA/Condo/Coop Fees 
$58.17 monthly
Sq Ft Source 
N/A
Friends & Family
Recent Activity
2 hours agoListing updated with changes from the MLS®
2 months agoListing first seen on site
General Features
Attached Garage 
Yes
Direction Faces 
East
Disclosures 
Mud
Foundation 
Slab
Garage 
Yes
Garage Spaces 
2
Green Energy Efficient 
Appliances
Parking 
Attached
Parking Spaces 
2
Property Condition 
Under Construction
Property Sub Type 
Single Family Residence
SqFt Total 
2817
Style 
Traditional
Water Source 
Public
Interior Features
Appliances 
ENERGY STAR Qualified AppliancesWater HeaterDisposalGas OvenMicrowaveFree-Standing RangeGas CooktopDishwasherOven
Cooling 
Electric
Flooring 
CarpetTile
Heating 
Natural Gas
Interior 
Breakfast BarKitchen IslandMaster DownstairsGranite Counters
Laundry Features 
Electric Dryer HookupWasher Hookup
Window Features 
Low Emissivity Windows
Bathroom 
Level - Second
Bedroom 
Dimensions - 10 x 13Level - SecondArea - 130
Game Room 
Dimensions - 12 x 17Level - SecondArea - 204
Kitchen 
Dimensions - 19 x 18Level - FirstArea - 342
Living Room 
Dimensions - 19 x 21Level - FirstArea - 399
Master Bathroom 
Level - First
Master Bedroom 
Dimensions - 14 x 18Level - FirstArea - 252
Save
Ask
Tour
Hide
Share
Exterior Features
Construction Details 
BrickCement Siding
Lot Features 
Corner LotCul-De-Sac
Roof 
Composition
Windows/Doors 
Low Emissivity Windows
Community Features
Association Amenities 
Picnic AreaPlaygroundTrail(s)
Association Fee 
$698.0
Association Fee Frequency 
Annually
Community Features 
Curbs
MLS Area 
1
School District 
12 - Crosby
Financing Terms Available 
CashConventionalFHAVA Loan
Roads 
Concrete
Schools
School District
12 - Crosby
Elementary School
Crosby Elementary School (Crosby)
Middle School
Crosby Middle School (Crosby)
High School
Crosby High School
Listing courtesy of CastleRock Realty, LLC [email protected]

IDX information is provided exclusively for consumers’ personal, non-commercial use. It may not be used for any purpose other than to identify prospective properties consumers may be interested in purchasing. This data is deemed reliable but is not guaranteed accurate by the MLS.

Data provided by HAR.com © 2026. All information provided should be independently verified.

Neighborhood & Commute
Source: Walkscore
Disclosure: Community information and market data powered by Constellation Data Labs. Information is deemed reliable but not guaranteed.
Save
Ask
Tour
Hide
Share