Search For Homes

Save
Ask
Tour
Hide
Share
$1,950
1 Day On Site

10647 Cobblecreek Way
Missouri City, TX 77459

For Rent|Single Family Residence|Active
3
Beds
2
Total Baths
2
Full Baths
1,440
SqFt
$1
/SqFt
2004
Built
Subdivision:
Sienna
County:
Fort Bend
Call Now: 346.202.7307
Is this the listing for you? We can help make it yours.
346.202.7307
10647 Cobblecreek Way10647 Cobblecreek Way10647 Cobblecreek Way10647 Cobblecreek Way
Save
Ask
Tour
Hide
Share

Mortgage Calculator

Monthly Payment (Est.)

Enter an interest rate to see your estimated monthly payment.
Calculator powered by Showcase IDX, a Constellation1 Company. Copyright ©2026 Information is deemed reliable but not guaranteed.

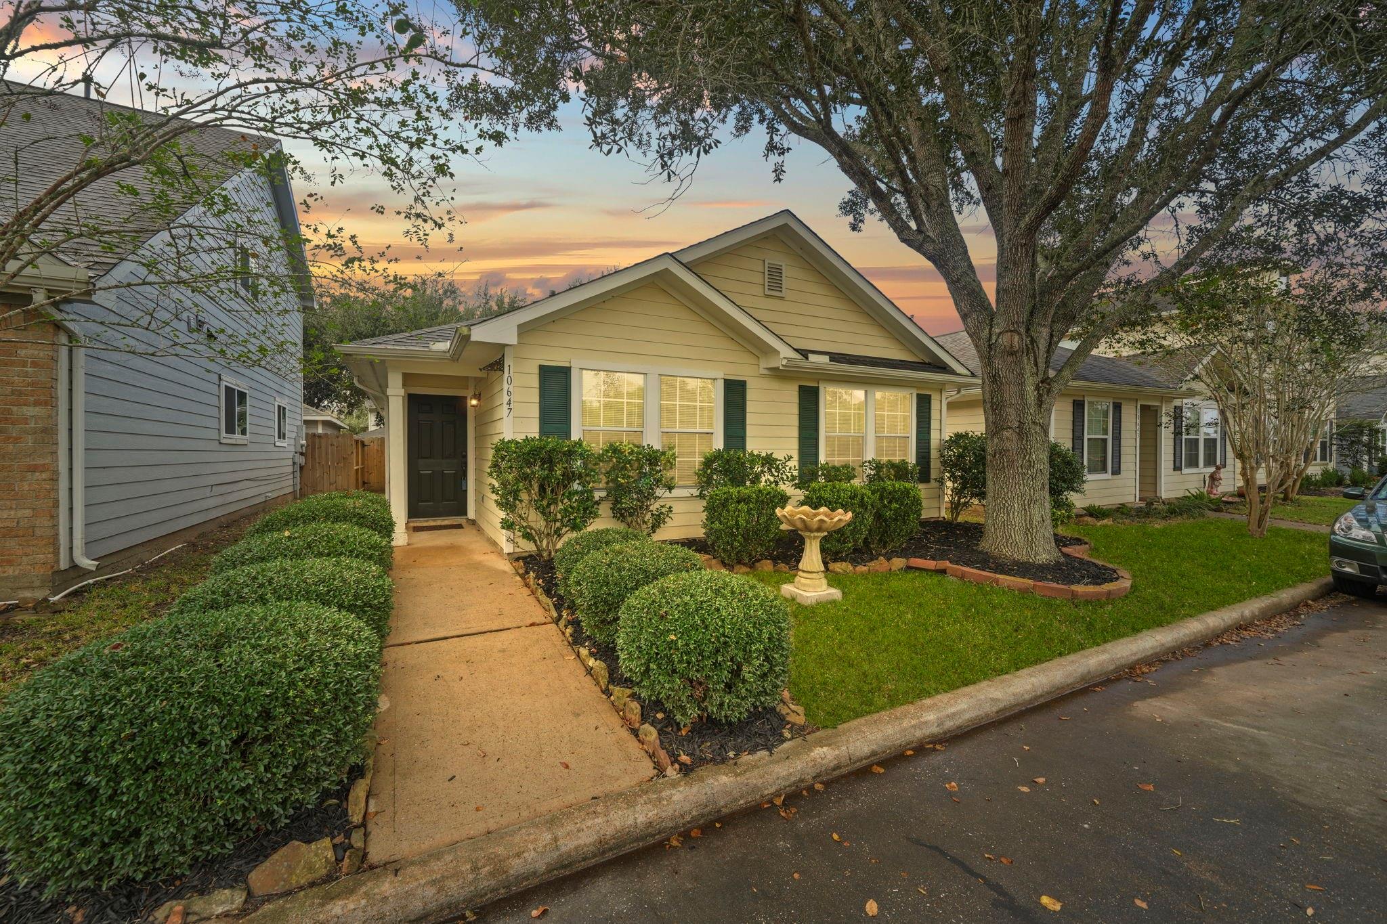
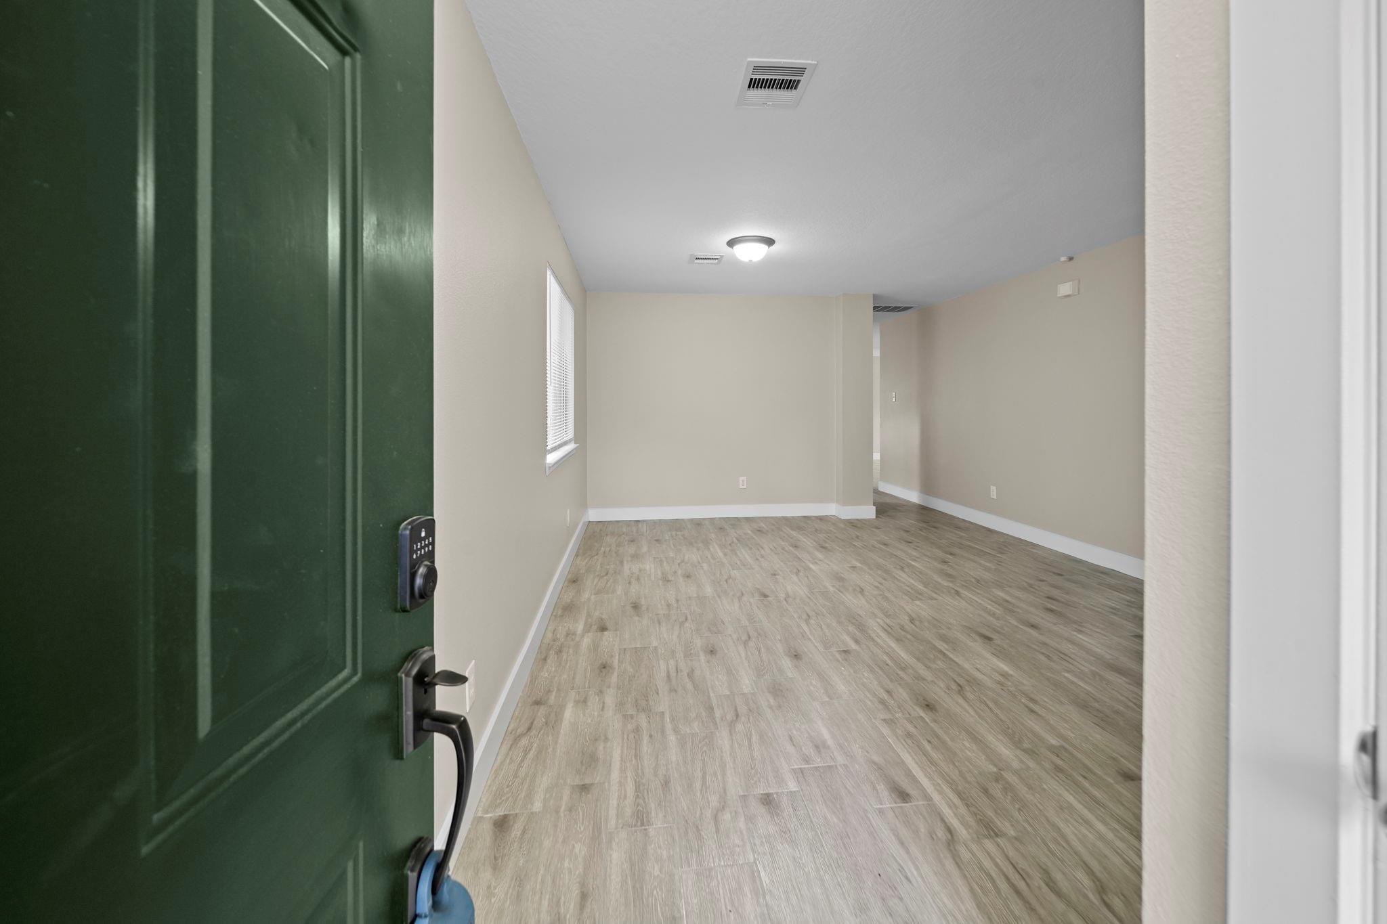
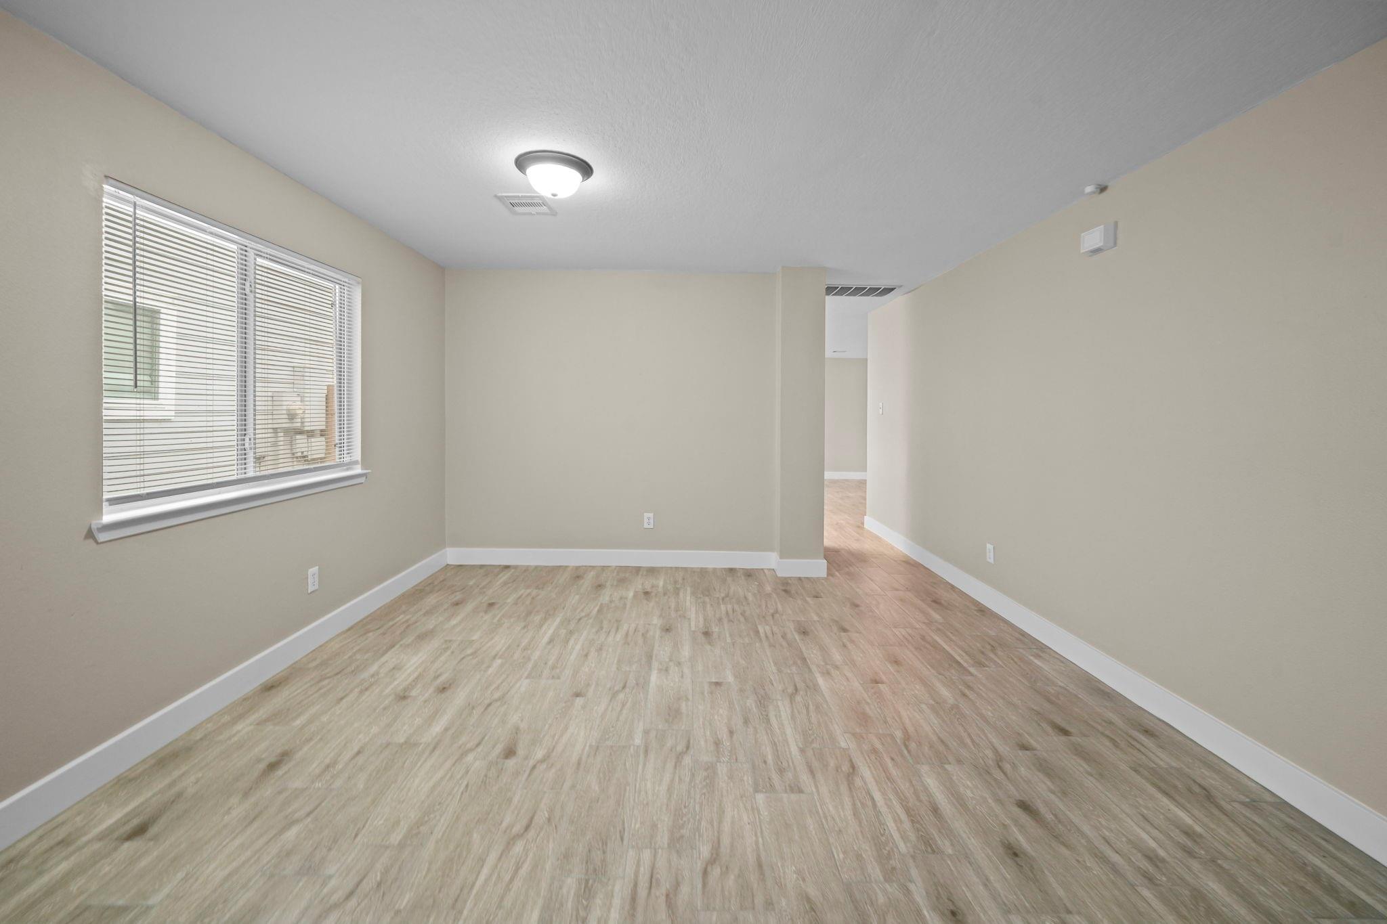
Welcome home to this charming single-story rental in the sought-after Sienna community! This well-maintained home features attractive wood-look tile flooring throughout and a spacious, open-concept layout. The kitchen offers plenty of room to cook and entertain, complete with a center island, refrigerator, and seamless flow into the living area. Enjoy the convenience of a rear-entry attached garage and an easy-to-maintain yard that leaves more time for enjoying everything Sienna has to offer. Residents can take advantage of incredible community amenities, including resort-style pools, waterparks, fitness centers, tennis and pickleball courts, parks, playgrounds, and miles of walking trails. Clean, comfortable, and ready for immediate move-in!

Save
Ask
Tour
Hide
Share
Listing Snapshot
Price 
$1,950
Days On Site 
1 Day
Bedrooms 
3
Inside Area (SqFt) 
1,440 sqft
Total Baths 
2
Full Baths 
2
Partial Baths 
N/A
Lot Size 
0.082 Acres
Year Built 
2004
MLS Number 
10169308
Status 
Active
Property Tax 
N/A
HOA/Condo/Coop Fees 
N/A
Sq Ft Source 
N/A
Friends & Family
Recent Activity
yesterdayListing updated with changes from the MLS
yesterdayListing first seen on site
General Features
Acres 
0.082
Attached Garage 
Yes
Direction Faces 
North
Disclosures 
No Disclosures
Garage 
Yes
Garage Spaces 
2
Green Energy Efficient 
ThermostatExposure/Shade
Lease Term 
12 Months
Number Of Stories 
1
Parking 
AttachedGarage Door Opener
Parking Spaces 
2
Pets 
Call
Property Sub Type 
Single Family Residence
SqFt Total 
1440
Style 
Traditional
Utilities 
None
Water Source 
Public
Interior Features
Appliances 
DisposalGas OvenMicrowaveGas CooktopRefrigeratorDishwasher
Cooling 
Ceiling Fan(s)Electric
Flooring 
Tile
Heating 
Natural Gas
Interior 
Walk-In Closet(s)Kitchen IslandPantrySoaking TubSmart Thermostat
Laundry Features 
Electric Dryer HookupGas Dryer HookupWasher Hookup
Window Features 
Window Coverings
Bedroom 
Dimensions - 10.5x10Level - FirstArea - 105
Breakfast 
Dimensions - 9x7Level - FirstArea - 63
Family Room 
Dimensions - 16x13Level - FirstArea - 208
Living Room 
Dimensions - 17.5x13Level - FirstArea - 227
Master Bedroom 
Dimensions - 13.5x13Level - FirstArea - 175
Save
Ask
Tour
Hide
Share
Exterior Features
Lot Features 
Subdivided
Patio And Porch 
Patio
Windows/Doors 
Window Coverings
Community Features
Association Amenities 
ParkPlaygroundPool
MLS Area 
38
School District 
19 - Fort Bend
Schools
School District
19 - Fort Bend
Elementary School
Sienna Crossing Elementary School
Middle School
Baines Middle School
High School
Ridge Point High School
Listing courtesy of eXp Realty LLC [email protected]

IDX information is provided exclusively for consumers’ personal, non-commercial use. It may not be used for any purpose other than to identify prospective properties consumers may be interested in purchasing. This data is deemed reliable but is not guaranteed accurate by the MLS.

Data provided by HAR.com © 2026. All information provided should be independently verified.

Neighborhood & Commute
Source: Walkscore
Disclosure: Community information and market data powered by Constellation Data Labs. Information is deemed reliable but not guaranteed.
Save
Ask
Tour
Hide
Share