Search For Homes

Save
Ask
Tour
Hide
Share
$749,900
10 Days On Site

14738 Birch Arbor Court
Humble, TX 77396

For Sale|Single Family Residence|Active
3
Beds
5
Total Baths
4
Full Baths
1
Partial Bath
4,892
SqFt
$153
/SqFt
2006
Built
Subdivision:
Fall Creek Sec 10
County:
Harris
Call Now: 346.202.7307
Is this the listing for you? We can help make it yours.
346.202.7307
14738 Birch Arbor Court14738 Birch Arbor Court14738 Birch Arbor Court14738 Birch Arbor Court
Save
Ask
Tour
Hide
Share

Mortgage Calculator

Monthly Payment (Est.)

Enter an interest rate to see your estimated monthly payment.
Calculator powered by Showcase IDX, a Constellation1 Company. Copyright ©2026 Information is deemed reliable but not guaranteed.

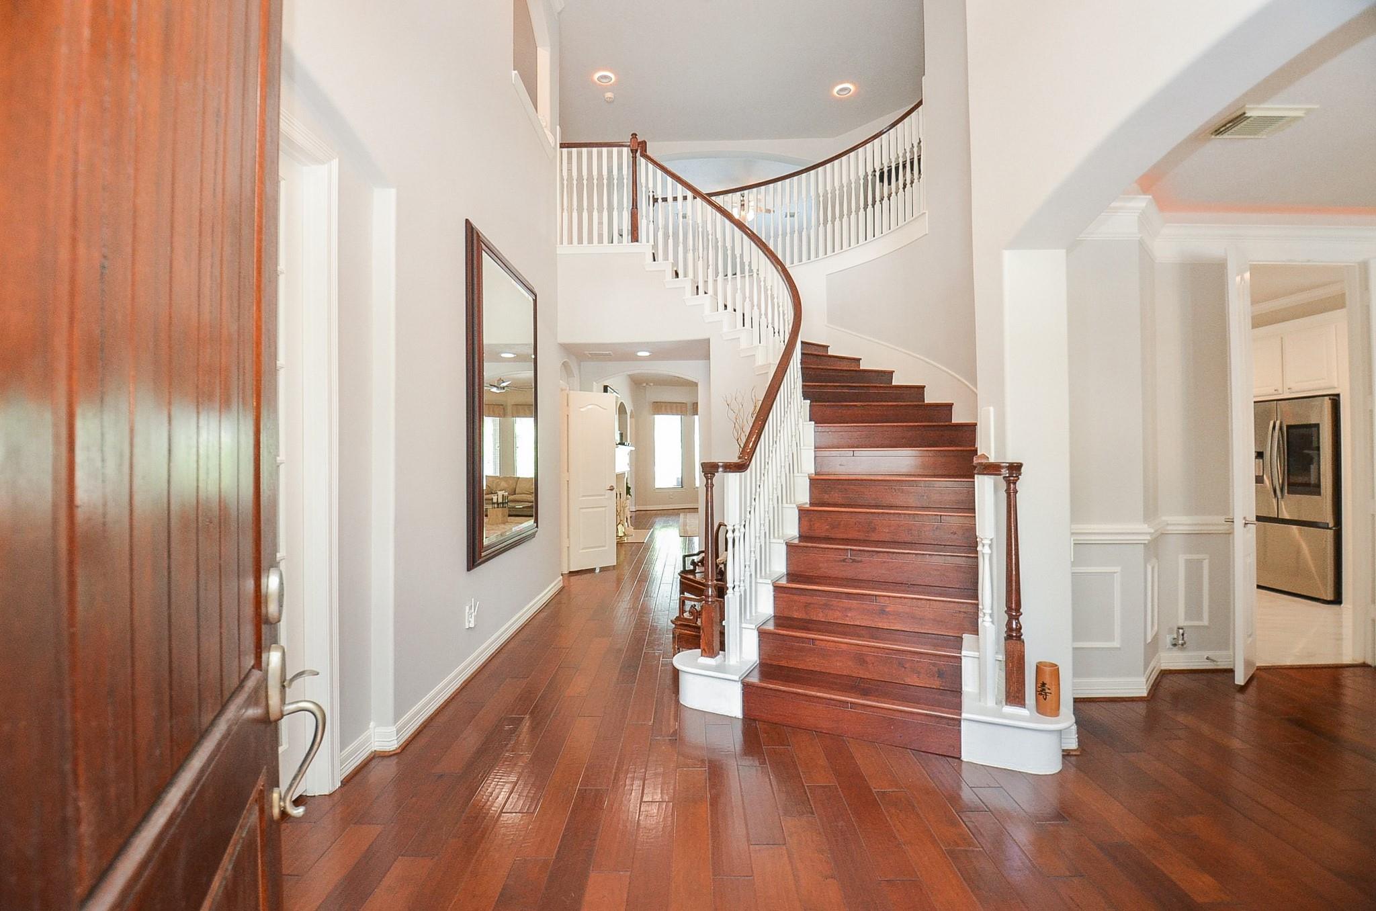
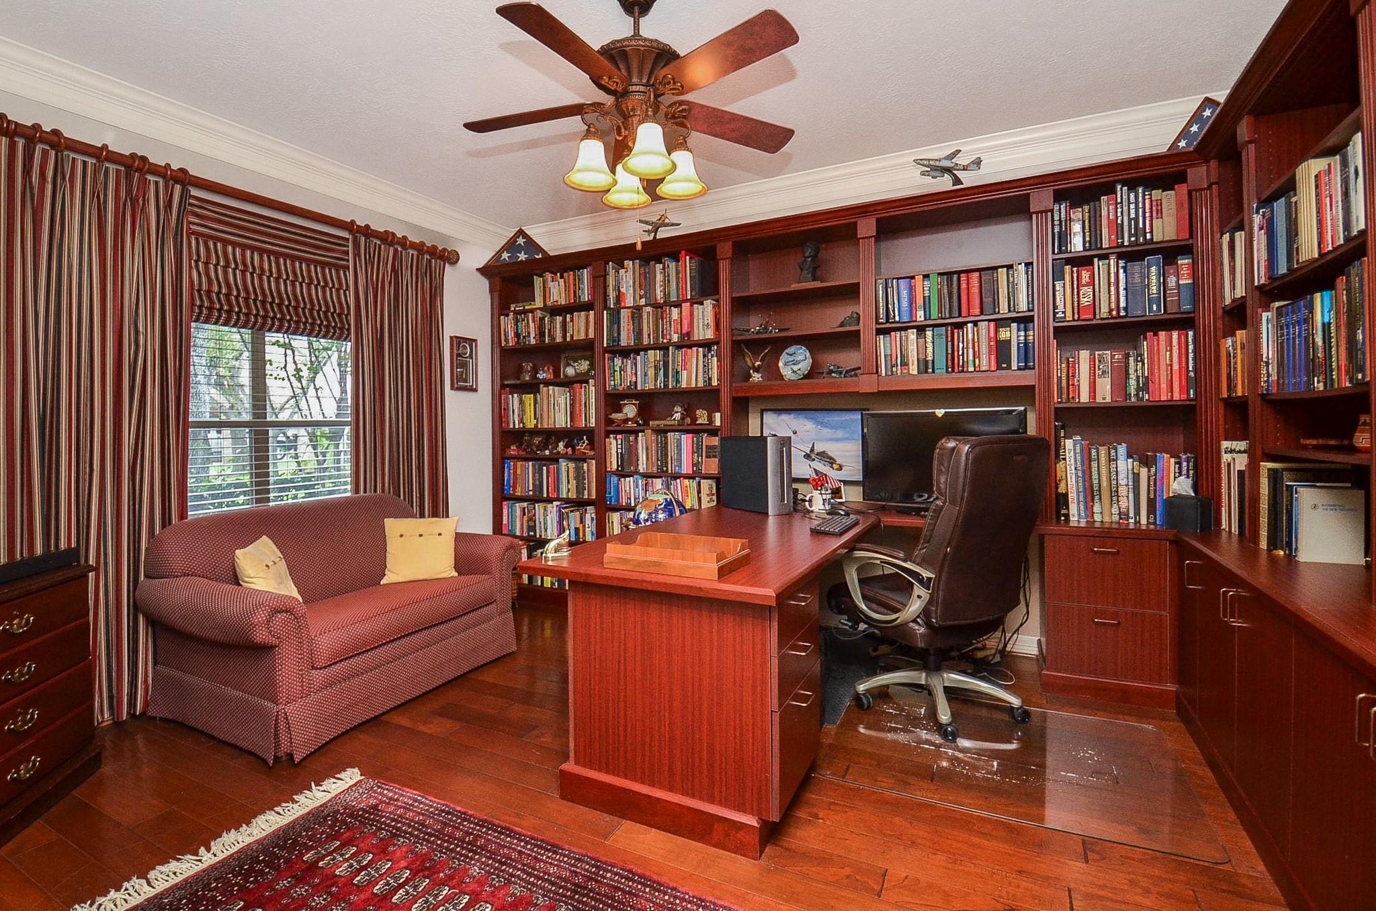
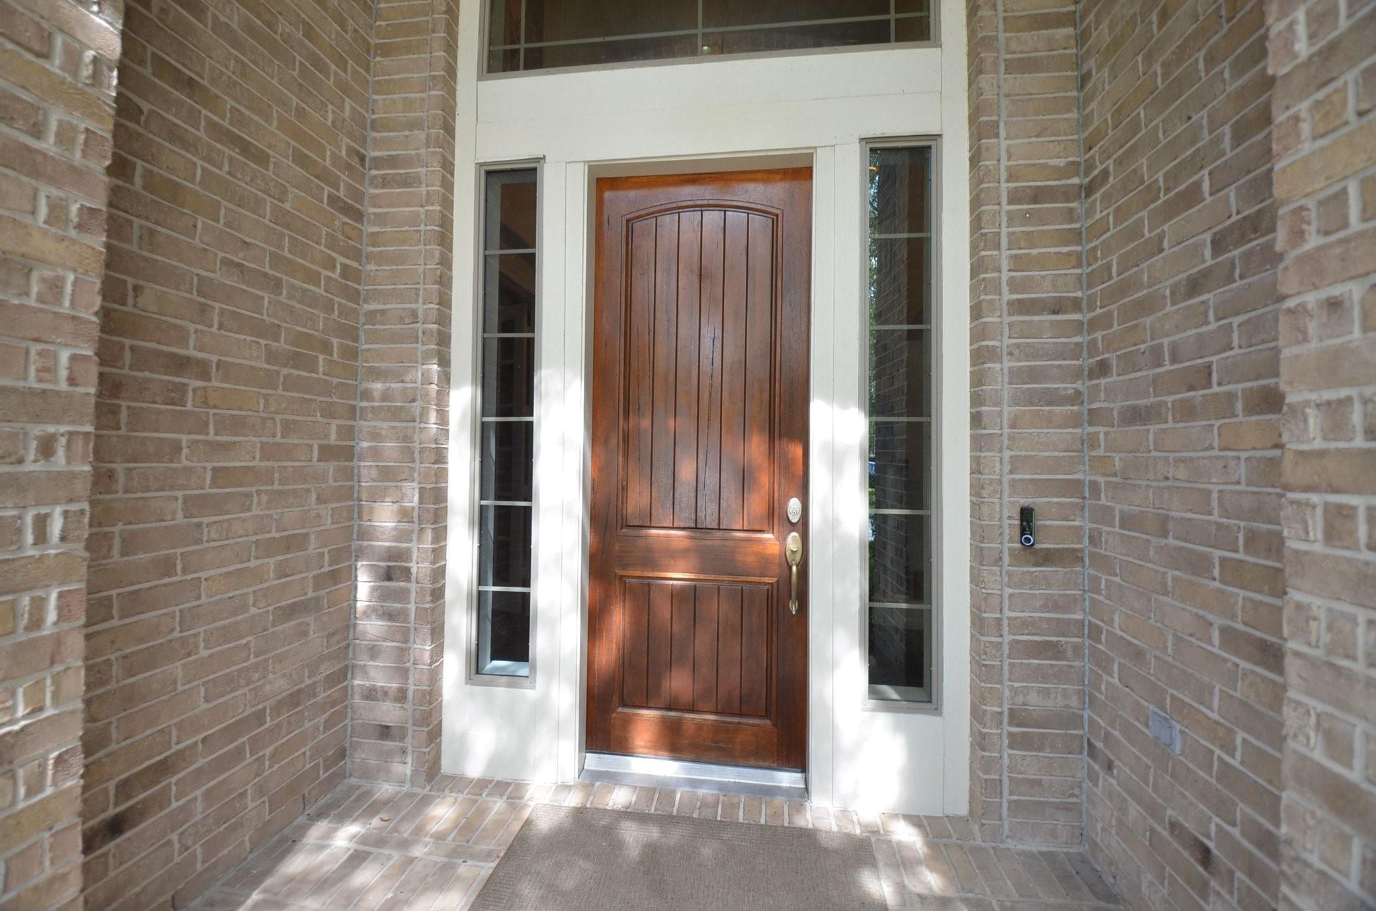
Welcome to this exceptional Fall Creek estate nestled on a private cul-de-sac lot. This spacious 3-4 bedroom, (One bedroom is currently a media room), 4.5-bath home offers elegant living with wood flooring, built-in shelving, and a custom home office complete with desk, cabinetry and abundant storage. The luxurious primary suite features a private sitting room with fireplace, creating a relaxing retreat. Step outside to your own backyard oasis featuring a sparkling pool, hot tub and beautiful stone waterfall. Entertain with ease in the outdoor kitchen beneath the pergola. Additional highlights include a 3-car garage, porte-cochere, automatic driveway gate and Generac whole-house generator. Thoughtfully designed for comfort, entertaining and everyday living, this impressive home offers a rare combination of space, amenities and privacy in desirable Fall Creek Golf course master-planned community. Short commute to downtown and George Bush International Airport.

Save
Ask
Tour
Hide
Share
Listing Snapshot
Price 
$749,900
Days On Site 
10 Days
Bedrooms 
3
Inside Area (SqFt) 
4,892 sqft
Total Baths 
5
Full Baths 
4
Partial Baths 
1
Lot Size 
0.3463 Acres
Year Built 
2006
MLS® Number 
10169893
Status 
Active
Property Tax 
$18,697
HOA/Condo/Coop Fees 
$99.17 monthly
Sq Ft Source 
N/A
Friends & Family
Recent Activity
a week agoListing updated with changes from the MLS®
a week agoStatus changed to Active
a week agoListing first seen on site
General Features
Acres 
0.3463
Direction Faces 
South
Disclosures 
Seller's DisclosureSeller's Water Disclosure
Foundation 
Slab
Garage 
Yes
Garage Spaces 
3
Green Energy Efficient 
Thermostat
Parking 
DetachedGarage Door OpenerElectric GateGated
Parking Spaces 
3
Property Sub Type 
Single Family Residence
Sewer 
Public Sewer
SqFt Total 
4892
Style 
Traditional
Water Source 
Public
Interior Features
Appliances 
DisposalWater SoftenerWine RefrigeratorElectric OvenMicrowaveGas CooktopDishwasherDryerRefrigeratorWasher
Cooling 
Ceiling Fan(s)Electric
Fireplace 
Yes
Fireplace Features 
GasGas Log
Fireplaces 
2
Flooring 
CarpetMarbleTileWood
Heating 
Natural Gas
Interior 
Crown MoldingHigh CeilingsWired for SoundWalk-In Closet(s)Kitchen IslandPantryMaster DownstairsDouble VanitySoaking TubSmart Thermostat
Laundry Features 
Electric Dryer Hookup
Spa 
Yes
Window Features 
Window Coverings
Bedroom 
Dimensions - 14x15Level - SecondArea - 210
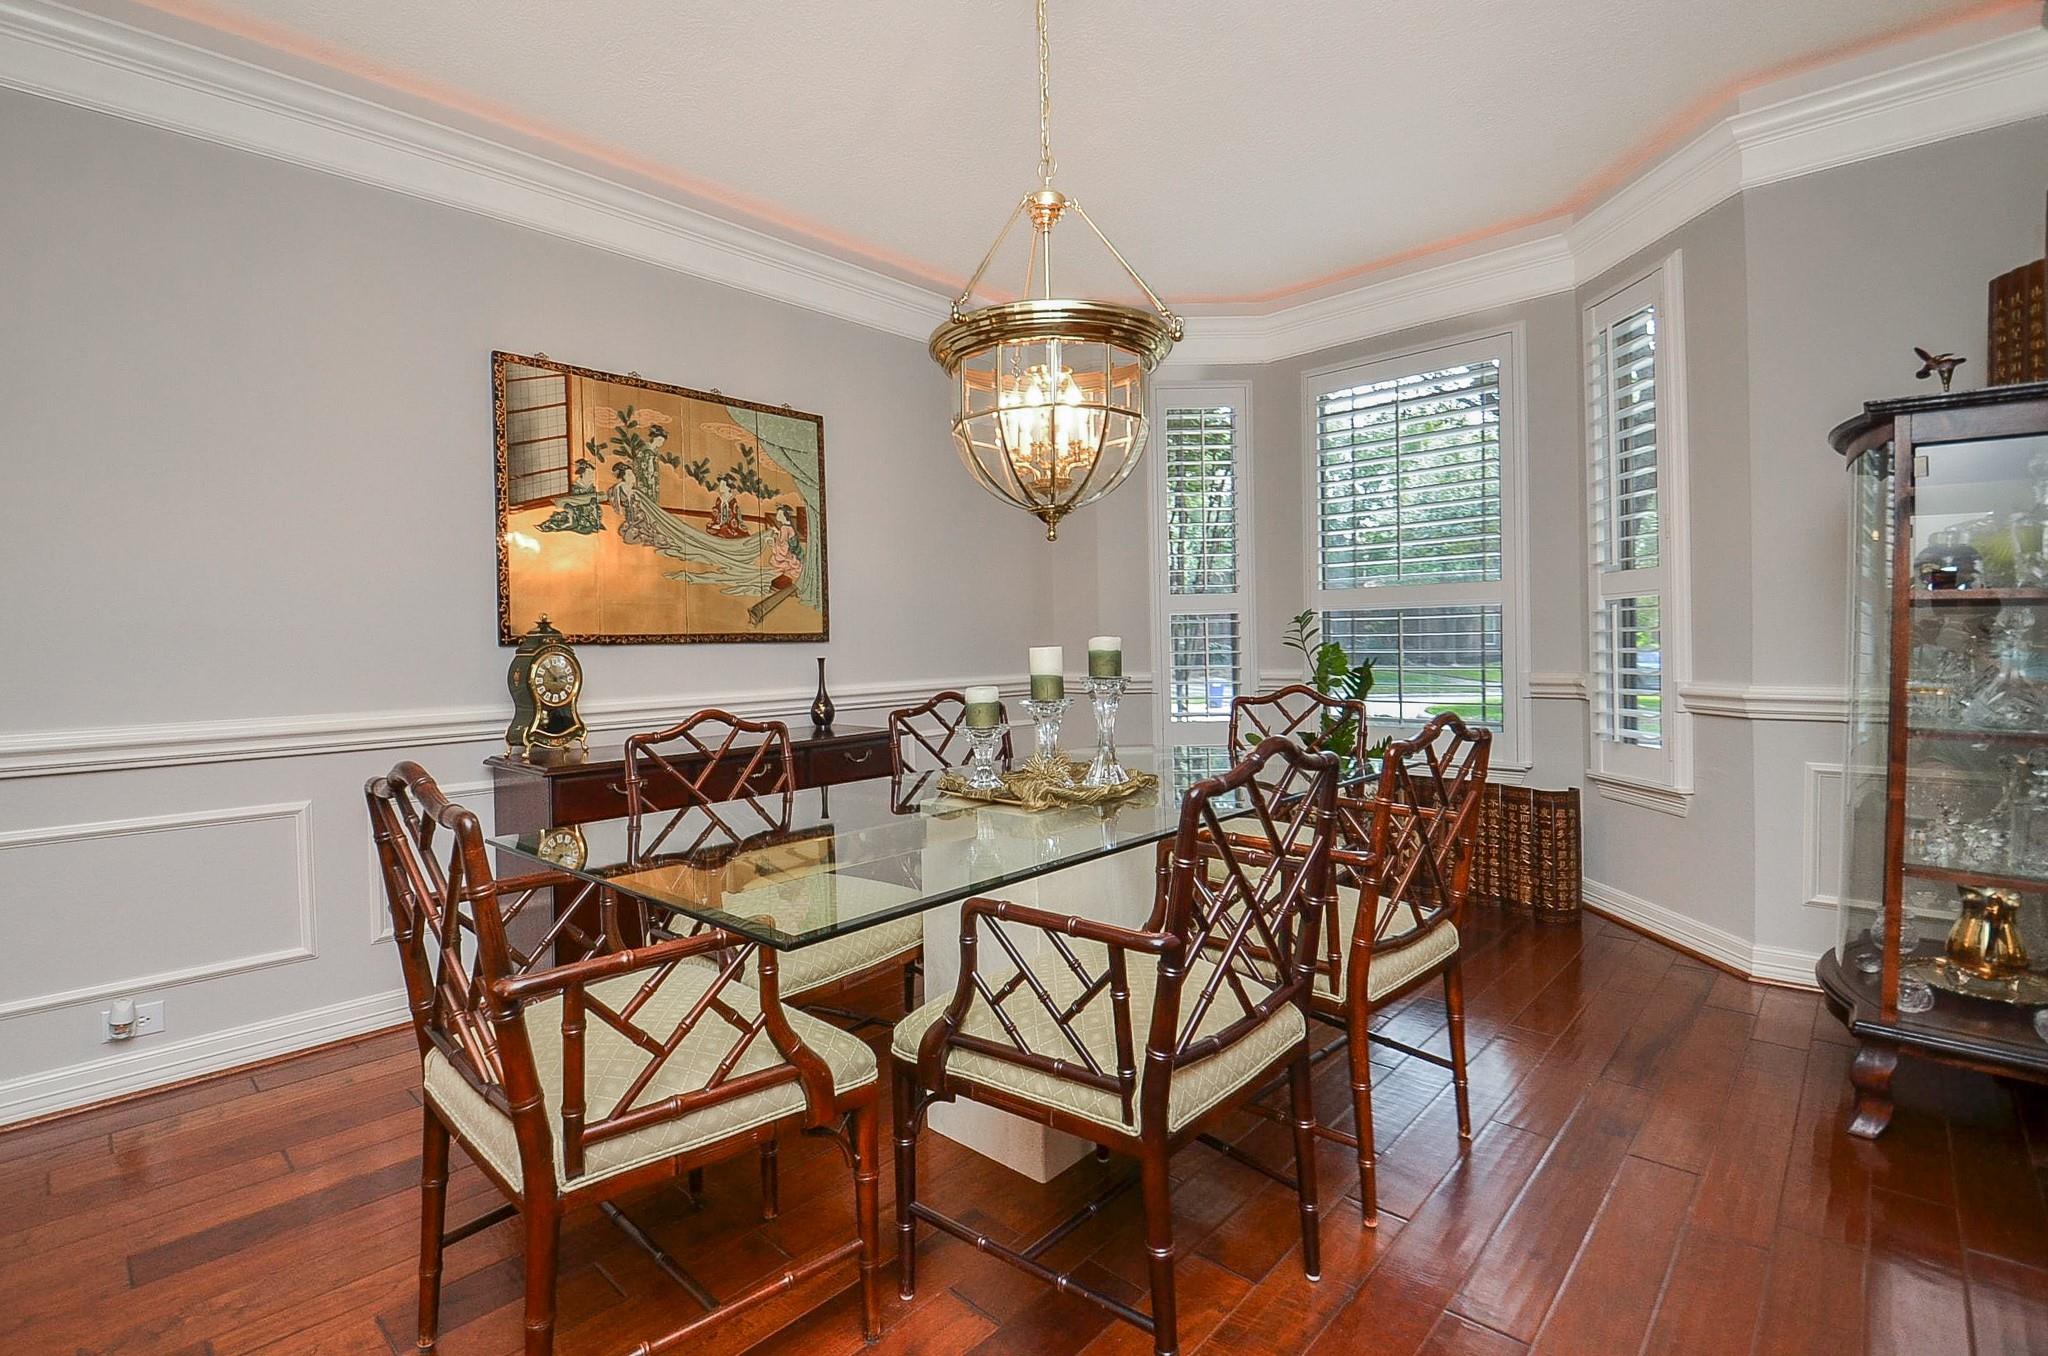
Dining Room 
Dimensions - 13x18Level - FirstArea - 234
Family Room 
Dimensions - 18x24Level - SecondArea - 432
Game Room 
Dimensions - 25x23Level - SecondArea - 575
Kitchen 
Dimensions - 17x21Level - FirstArea - 357
Living Room 
Dimensions - 18x29Level - FirstArea - 522
Master Bedroom 
Dimensions - 14x15Level - FirstArea - 210
Media Room 
Dimensions - 15x15Level - SecondArea - 225
Utility Room 
Dimensions - 7x3Level - FirstArea - 21
Save
Ask
Tour
Hide
Share
Exterior Features
Construction Details 
BrickCement SidingStone
Exterior 
Outdoor Kitchen
Fencing 
Back YardFull
Lot Features 
Back YardCul-De-SacNear Golf CourseSubdivided
Other Structures 
Shed(s)
Patio And Porch 
CoveredPatio
Pool Features 
GuniteIn Ground
Private Pool 
Yes
Roof 
Composition
Spa 
Yes
Spa Features 
Private
Windows/Doors 
Window Coverings
Community Features
Accessibility Features 
Accessible Full BathStair LiftAccessible EntranceTherapeutic Whirlpool
Association Amenities 
ClubhouseFitness CenterGolf CourseParkPlaygroundPoolTennis Court(s)Trail(s)
Association Fee 
$1190.0
Association Fee Frequency 
Annually
Community Features 
Tennis Court(s)CurbsClubhouseGolf
MLS Area 
1
School District 
29 - Humble
Financing Terms Available 
CashConventionalFHAVA Loan
Roads 
Concrete
Schools
School District
29 - Humble
Elementary School
Autumn Creek Elementary School
Middle School
Woodcreek Middle School
High School
Summer Creek High School
Listing courtesy of REALM Real Estate Professionals - Galleria [email protected]

IDX information is provided exclusively for consumers’ personal, non-commercial use. It may not be used for any purpose other than to identify prospective properties consumers may be interested in purchasing. This data is deemed reliable but is not guaranteed accurate by the MLS.

Data provided by HAR.com © 2026. All information provided should be independently verified.

Neighborhood & Commute
Source: Walkscore
Disclosure: Community information and market data powered by Constellation Data Labs. Information is deemed reliable but not guaranteed.
Save
Ask
Tour
Hide
Share