Search For Homes

Save
Ask
Tour
Hide
Share
$319,990
49 Days On Site

3126 Pebble Bay Drive
League City, TX 77573

For Sale|Single Family Residence|Active
3
Beds
3
Total Baths
2
Full Baths
1
Partial Bath
2,385
SqFt
$134
/SqFt
1993
Built
Subdivision:
South Shore Village 92
County:
Galveston
Call Now: 346.202.7307
Is this the listing for you? We can help make it yours.
346.202.7307
3126 Pebble Bay Drive3126 Pebble Bay Drive3126 Pebble Bay Drive3126 Pebble Bay Drive
Save
Ask
Tour
Hide
Share

Mortgage Calculator

Monthly Payment (Est.)

$1,460
Calculator powered by Showcase IDX, a Constellation1 Company. Copyright ©2026 Information is deemed reliable but not guaranteed.

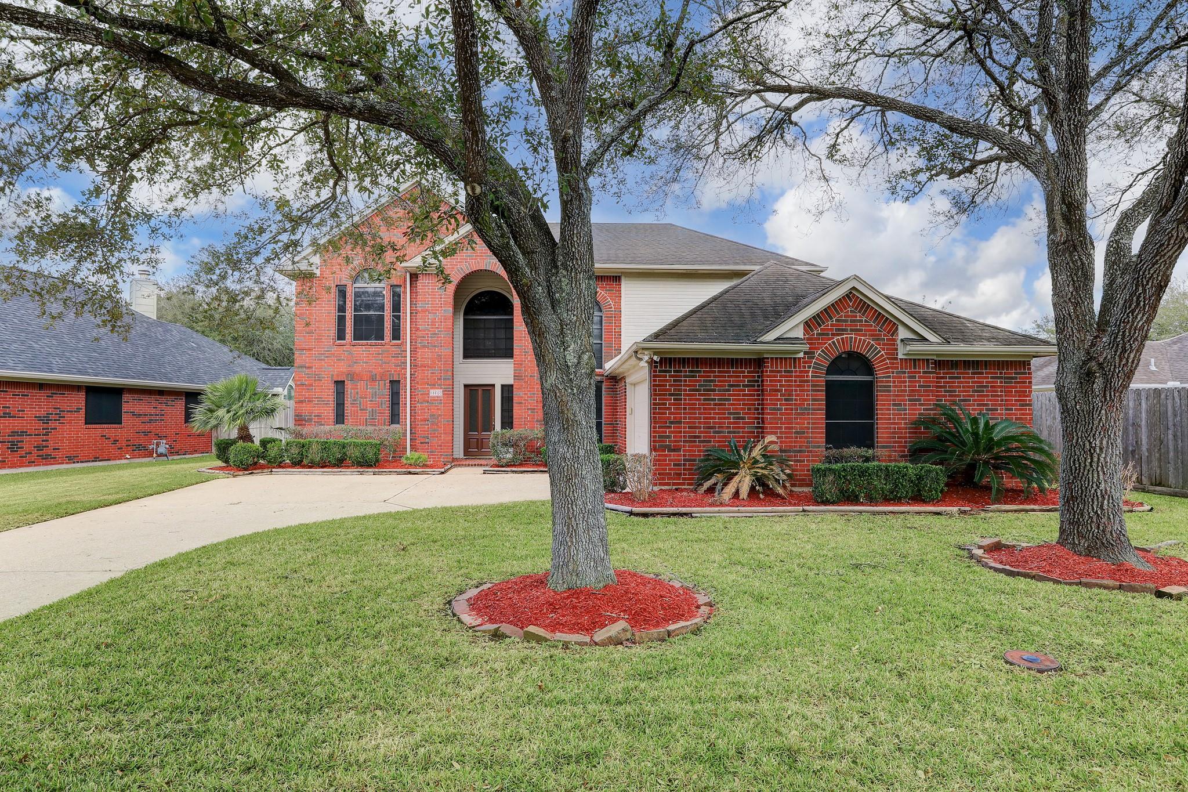
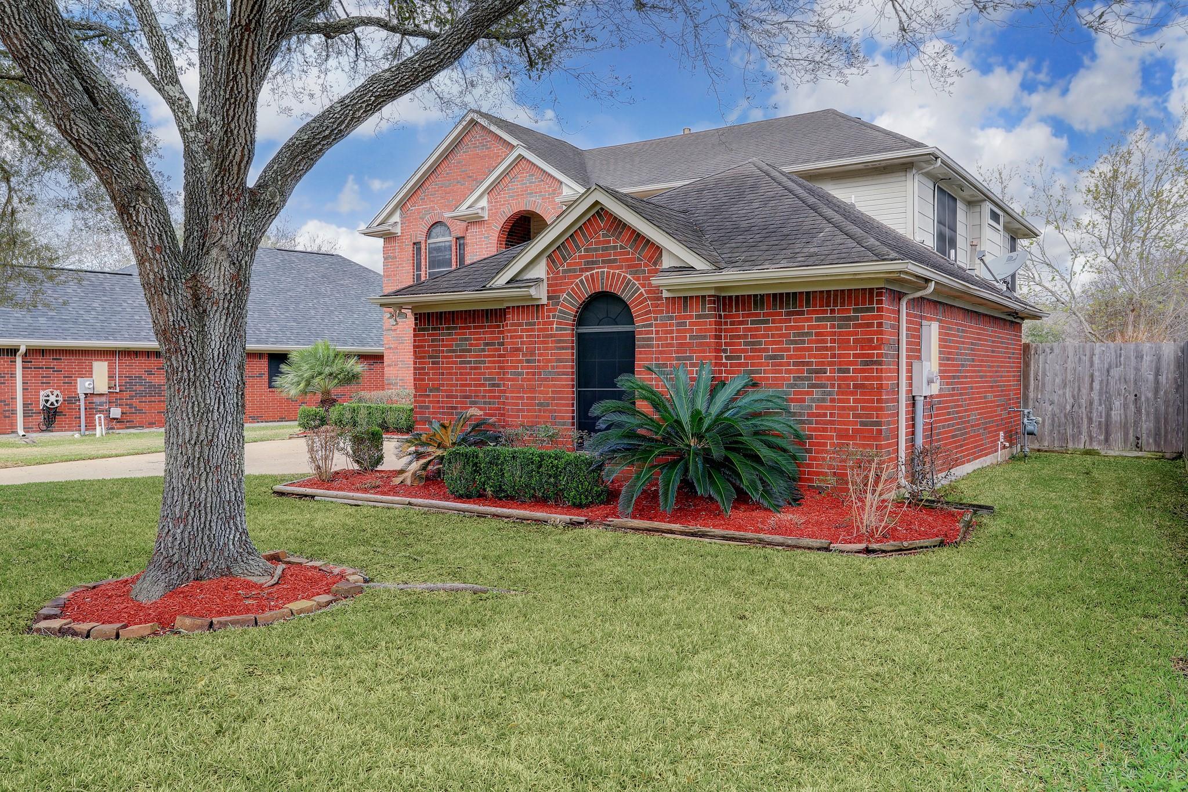
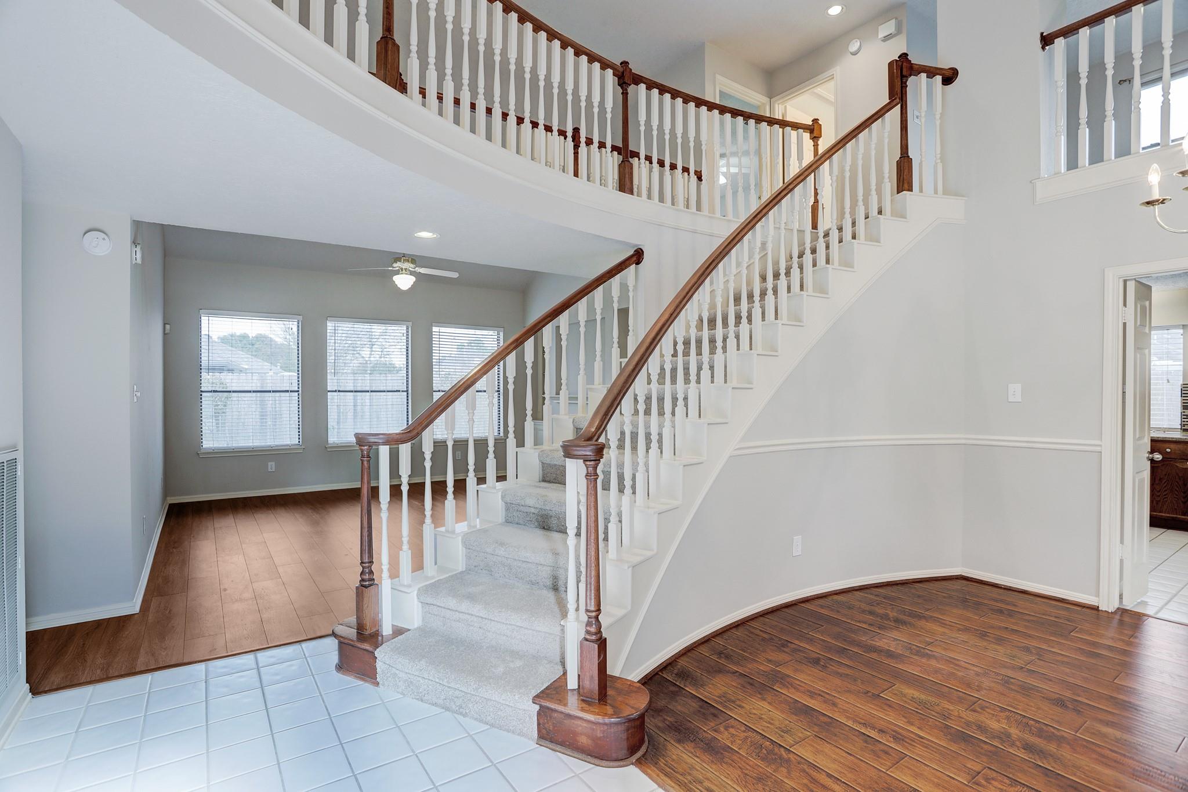
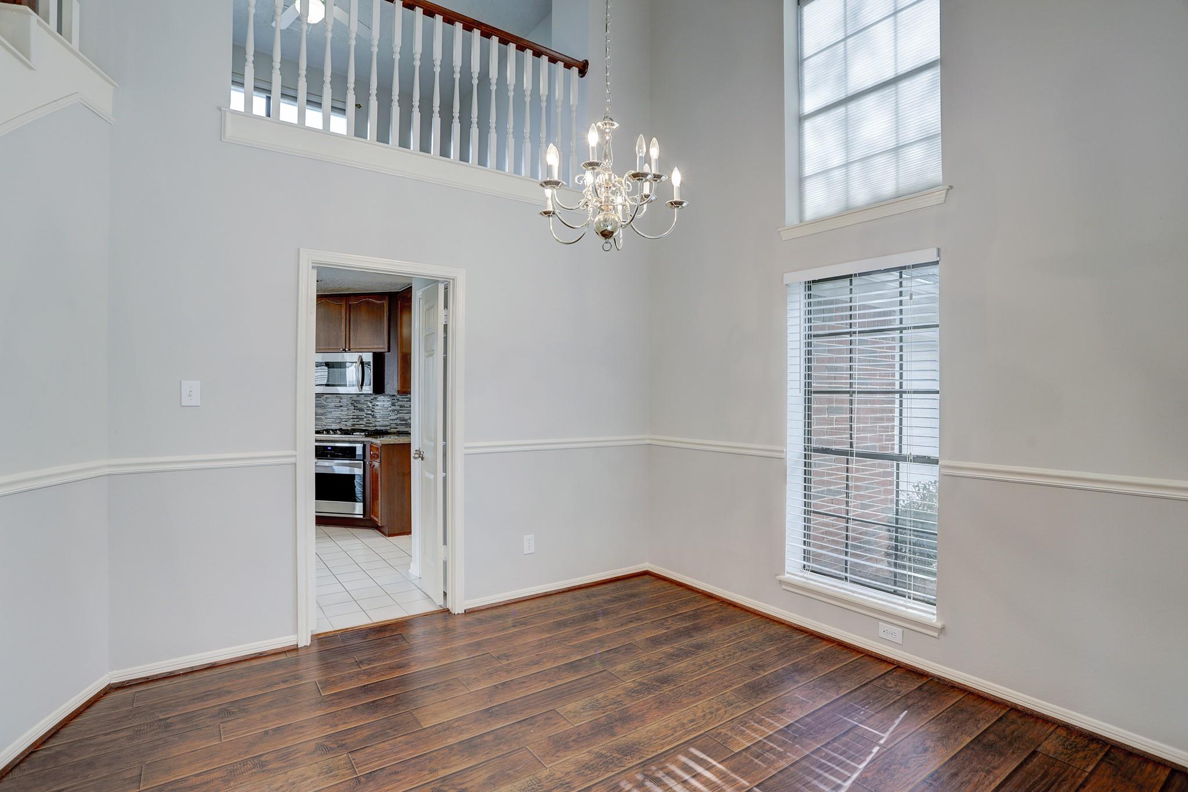
Fantastic two story home! Roof just replaced 2024. Just replaced beautiful vanities with quartz countertops 2025. Installed stainless dishwasher 2024. Microwave 2026. recently installed Carpets in upstairs and water proof Laminate floors in living room Primary room and Primary bathroom. Fresh painted interior and exterior 2025. nest AC thermal stat. remodeled kitchen w/granite/stainless/fixtures, chef-style gas cooking & more! open concept, 2-inch blinds and solar screens, master suite down with high ceilings, large walk-in closets, whirlpool like tub, 2-story formal dining off entry, game-room upstairs, built-in bookcases, fireplace, popular floorplan! covered patio area w/plenty of room for backyard fun & more. great location, walk distance to elementary school. Near by NASA, Kemah Riverwalk, Outlets shopping mall and baybrook mall. Low Tax rate. Must see!!

Save
Ask
Tour
Hide
Share
Listing Snapshot
Price 
$319,990
Days On Site 
49 Days
Bedrooms 
3
Inside Area (SqFt) 
2,385 sqft
Total Baths 
3
Full Baths 
2
Partial Baths 
1
Lot Size 
0.1887 Acres
Year Built 
1993
MLS® Number 
10183548
Status 
Active
Property Tax 
N/A
HOA/Condo/Coop Fees 
$42.92 monthly
Sq Ft Source 
N/A
Friends & Family
Recent Activity
11 hours agoListing updated with changes from the MLS®
11 hours agoPrice changed to $319,990
2 months agoListing first seen on site
General Features
Acres 
0.1887
Attached Garage 
Yes
Disclosures 
Seller's Disclosure
Foundation 
Slab
Garage 
Yes
Garage Spaces 
2
Green Energy Efficient 
Thermostat
Parking 
AttachedGarage Door Opener
Parking Spaces 
2
Property Sub Type 
Single Family Residence
Sewer 
Public Sewer
SqFt Total 
2385
Style 
Traditional
Water Source 
Public
Interior Features
Appliances 
DisposalGas OvenMicrowaveGas CooktopDishwasher
Cooling 
Ceiling Fan(s)Electric
Fireplace 
Yes
Fireplace Features 
Gas
Fireplaces 
1
Flooring 
LaminateTileVinyl
Heating 
Natural Gas
Interior 
Master DownstairsDouble VanitySmart Thermostat
Laundry Features 
Electric Dryer HookupWasher Hookup
Spa 
Yes
Window Features 
Solar Screens
Bedroom 
Dimensions - 12x11Level - SecondArea - 132
Breakfast 
Dimensions - 11x11Level - FirstArea - 121
Dining Room 
Dimensions - 16x12Level - FirstArea - 192
Game Room 
Dimensions - 16x16Level - SecondArea - 256
Kitchen 
Dimensions - 16x14Level - FirstArea - 224
Master Bathroom 
Level - FirstFeatures - Double Vanity
Master Bedroom 
Dimensions - 16x14Level - FirstArea - 224
Utility Room 
Dimensions - 9x9Level - FirstArea - 81
Save
Ask
Tour
Hide
Share
Exterior Features
Construction Details 
BrickWood Siding
Lot Features 
Subdivided
Roof 
Composition
Spa 
Yes
Windows/Doors 
Solar Screens
Community Features
Accessibility Features 
Therapeutic Whirlpool
Association Amenities 
Recreation Facilities
Association Fee 
$515.0
Association Fee Frequency 
Annually
MLS Area 
33
School District 
9 - Clear Creek
Financing Terms Available 
CashConventionalFHAVA Loan
Schools
School District
9 - Clear Creek
Elementary School
Hyde Elementary School
Middle School
Leaguecity Intermediate School
High School
Clear Falls High School
Listing courtesy of UTR TEXAS, REALTORS [email protected]

IDX information is provided exclusively for consumers’ personal, non-commercial use. It may not be used for any purpose other than to identify prospective properties consumers may be interested in purchasing. This data is deemed reliable but is not guaranteed accurate by the MLS.

Data provided by HAR.com © 2026. All information provided should be independently verified.

Neighborhood & Commute
Source: Walkscore
Disclosure: Community information and market data powered by Constellation Data Labs. Information is deemed reliable but not guaranteed.
Save
Ask
Tour
Hide
Share