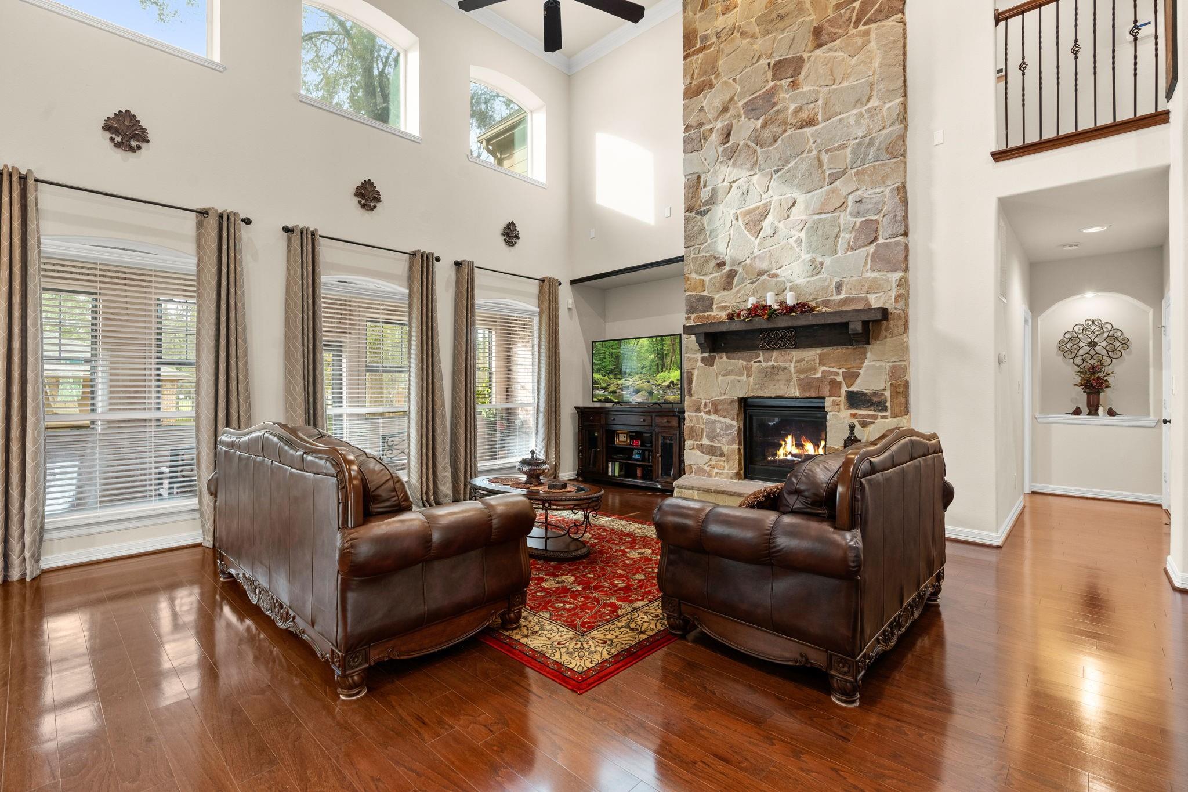
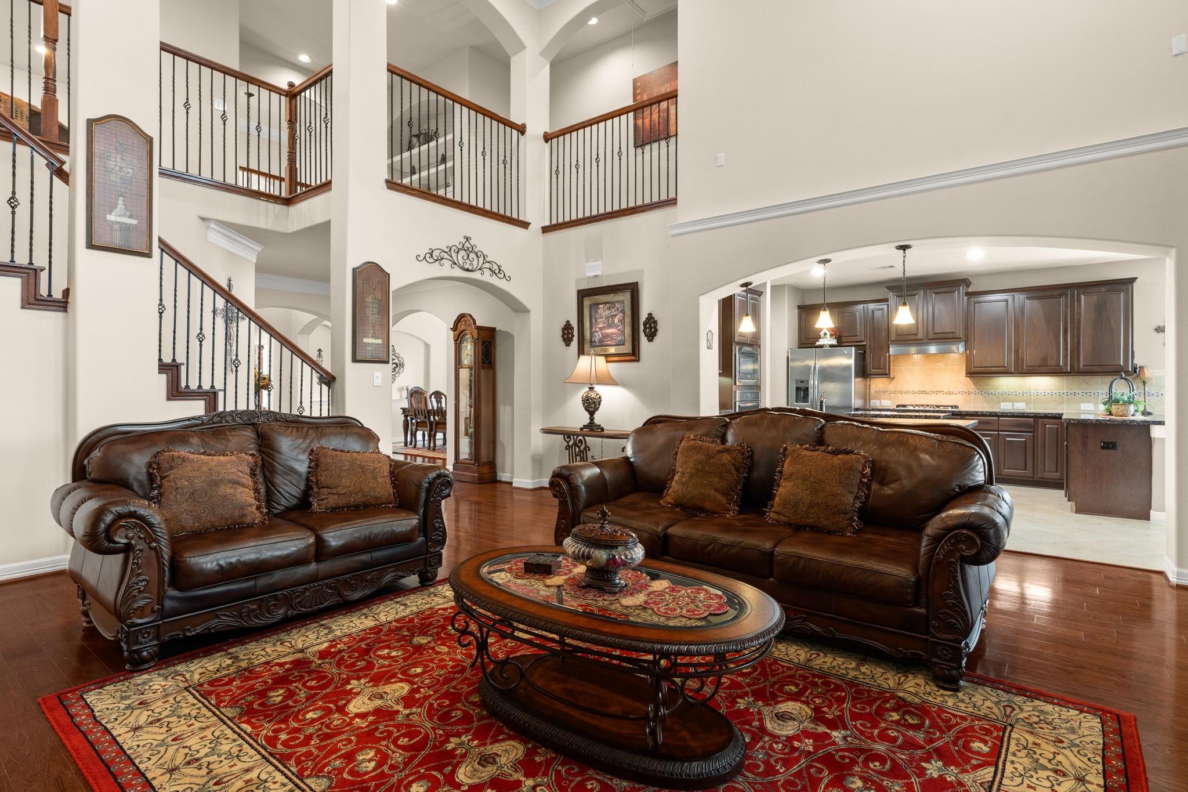
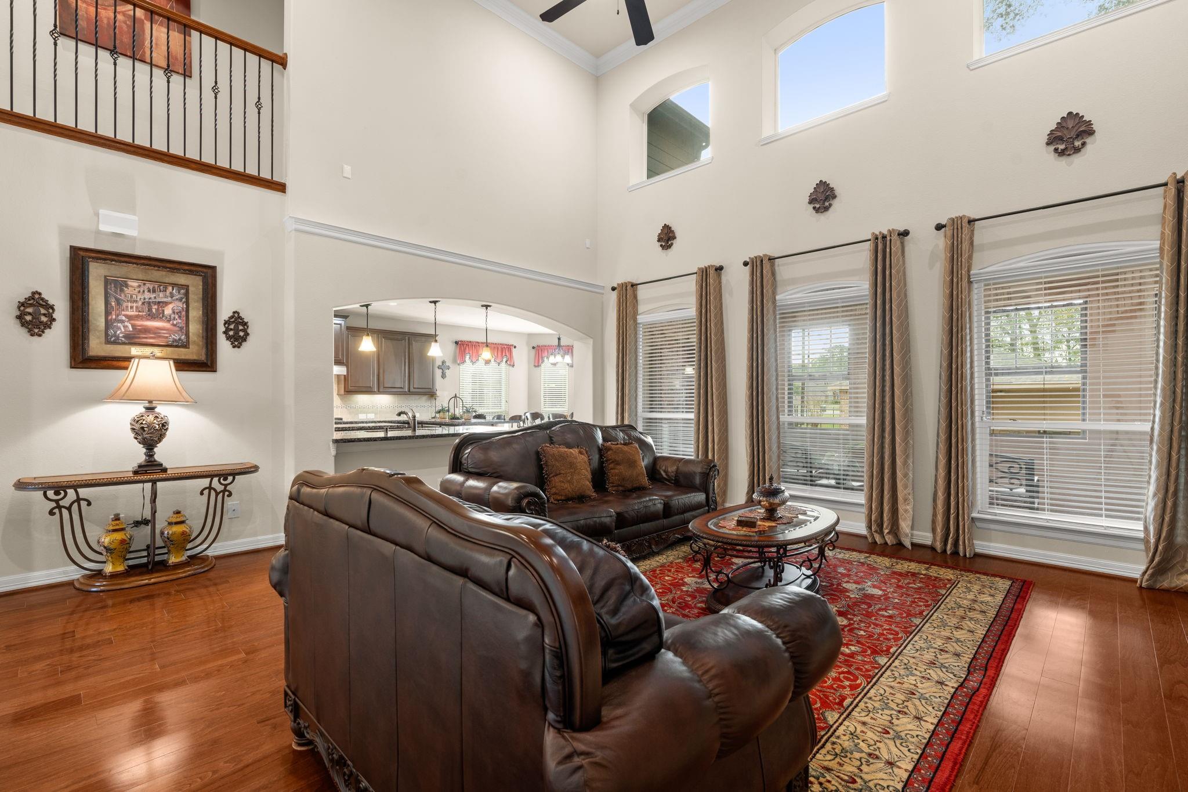
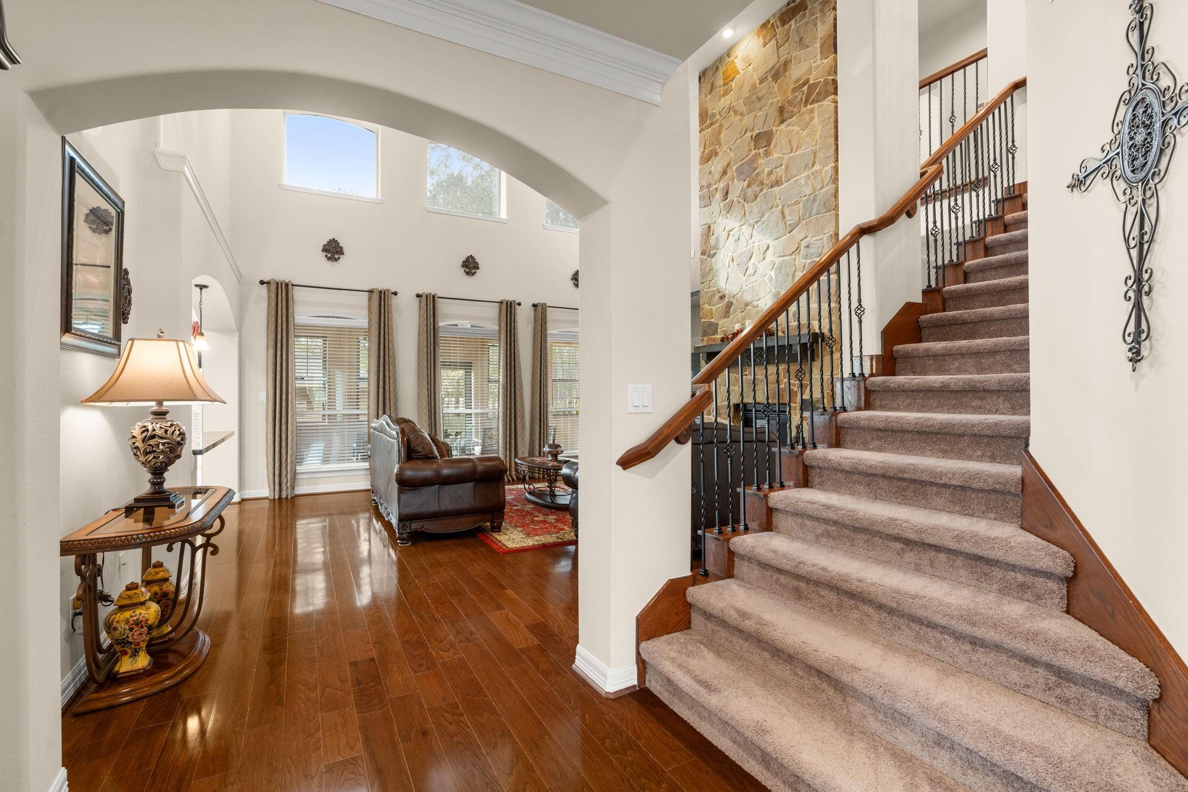
THE CREST! This Texas Dream Home is PRICED to SELL! It features a stone & brick exterior, with 4,501 sq. ft. of elegant living on a sprawling .85-acre lot with 4 large bedrooms with walk-in closets, 3.5 baths, large private study, & a fabulous formal dining room. The home impresses with rich wood flooring, soaring ceilings & a breathtaking floor-to-ceiling stone wall featuring a warm gas fireplace. The luxurious primary suite is a true retreat offering a cozy sitting area & spa-like jetted tub. Enjoy the screened covered porch, aluminum fenced backyard, attached 3-car garage, & the detached 2-car garage/workshop to store your boat & other toys. Community amenities include private lake access for fishing & boating, miles of hiking trails, & a community pool. The Commons is filled w/ nature & deer. Close to Grand Parkway, easy commute to IAH, Houston, shopping. This property is sophisticated with a touch of country. WATCH VIDEO and see ATTACHED FEATURES! You must tour to appreciate!
Save
Ask
Tour
Hide
Share
Listing Snapshot
Price
$699,900
Days On Site
61 Days
Bedrooms
4
Inside Area (SqFt)
4,501 sqft
Total Baths
4
Full Baths
3
Partial Baths
1
Lot Size
0.8503 Acres
Year Built
2015
MLS® Number
10200306
Status
Active
Property Tax
$20,094
HOA/Condo/Coop Fees
$85.83 monthly
Sq Ft Source
N/A
Friends & Family
React
Comment
Invite
No Comments Yet
Did you know? You can invite friends and family to your search. They can join your search, rate and discuss listings with you.
Recent Activity
a month ago
Listing updated with changes from the MLS®
2 months ago
Listing first seen on site
General Features
Acres
0.8503
Attached Garage
Yes
Direction Faces
East
Disclosures
ExclusionsMudSellers Disclosure
Foundation
Slab
Garage
Yes
Garage Spaces
5
Green Energy Efficient
ThermostatLightingHVACAppliances
Parking
AttachedDetachedOversizedGarage Door OpenerBoatWorkshop in GarageElectric GateGated
Parking Spaces
5
Property Sub Type
Single Family Residence
Security
Security ServicePrewired
Sewer
Public Sewer
SqFt Total
4501
Style
Traditional
Water Source
Public
Interior Features
Appliances
ENERGY STAR Qualified AppliancesDisposalElectric OvenOvenMicrowaveGas CooktopDishwasher
Listing courtesy of Keller Williams Realty Northeast [email protected]
IDX information is provided exclusively for consumers’ personal, non-commercial use. It may not be used for any purpose other than to identify prospective properties consumers may be interested in purchasing. This data is deemed reliable but is not guaranteed accurate by the MLS.

Did you know? You can invite friends and family to your search. They can join your search, rate and discuss listings with you.