Search For Homes

Save
Ask
Tour
Hide
Share
$459,000
37 Days On Site

4403 Sao Paulo Street
Pasadena, TX 77504

Single Family Residence|Pending
4
Beds
3
Total Baths
3
Full Baths
3,102
SqFt
$148
/SqFt
1978
Built
Subdivision:
Vista Villas Sec 06 R/P
County:
Harris
Call Now: 346.202.7307
Is this the listing for you? We can help make it yours.
346.202.7307
4403 Sao Paulo Street4403 Sao Paulo Street4403 Sao Paulo Street4403 Sao Paulo Street
Save
Ask
Tour
Hide
Share

Mortgage Calculator

Monthly Payment (Est.)

$2,094
Calculator powered by Showcase IDX, a Constellation1 Company. Copyright ©2026 Information is deemed reliable but not guaranteed.

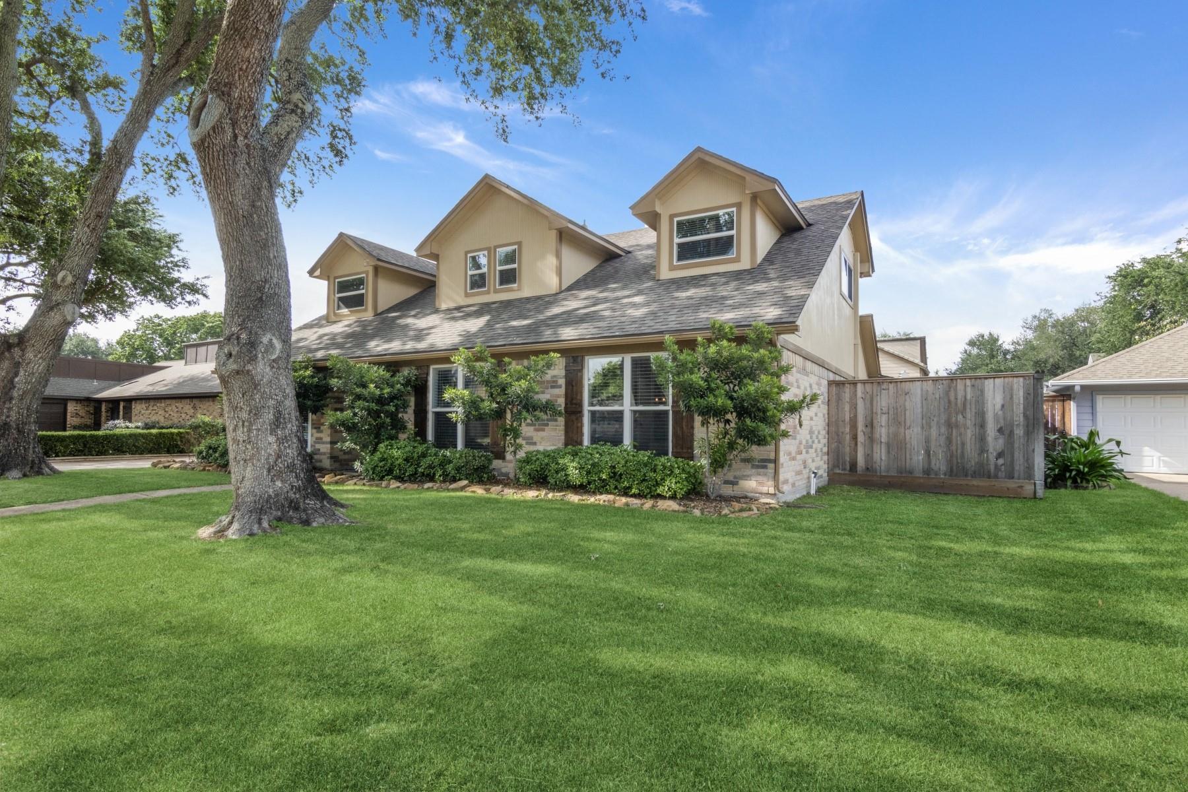
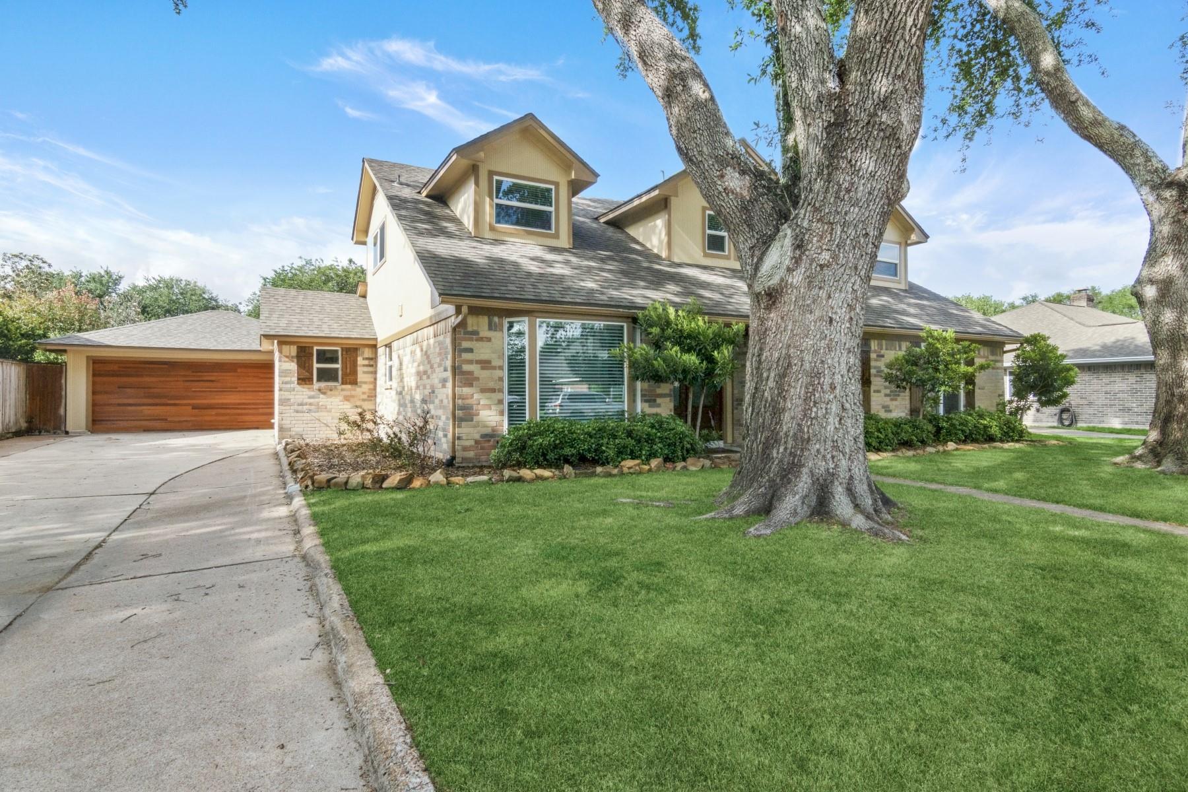
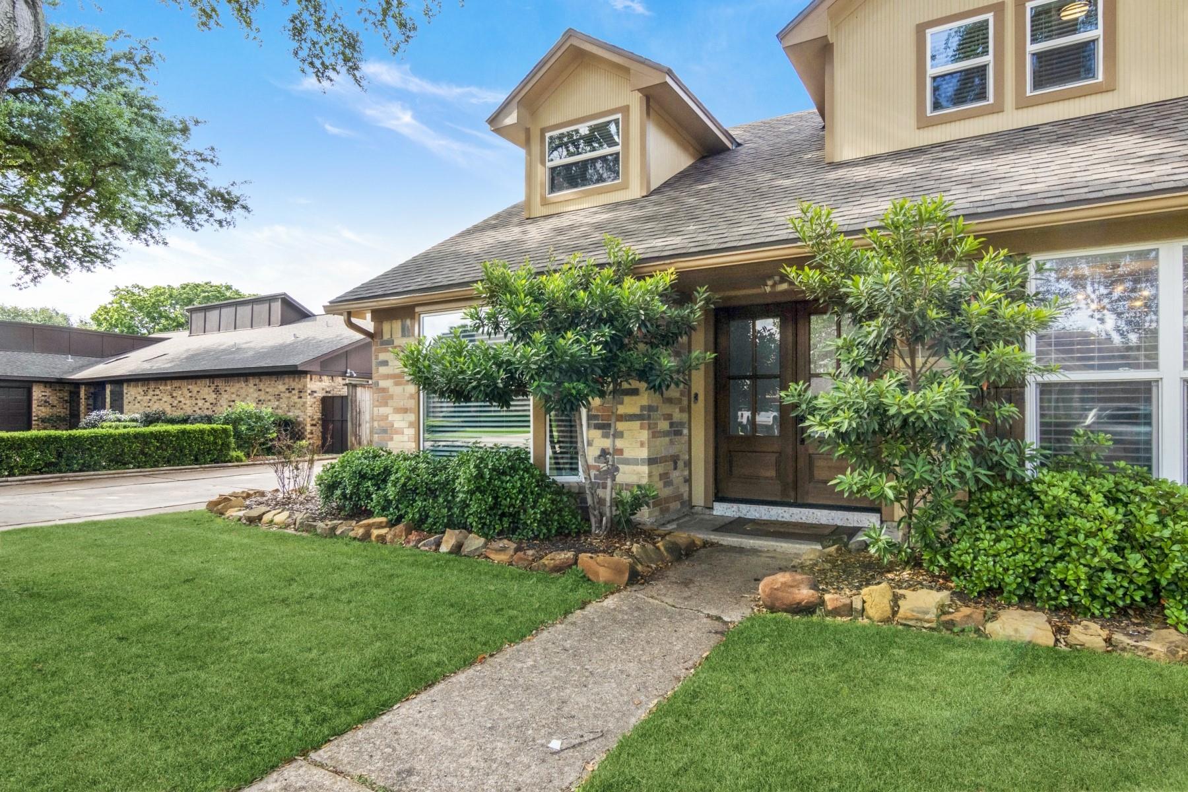
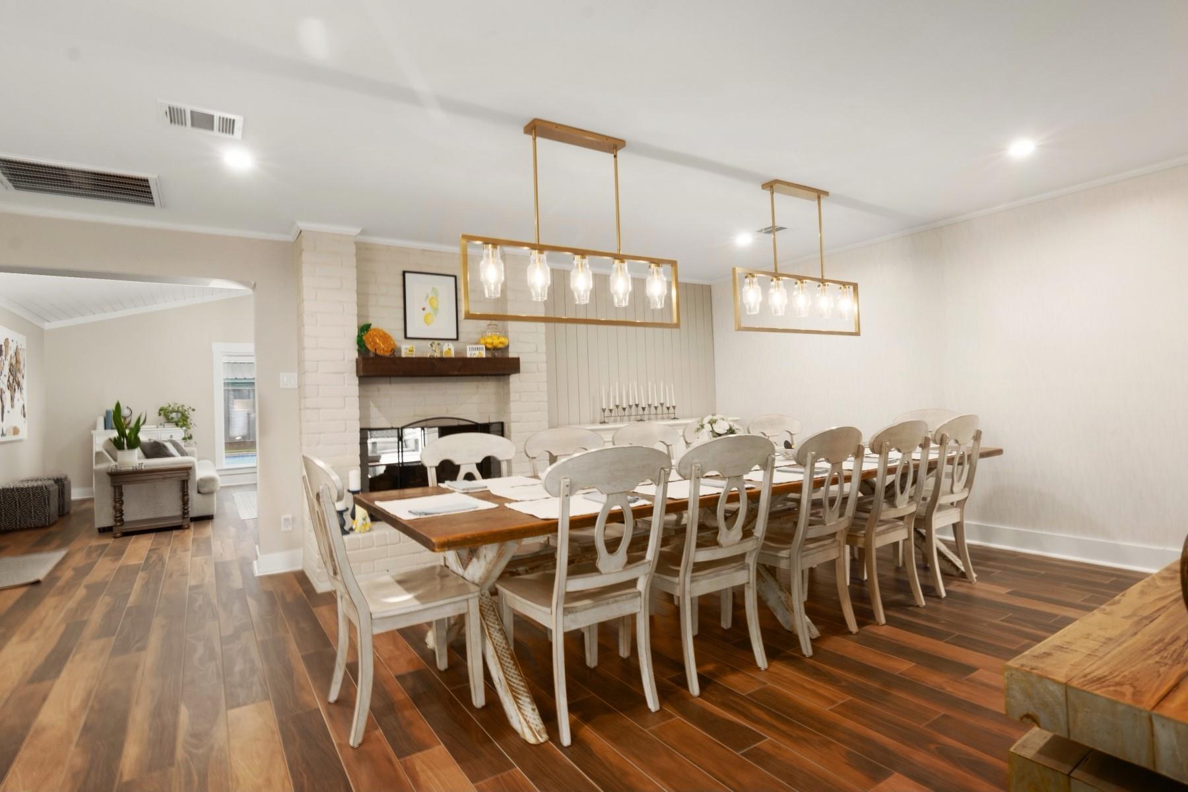
Welcome to this stunning home located in Pasadena's Vista Villas neighborhood. Step inside to a home full of high end upgrades a spacious dining room, a dreamy kitchen and living room with a cozy two sided gas log fireplace, high beamed ceilings, and custom ceiling to floor cabinets. The first-floor primary suite boasts a sitting area, luxurious bathroom with a walk-in shower and separate soaking bathtub. The great walk in closet is a dream! Additional full bathroom on first floor with a great walk in storage closet. Upstairs, you'll find three generous bedrooms and full bathroom. Outside, the large lot backyard offers a peaceful patio with a large pool, hot tub, shed, and plenty of space for family gatherings. Easy access to Beltway 8 and plenty of eateries, shopping and medical within minutes away. Don't miss out on this incredible opportunity!

Save
Ask
Tour
Hide
Share
Listing Snapshot
Price 
$459,000
Days On Site 
37 Days
Bedrooms 
4
Inside Area (SqFt) 
3,102 sqft
Total Baths 
3
Full Baths 
3
Partial Baths 
N/A
Lot Size 
0.2626 Acres
Year Built 
1978
MLS® Number 
10215865
Status 
Pending
Property Tax 
$7,887
HOA/Condo/Coop Fees 
$4.17 monthly
Sq Ft Source 
N/A
Friends & Family
Recent Activity
6 days agoListing updated with changes from the MLS®
6 days agoStatus changed to Pending
a month agoListing first seen on site
General Features
Acres 
0.2626
Disclosures 
Sellers Disclosure
Foundation 
Slab
Garage 
Yes
Garage Spaces 
2
Parking 
DetachedGarage Door Opener
Parking Spaces 
2
Property Sub Type 
Single Family Residence
Sewer 
Public Sewer
SqFt Total 
3102
Style 
Traditional
Water Source 
Public
Interior Features
Appliances 
DisposalGas OvenMicrowaveGas CooktopDishwasher
Cooling 
Electric
Fireplace 
Yes
Fireplace Features 
Gas Log
Fireplaces 
1
Flooring 
TileWood
Heating 
Natural Gas
Interior 
Master DownstairsPantry
Laundry Features 
Gas Dryer HookupWasher Hookup
Save
Ask
Tour
Hide
Share
Exterior Features
Construction Details 
BrickWood Siding
Lot Features 
Subdivided
Pool Features 
Gunite
Private Pool 
Yes
Roof 
Composition
Community Features
Association Dues 
50
Financing Terms Available 
CashConventionalFHAVA Loan
HOA Fee Frequency 
Annually
MLS Area 
6
Roads 
Concrete
School District 
41 - Pasadena
Schools
School District
41 - Pasadena
Elementary School
Jensen Elementary School
Middle School
Kendrick Middle School
High School
Memorial High School (Pasadena)
Listing courtesy of JLA Realty [email protected]

IDX information is provided exclusively for consumers’ personal, non-commercial use. It may not be used for any purpose other than to identify prospective properties consumers may be interested in purchasing. This data is deemed reliable but is not guaranteed accurate by the MLS.

Data provided by HAR.com © 2026. All information provided should be independently verified.

Neighborhood & Commute
Source: Walkscore
Disclosure: Community information and market data powered by Constellation Data Labs. Information is deemed reliable but not guaranteed.
Save
Ask
Tour
Hide
Share