Search For Homes

Save
Ask
Tour
Hide
Share
$2,700
20 Days On Site

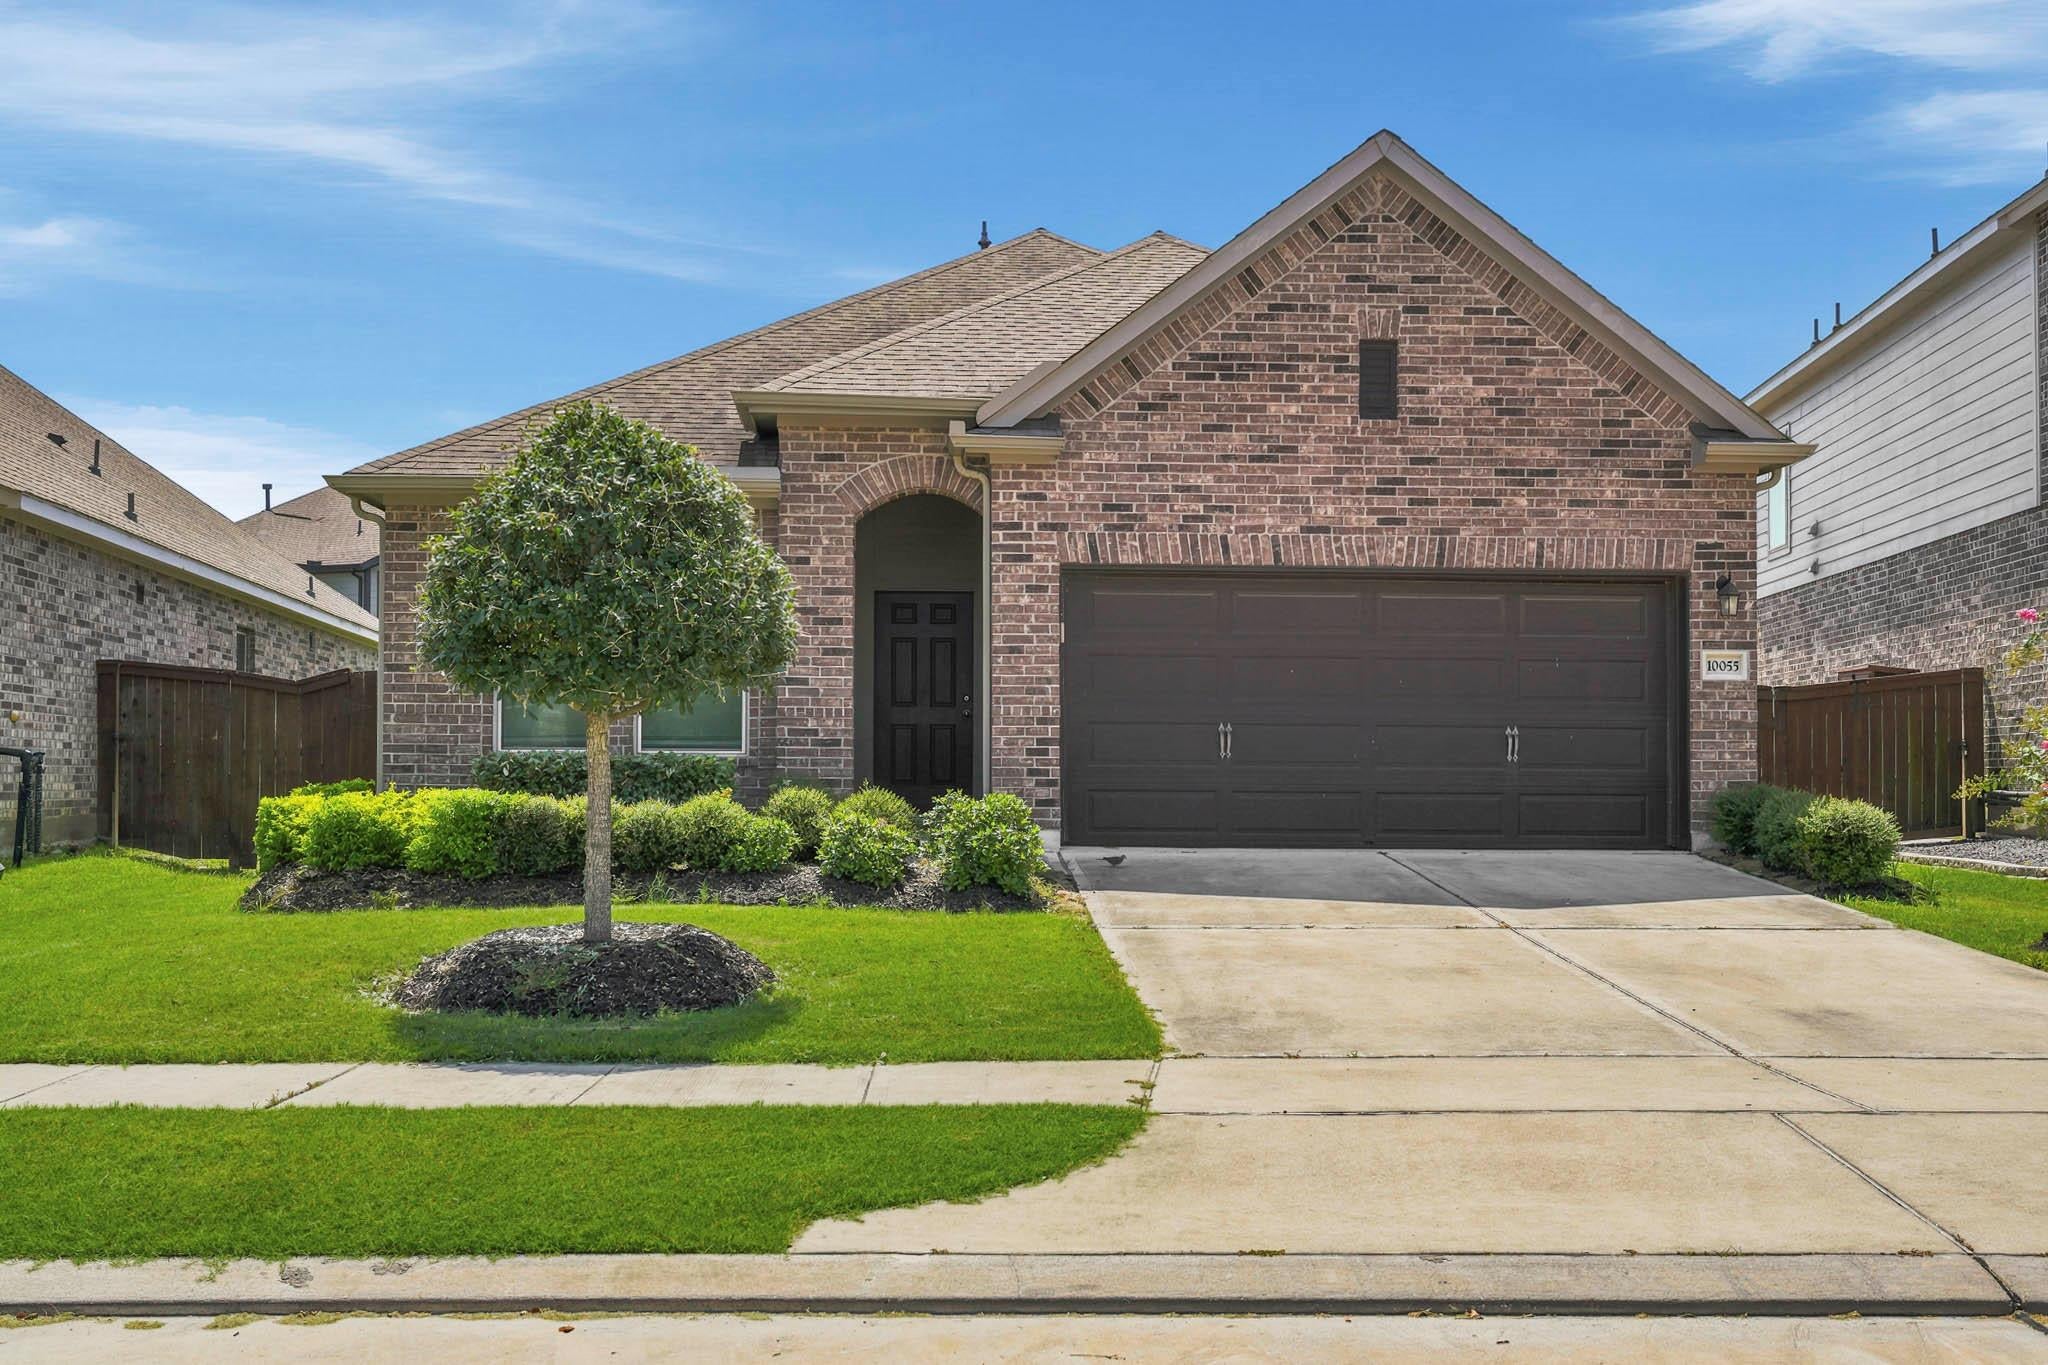
10055 Napier Drive
Iowa Colony, TX 77583

For Rent|Single Family Residence|Active
3
Beds
2
Total Baths
2
Full Baths
1,937
SqFt
$1
/SqFt
2020
Built
Subdivision:
Meridiana Sec 59
County:
Brazoria
Call Now: 346.202.7307
Is this the listing for you? We can help make it yours.
346.202.7307
10055 Napier Drive10055 Napier Drive10055 Napier Drive10055 Napier Drive
Save
Ask
Tour
Hide
Share

Mortgage Calculator

Monthly Payment (Est.)

Enter an interest rate to see your estimated monthly payment.
Calculator powered by Showcase IDX, a Constellation1 Company. Copyright ©2026 Information is deemed reliable but not guaranteed.

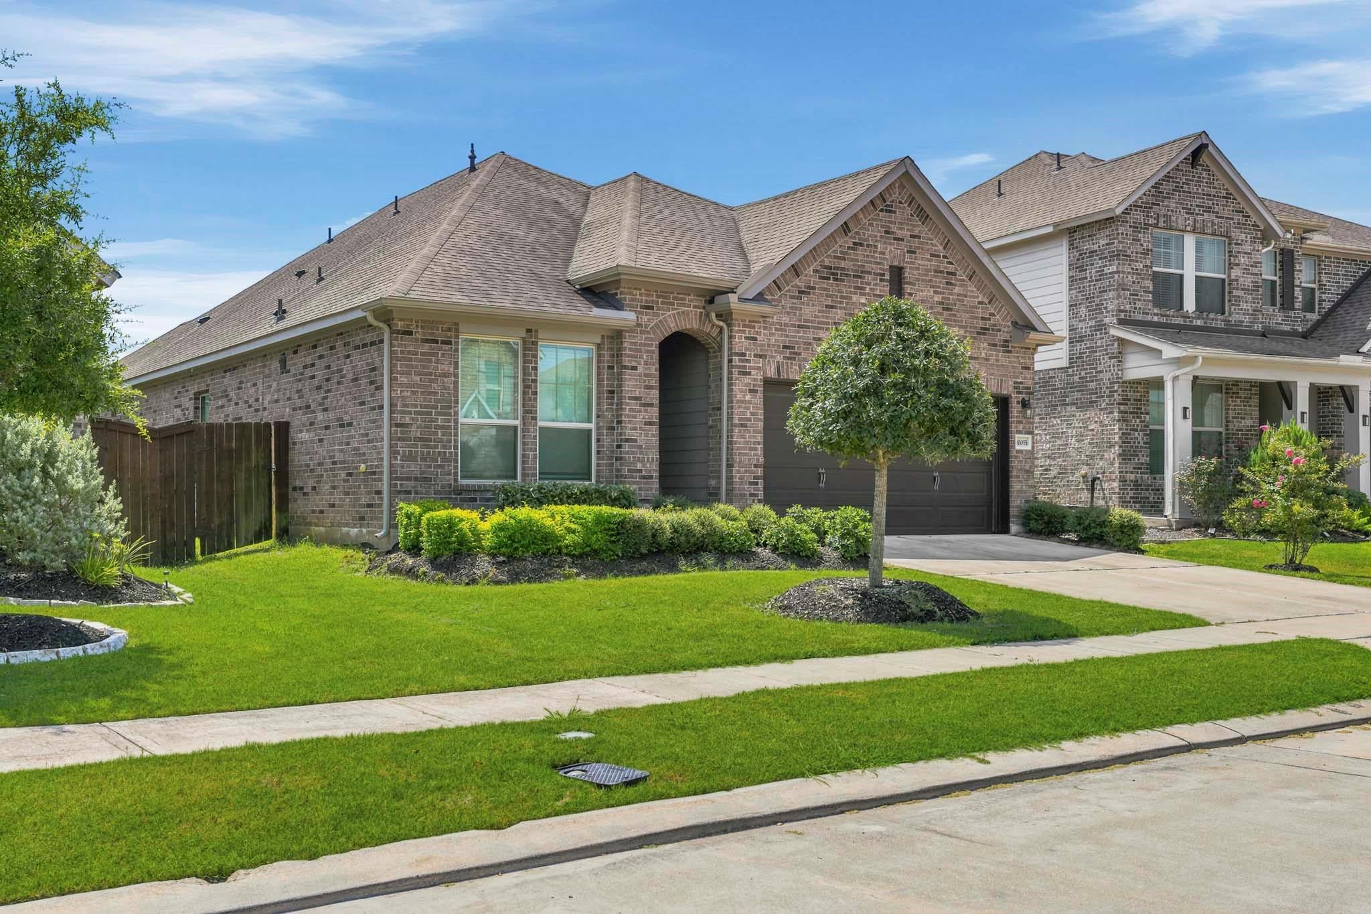
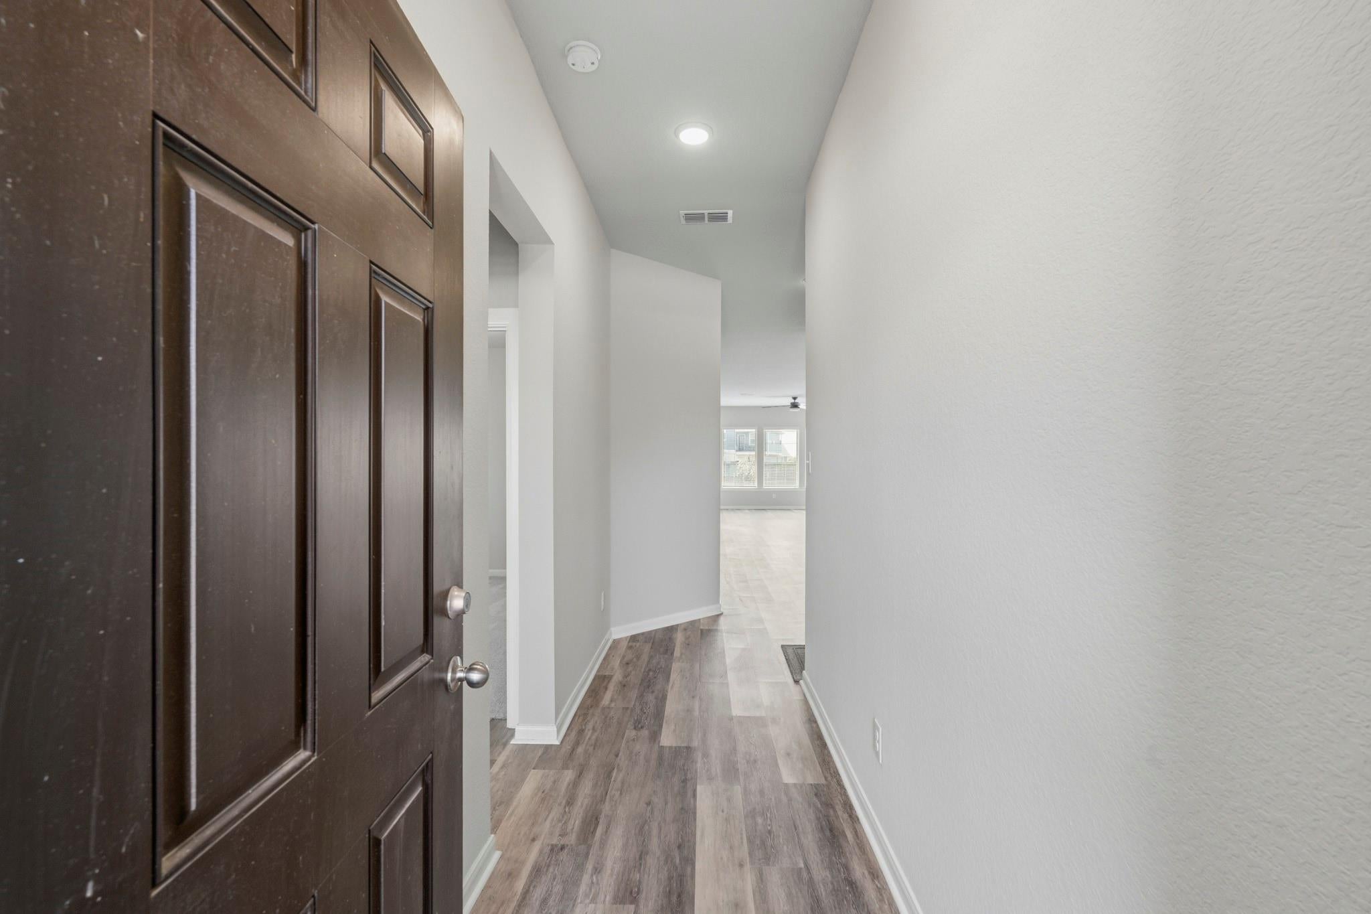
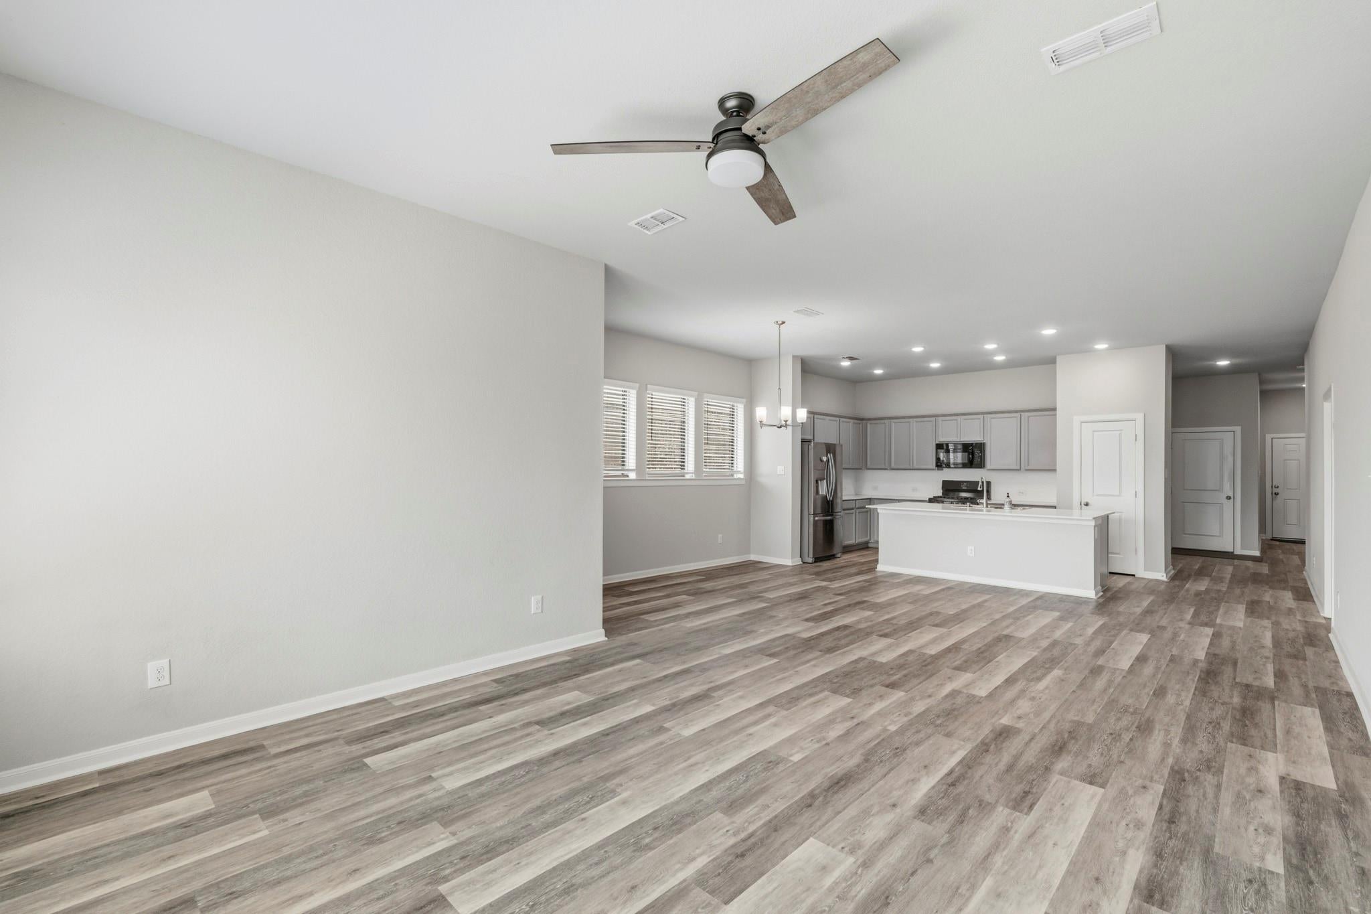
3-BEDROOM HOME FOR LEASE IN MERIDIANA – IOWA COLONY, TX! Beautifully maintained 3-bedroom, 2-bath rental in the desirable Meridiana master-planned community. This move-in-ready one-story home features an open-concept floor plan, spacious living areas, and modern finishes. Conveniently located near Highway 288 with easy access to Pearland, the Texas Medical Center, Downtown Houston, and Lake Jackson. Shopping and dining are nearby, including Shops at Sterling Lakes. Enjoy Meridiana’s resort-style amenities, including pools, walking trails, fitness facilities, parks, and playgrounds. Iowa Colony City Park and Meridiana Observation Park are nearby. Located within Alvin ISD and near Iowa Colony High School. Schedule your private showing today!

Save
Ask
Tour
Hide
Share
Listing Snapshot
Price 
$2,700
Days On Site 
20 Days
Bedrooms 
3
Inside Area (SqFt) 
1,937 sqft
Total Baths 
2
Full Baths 
2
Partial Baths 
N/A
Lot Size 
0.1718 Acres
Year Built 
2020
MLS® Number 
10221456
Status 
Active
Property Tax 
N/A
HOA/Condo/Coop Fees 
N/A
Sq Ft Source 
N/A
Friends & Family
Recent Activity
2 weeks agoListing updated with changes from the MLS®
3 weeks agoListing first seen on site
General Features
Acres 
0.1718
Attached Garage 
Yes
Disclosures 
No Disclosures
Garage 
Yes
Garage Spaces 
2
Lease Term 
12 Months
Parking 
Attached
Parking Spaces 
2
Pets 
Yes
Property Sub Type 
Single Family Residence
Security 
Prewired
SqFt Total 
1937
Style 
Traditional
Water Source 
Public
Interior Features
Appliances 
DisposalElectric OvenMicrowaveGas CooktopDishwasher
Cooling 
ElectricZoned
Heating 
Natural GasZoned
Interior 
High CeilingsKitchen IslandMaster DownstairsDouble Vanity
Laundry Features 
Electric Dryer HookupGas Dryer HookupWasher Hookup
Bedroom 
Dimensions - 10 X 11Level - FirstArea - 110
Dining Room 
Dimensions - 14 X 10Level - FirstArea - 140
Kitchen 
Dimensions - 10 X 14Level - FirstArea - 140
Living Room 
Dimensions - 17 X 15Level - FirstArea - 255
Master Bedroom 
Dimensions - 17 X 15Level - FirstArea - 255
Utility Room 
Dimensions - 9 X 6Level - FirstArea - 54
Save
Ask
Tour
Hide
Share
Exterior Features
Lot Features 
Back YardGreenbeltSubdivided
Patio And Porch 
Patio
Community Features
Community Features 
Curbs
MLS Area 
5
School District 
3 - Alvin
Roads 
Concrete
Schools
School District
3 - Alvin
Elementary School
Meridiana Elementary School
Middle School
Caffey Junior High School
High School
Iowa Colony High School
Listing courtesy of eXp Realty LLC [email protected]

IDX information is provided exclusively for consumers’ personal, non-commercial use. It may not be used for any purpose other than to identify prospective properties consumers may be interested in purchasing. This data is deemed reliable but is not guaranteed accurate by the MLS.

Data provided by HAR.com © 2026. All information provided should be independently verified.

Neighborhood & Commute
Source: Walkscore
Disclosure: Community information and market data powered by Constellation Data Labs. Information is deemed reliable but not guaranteed.
Save
Ask
Tour
Hide
Share