Search For Homes

Save
Ask
Tour
Hide
Share
$287,500
95 Days On Site

1410 Red Hills Dr Camp W
Iowa Colony, TX 77583

For Sale|Single Family Residence|Active
3
Beds
2
Total Baths
2
Full Baths
1,951
SqFt
$147
/SqFt
2021
Built
Subdivision:
Sierra Vista West
County:
Brazoria
Call Now: 346.202.7307
Is this the listing for you? We can help make it yours.
346.202.7307
1410 Red Hills Dr Camp W1410 Red Hills Dr Camp W1410 Red Hills Dr Camp W1410 Red Hills Dr Camp W
Save
Ask
Tour
Hide
Share

Mortgage Calculator

Monthly Payment (Est.)

$1,312
Calculator powered by Showcase IDX, a Constellation1 Company. Copyright ©2026 Information is deemed reliable but not guaranteed.

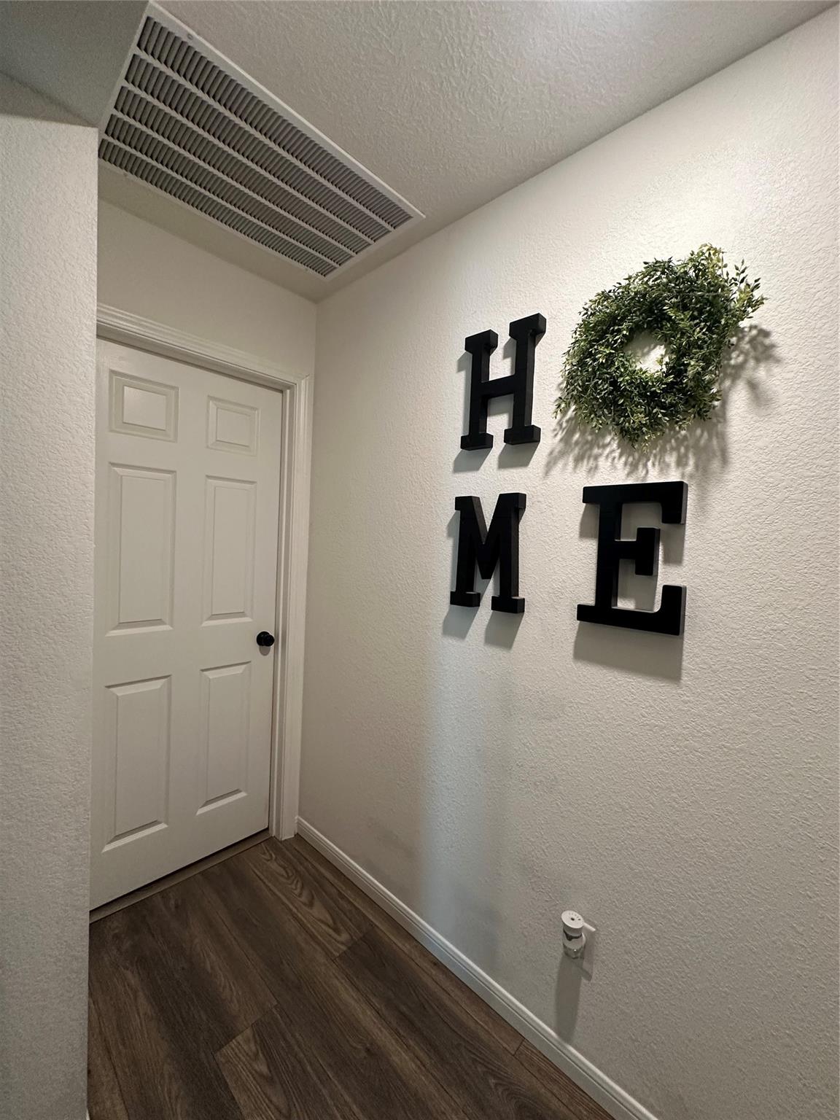
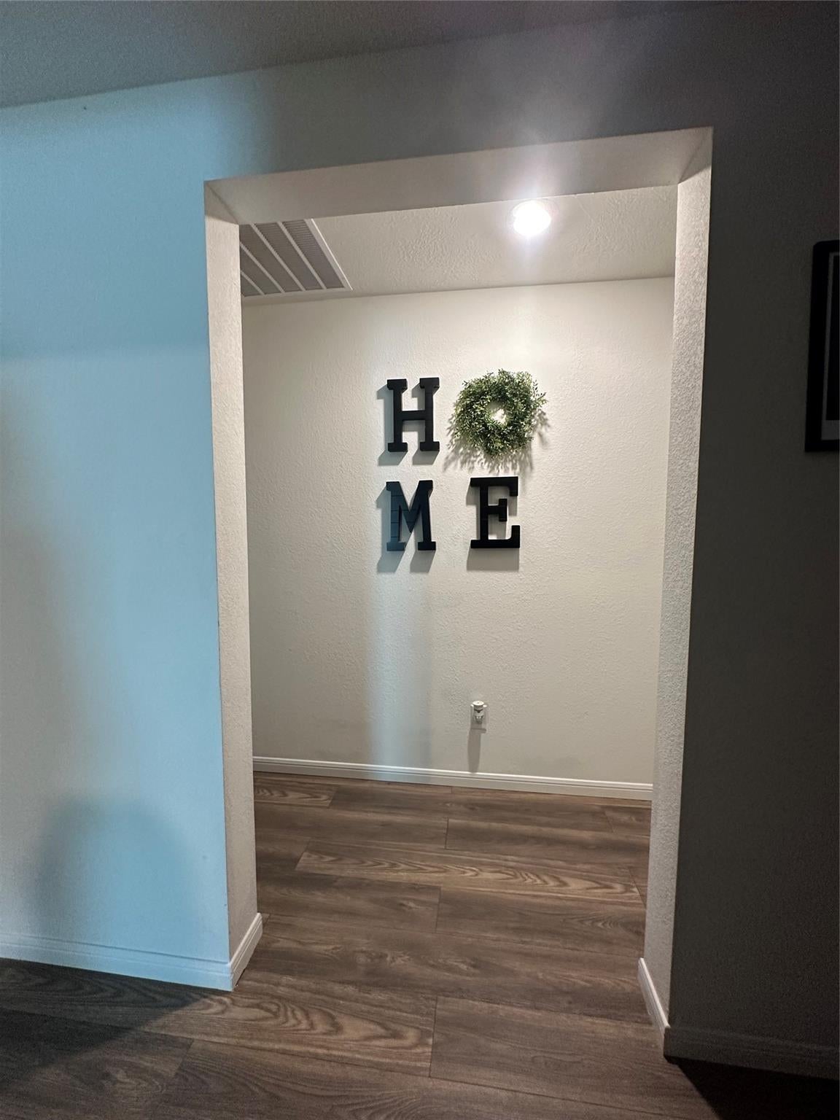
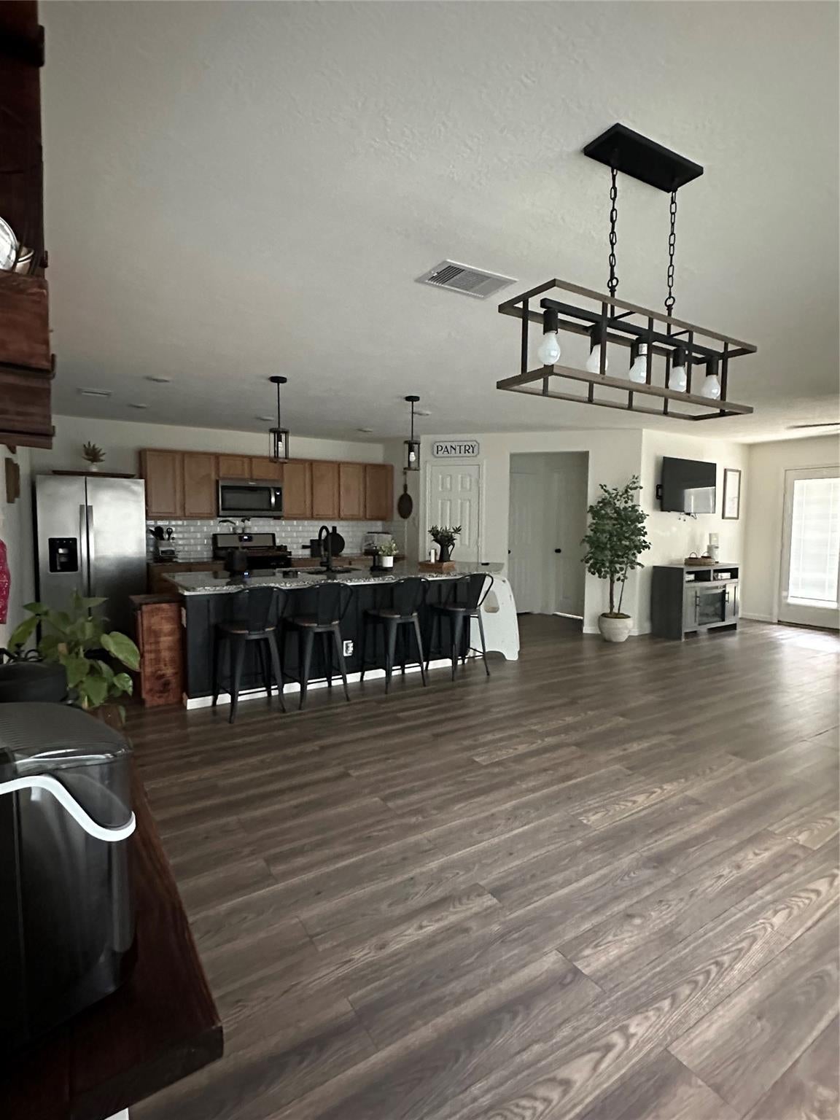
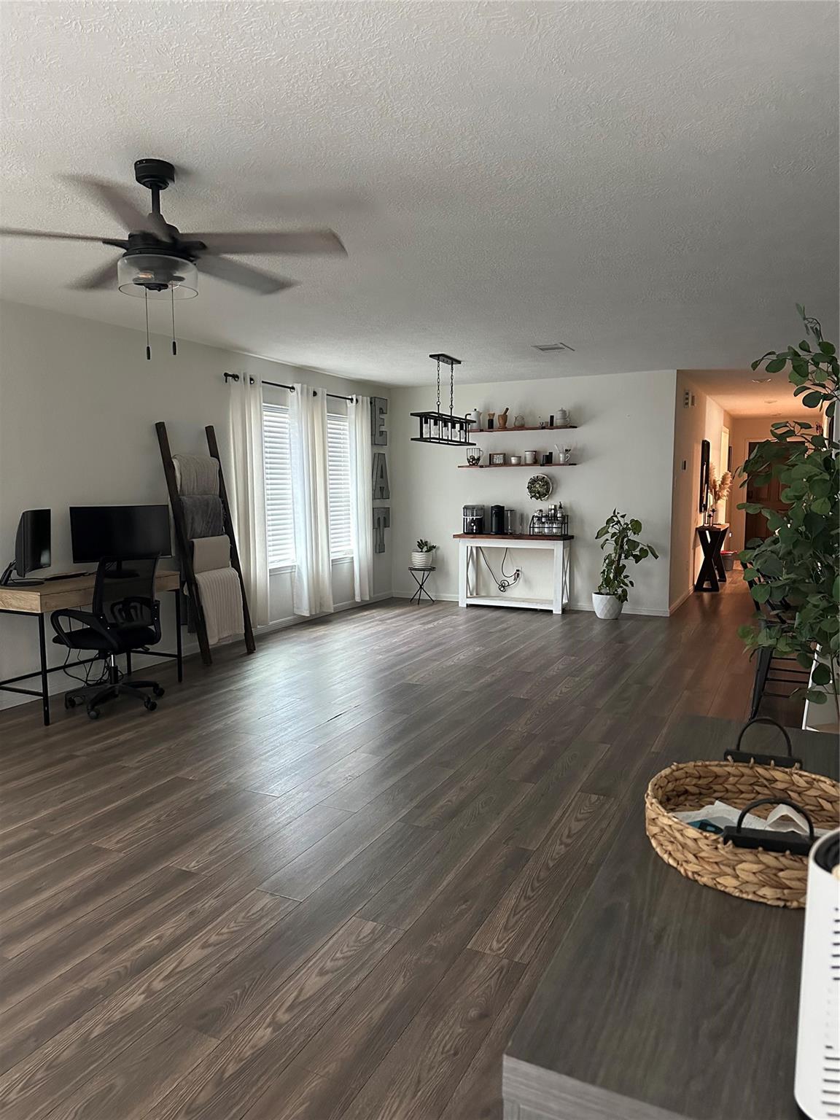
Beautiful 3 bedroom, 2 bath home offers everything you need and more. Perfect for work, play, and relaxation. The cozy open floor plan creates a warm, inviting atmosphere and offers plenty of space. The owner has added gutters. Pergola over the patio in the back yard and the patio was enlarged at time of purchase. Solar panels. Ceiling fans and fixtures. Replaced all faucets and shower/bathtub kits. Replaced New Traffic master laminate flooring throughout the house except the bedrooms are carpeted, bathrooms have ceramic tile. Upgraded laundry room - added cabinet/shelves. Added closet systems in 2 front bedrooms. Added wood slat blinds throughout the house. Granite countertops in kitchen & bathrooms. Large granite island. Den can be used as a flex room or office or add a bedroom

Save
Ask
Tour
Hide
Share
Listing Snapshot
Price 
$287,500
Days On Site 
95 Days
Bedrooms 
3
Inside Area (SqFt) 
1,951 sqft
Total Baths 
2
Full Baths 
2
Partial Baths 
N/A
Lot Size 
0.17 Acres
Year Built 
2021
MLS® Number 
10228112
Status 
Active
Property Tax 
N/A
HOA/Condo/Coop Fees 
$91.67 monthly
Sq Ft Source 
N/A
Friends & Family
Recent Activity
a month agoListing updated with changes from the MLS®
a month agoPrice changed to $287,500
3 months agoListing first seen on site
General Features
Acres 
0.17
Attached Garage 
Yes
Direction Faces 
North
Disclosures 
Other Disclosures
Foundation 
Slab
Garage 
Yes
Garage Spaces 
2
Parking 
Attached
Parking Spaces 
2
Property Sub Type 
Single Family Residence
Sewer 
Public Sewer
SqFt Total 
1951
Style 
Traditional
Water Source 
Public
Interior Features
Appliances 
OvenMicrowaveElectric RangeGas CooktopDishwasher
Cooling 
Electric
Flooring 
CarpetLaminateTile
Heating 
Natural Gas
Interior 
Master DownstairsGranite CountersDouble Vanity
Laundry Features 
Electric Dryer HookupGas Dryer Hookup
Window Features 
Window Coverings
Save
Ask
Tour
Hide
Share
Exterior Features
Construction Details 
BrickCement Siding
Fencing 
Full
Lot Features 
Subdivided
Patio And Porch 
Patio
Roof 
Composition
Waterfront Features 
Pond
Windows/Doors 
Window Coverings
Community Features
Association Amenities 
ParkParty RoomPicnic AreaPlaygroundPoolSecurityTennis Court(s)
Association Fee 
$1100.0
Association Fee Frequency 
Annually
Community Features 
Tennis Court(s)
MLS Area 
5
School District 
3 - Alvin
Financing Terms Available 
CashConventionalFHAVA Loan
Roads 
Asphalt
Schools
School District
3 - Alvin
Elementary School
Nichols Mock Elementary
Middle School
Iowa Colony Junior High
High School
Iowa Colony High School
Listing courtesy of RE/MAX 1st Team [email protected]

IDX information is provided exclusively for consumers’ personal, non-commercial use. It may not be used for any purpose other than to identify prospective properties consumers may be interested in purchasing. This data is deemed reliable but is not guaranteed accurate by the MLS.

Data provided by HAR.com © 2026. All information provided should be independently verified.

Neighborhood & Commute
Source: Walkscore
Disclosure: Community information and market data powered by Constellation Data Labs. Information is deemed reliable but not guaranteed.
Save
Ask
Tour
Hide
Share