Search For Homes

Save
Ask
Tour
Hide
Share
$265,000
8 Days On Site

1122 Autrey Street 5
Houston, TX 77006

For Sale|Condominium|Active
2
Beds
2
Total Baths
1
Full Bath
1
Partial Bath
1,586
SqFt
$167
/SqFt
1972
Built
Subdivision:
Autrey Place
County:
Harris
Call Now: 346.202.7307
Is this the listing for you? We can help make it yours.
346.202.7307
1122 Autrey Street 51122 Autrey Street 51122 Autrey Street 51122 Autrey Street 5
Save
Ask
Tour
Hide
Share

Mortgage Calculator

Monthly Payment (Est.)

Enter an interest rate to see your estimated monthly payment.
Calculator powered by Showcase IDX, a Constellation1 Company. Copyright ©2026 Information is deemed reliable but not guaranteed.

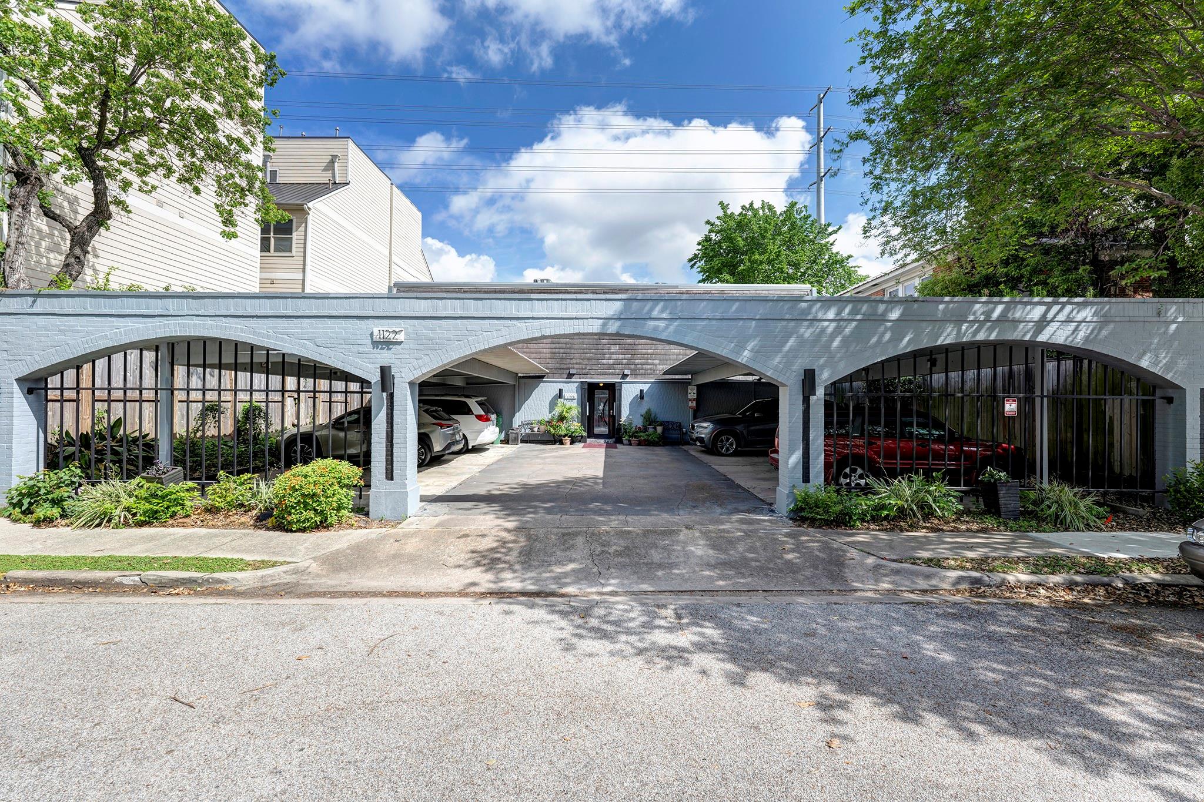
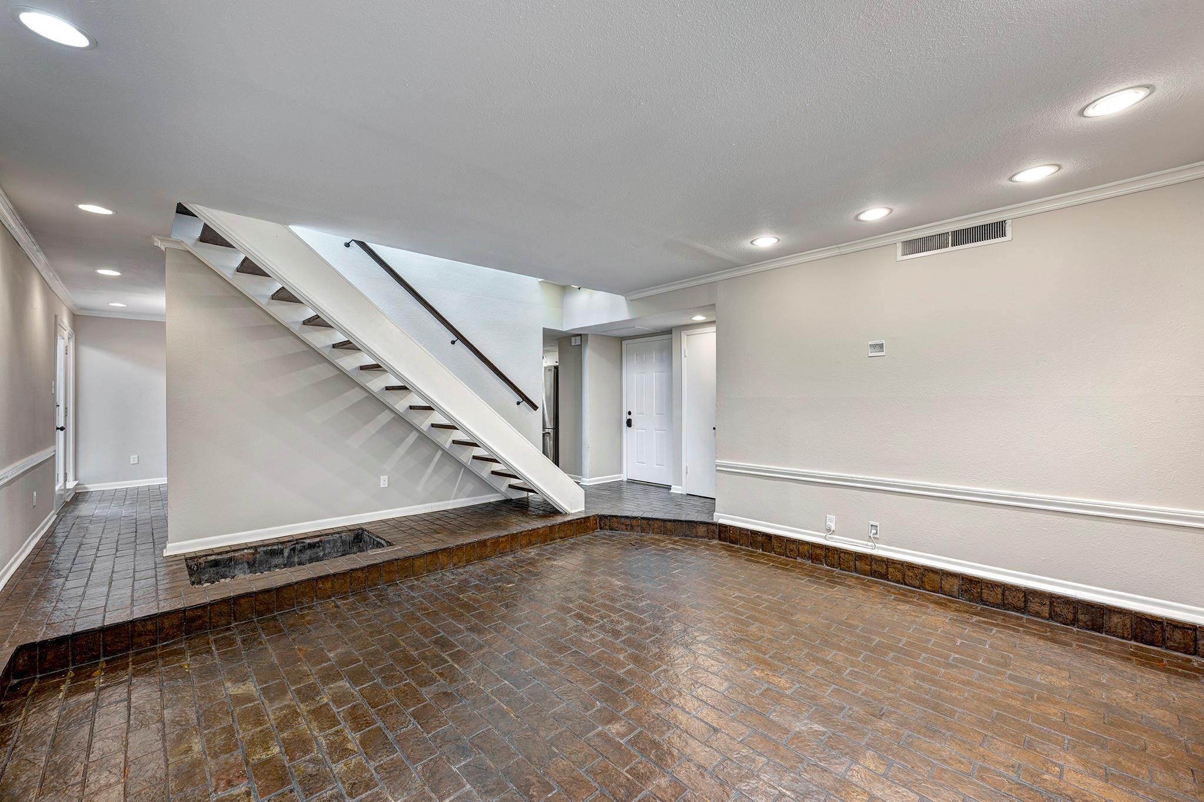
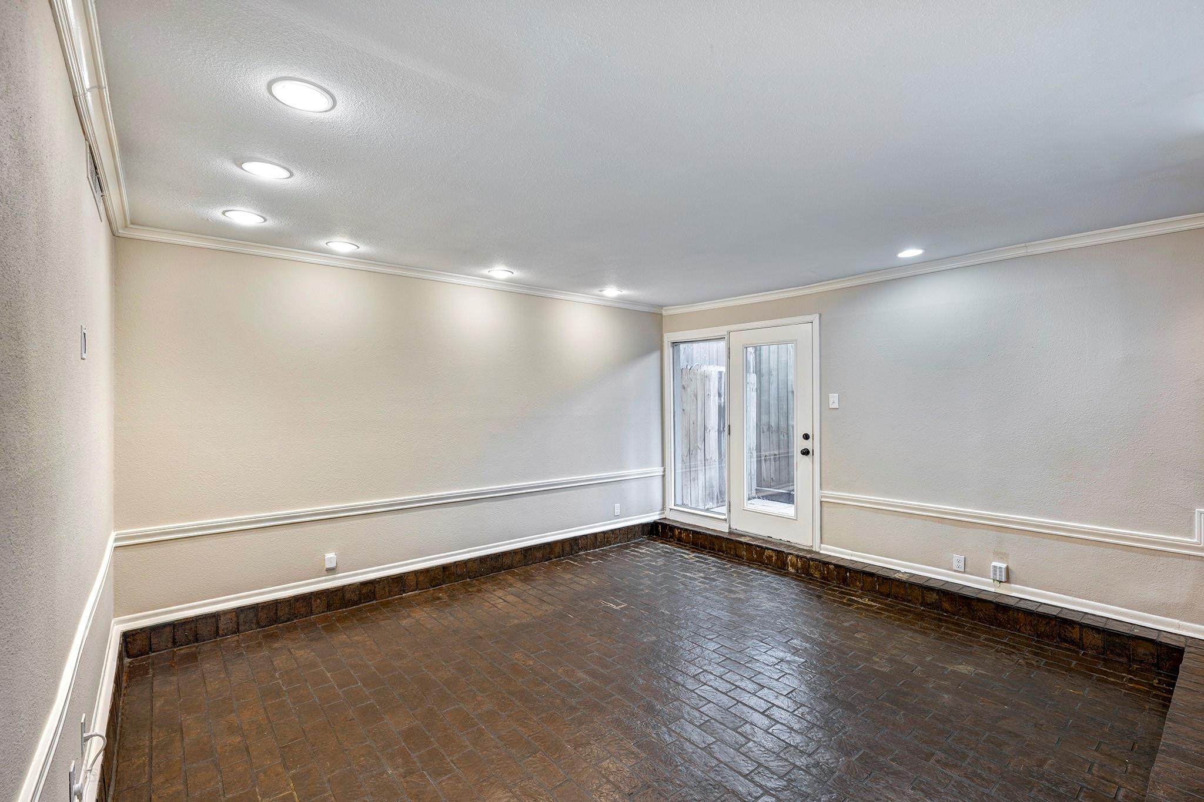
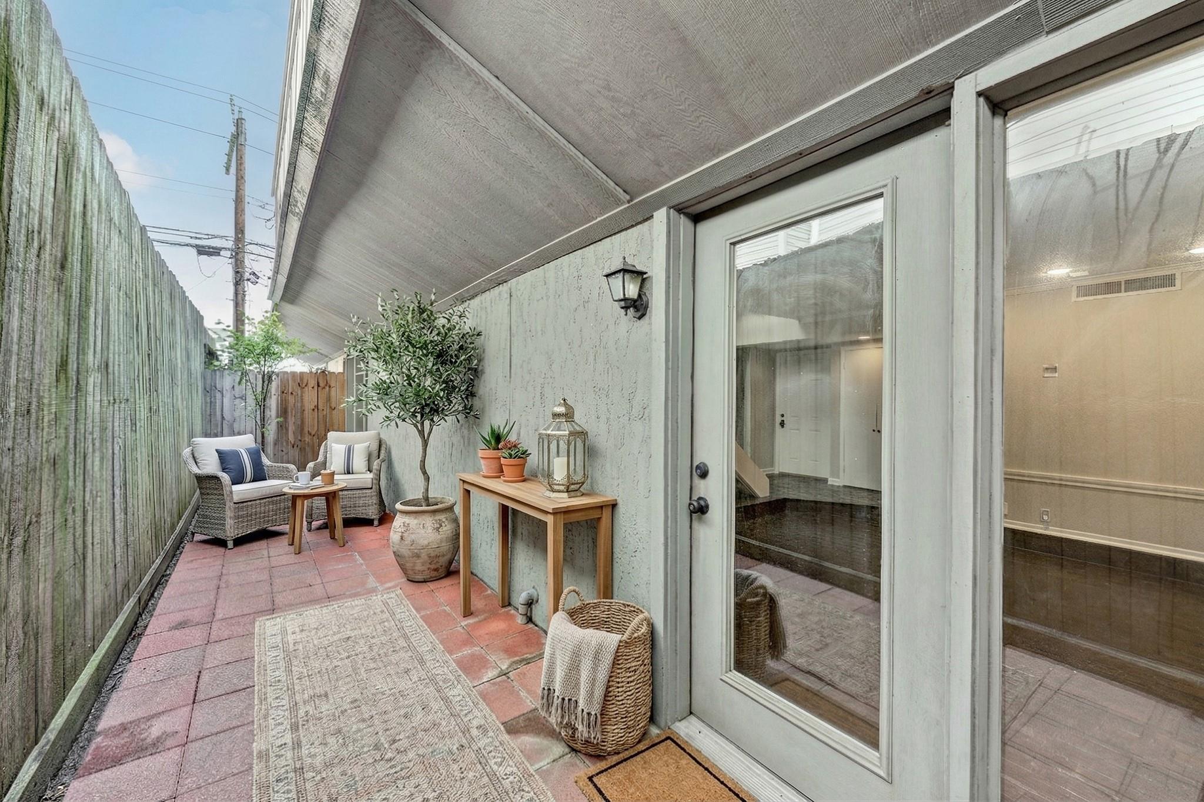
Welcome to this beautifully located 2-bedroom, 1 full and 1 half bath condo in one of Houston’s most sought-after neighborhoods. At the crossroads of Montrose and the Museum District, this home offers the perfect blend of comfort, convenience, and vibrant city living. Formal living and dining areas that provide an inviting space for both everyday living and entertaining. Thoughtfully designed layout features both bedrooms upstairs, creating a private retreat away from the main living areas. Enjoy outdoor living on the ground-floor private patio, ideal for relaxing or hosting guests. The community offers controlled access for added peace of mind, along with covered parking. Located in a charming, tree-lined neighborhood, this home places you just moments from Houston’s most iconic destinations, including world-class museums, The Menil Collection, Hermann Park, the Houston Zoo, Rice University, and the Texas Medical Center.

Save
Ask
Tour
Hide
Share
Listing Snapshot
Price 
$265,000
Days On Site 
8 Days
Bedrooms 
2
Inside Area (SqFt) 
1,586 sqft
Total Baths 
2
Full Baths 
1
Partial Baths 
1
Lot Size 
0.15 Acres
Year Built 
1972
MLS Number 
1022843
Status 
Active
Property Tax 
$7,262
HOA/Condo/Coop Fees 
$510 monthly
Sq Ft Source 
N/A
Friends & Family
Recent Activity
a week agoListing updated with changes from the MLS
a week agoListing first seen on site
General Features
Acres 
0.15
Carport 
1
Direction Faces 
East
Disclosures 
Seller's Disclosure
Foundation 
Slab
Number Of Stories 
2
Parking 
AssignedDetached CarportDetached
Parking Spaces 
1
Property Sub Type 
Condominium
Sewer 
Public Sewer
SqFt Total 
1586
Style 
Traditional
Water Source 
Public
Interior Features
Appliances 
DisposalElectric OvenMicrowaveElectric CooktopDryerRefrigeratorWasherDishwasherWasher/Dryer
Cooling 
Ceiling Fan(s)Electric
Flooring 
BrickLaminate
Heating 
Electric
Interior 
Crown MoldingHigh CeilingsPantryGranite CountersDouble Vanity
Laundry Features 
Inside
Bedroom 
Dimensions - 15 x 15Level - SecondArea - 225
Dining Room 
Dimensions - 14 x 9.6Level - FirstArea - 134
Kitchen 
Dimensions - 11 x 9Level - FirstArea - 99
Living Room 
Dimensions - 15.6 x 14Level - FirstArea - 218
Utility Room 
Dimensions - 9.6 x 5Level - FirstArea - 48
Save
Ask
Tour
Hide
Share
Exterior Features
Construction Details 
Brick
Exterior 
Balcony
Roof 
Composition
Community Features
Association Amenities 
TrashWater
Association Fee 
$510.0
Association Fee Frequency 
Monthly
MLS Area 
17
School District 
27 - Houston
Financing Terms Available 
CashConventionalFHA
Roads 
Asphalt
Schools
School District
27 - Houston
Elementary School
Poe Elementary School
Middle School
Lanier Middle School
High School
Lamar High School (Houston)
Listing courtesy of Greenwood King Properties - Kirby Office [email protected]

IDX information is provided exclusively for consumers’ personal, non-commercial use. It may not be used for any purpose other than to identify prospective properties consumers may be interested in purchasing. This data is deemed reliable but is not guaranteed accurate by the MLS.

Data provided by HAR.com © 2026. All information provided should be independently verified.

Neighborhood & Commute
Source: Walkscore
Disclosure: Community information and market data powered by Constellation Data Labs. Information is deemed reliable but not guaranteed.
Save
Ask
Tour
Hide
Share