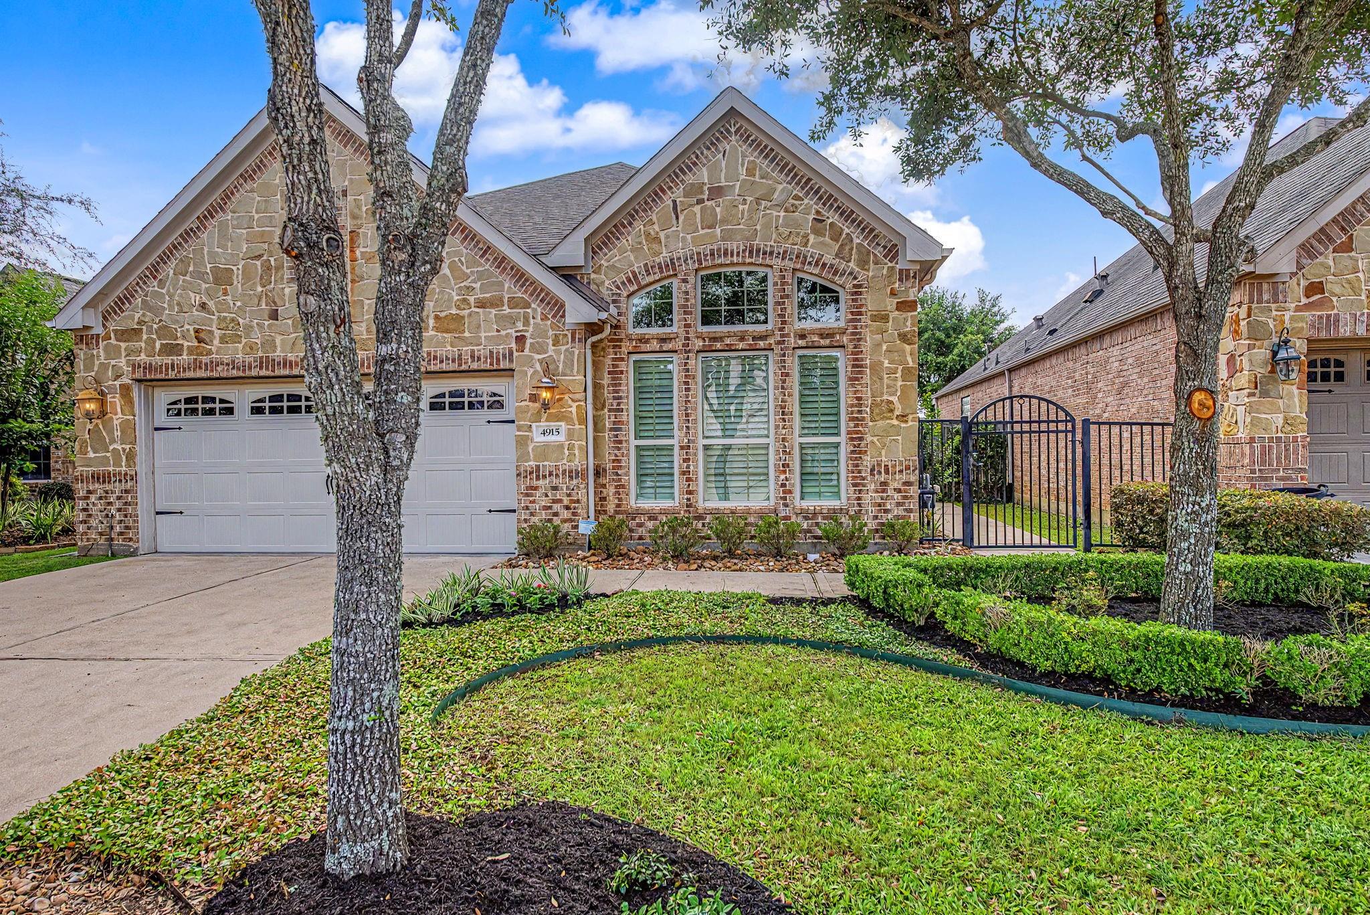
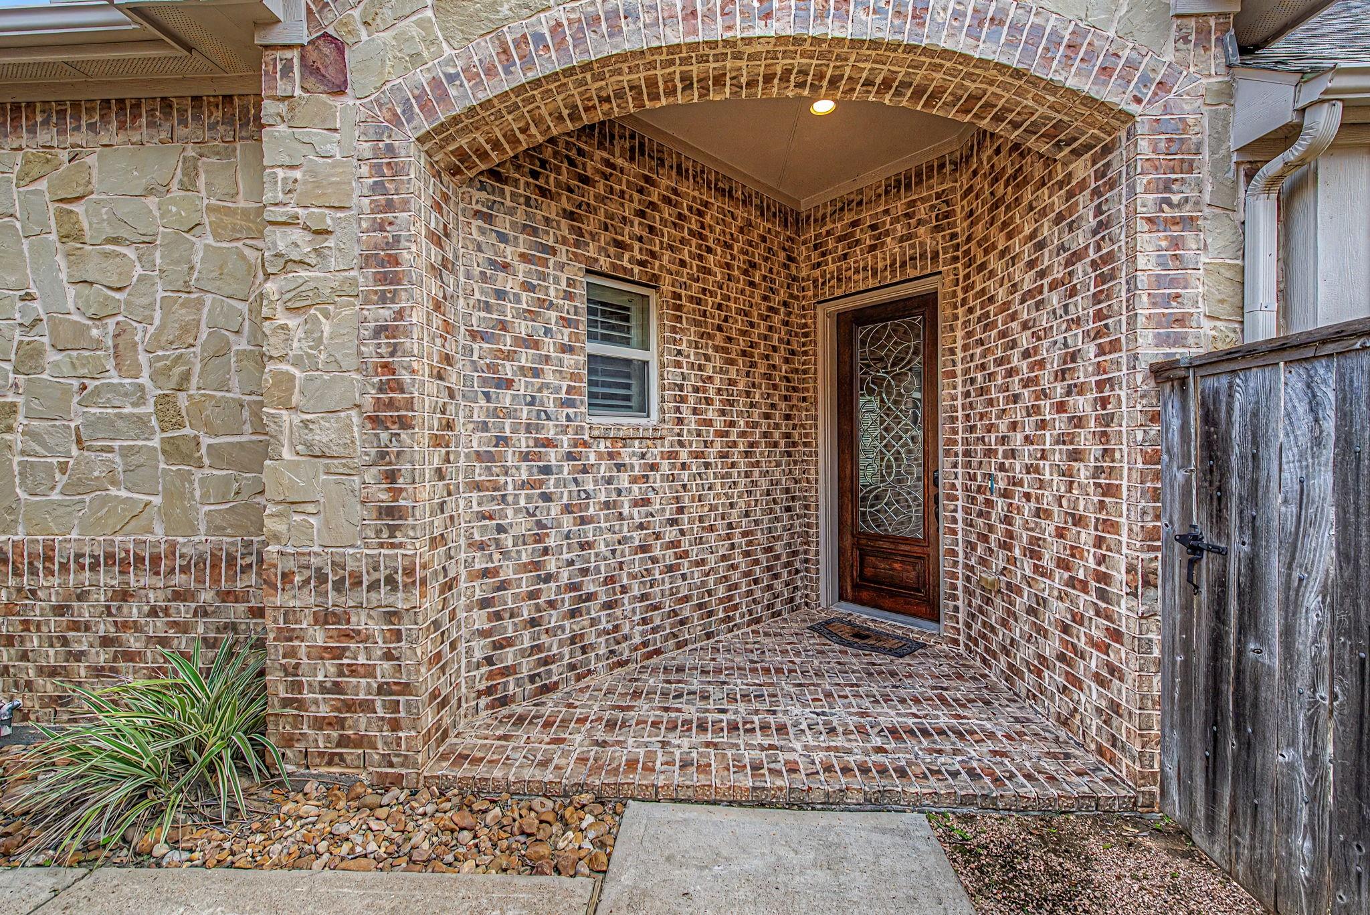
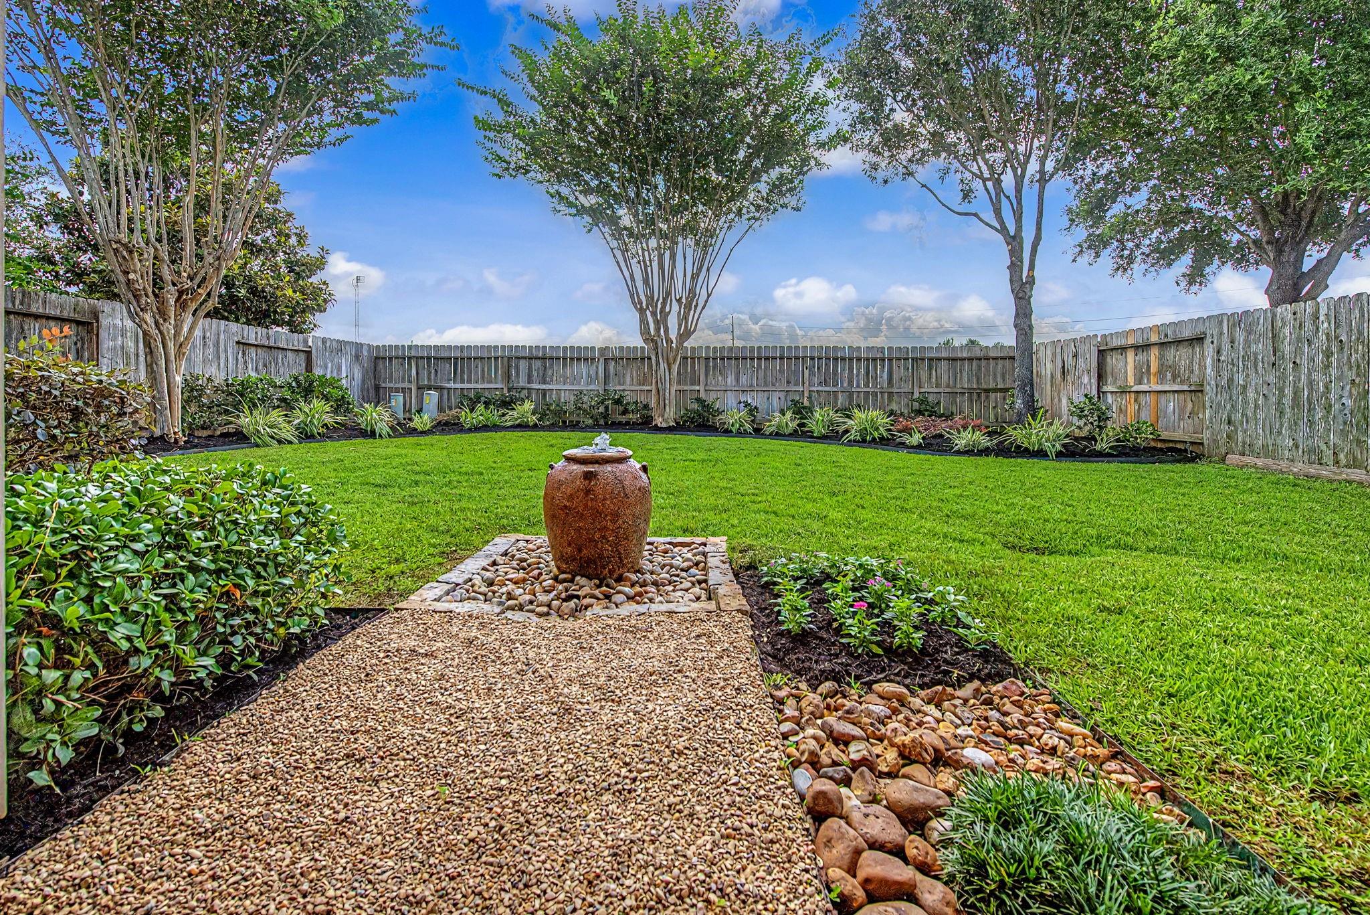
Tucked away on a double cul-de-sac street with no back neighbors in the Ashfield Gardens section of Cinco Ranch Southwest, this beautifully maintained patio home combines elegance, comfort, & low-maintenance living. Featuring 2 spacious bedrooms, 2 full baths, & a dedicated study ideal for a home office or flex space, this well designed one-story home offers an open-concept layout perfect for everyday living and entertaining. Plantation shutters, crown molding, hardwood floors, brand new carpet, & abundant natural light make this an ideal home. The updated kitchen features granite countertops, a custom backsplash, upgraded appliances, abundant cabinetry with convenient pull-out shelving. The spacious primary suite offers a spa-like bath and large walk-in closet. Relax outdoors on the covered patio & private courtyard. Residents enjoy exclusive access to the Ashfield Gardens clubhouse, fitness center, along with all the exceptional Cinco Ranch amenities & top-rated Katy ISD schools.
Save
Ask
Tour
Hide
Share
Listing Snapshot
Price
$375,000
Days On Site
91 Days
Bedrooms
2
Inside Area (SqFt)
1,868 sqft
Total Baths
2
Full Baths
2
Partial Baths
N/A
Lot Size
0.14 Acres
Year Built
2013
MLS® Number
10233330
Status
Pending
Property Tax
$8,140
HOA/Condo/Coop Fees
$127.5 monthly
Sq Ft Source
N/A
Friends & Family
React
Comment
Invite
No Comments Yet
Did you know? You can invite friends and family to your search. They can join your search, rate and discuss listings with you.
Recent Activity
3 days ago
Listing updated with changes from the MLS®
3 days ago
Status changed to Pending
3 months ago
Listing first seen on site
General Features
Acres
0.14
Attached Garage
Yes
Direction Faces
Southwest
Disclosures
MudSellers Disclosure
Garage
Yes
Garage Spaces
2
Green Energy Efficient
ThermostatHVACAppliances
Parking
AttachedGarage Door Opener
Parking Spaces
2
Property Sub Type
Single Family Residence
Security
Prewired
SqFt Total
1868
Style
Traditional
Water Source
Public
Interior Features
Appliances
ENERGY STAR Qualified AppliancesDisposalGas OvenMicrowaveGas CooktopDishwasherRefrigerator
Listing courtesy of Keller Williams Premier Realty [email protected]
IDX information is provided exclusively for consumers’ personal, non-commercial use. It may not be used for any purpose other than to identify prospective properties consumers may be interested in purchasing. This data is deemed reliable but is not guaranteed accurate by the MLS.

Did you know? You can invite friends and family to your search. They can join your search, rate and discuss listings with you.