Search For Homes

Save
Ask
Tour
Hide
Share
$319,000
123 Days On Site

12726 Smokey Mountain Court
Humble, TX 77346

For Sale|Single Family Residence|Active
3
Beds
2
Total Baths
2
Full Baths
2,372
SqFt
$134
/SqFt
2003
Built
Subdivision:
Eagle Springs
County:
Harris
Call Now: 346.202.7307
Is this the listing for you? We can help make it yours.
346.202.7307
12726 Smokey Mountain Court12726 Smokey Mountain Court12726 Smokey Mountain Court12726 Smokey Mountain Court
Save
Ask
Tour
Hide
Share

Mortgage Calculator

Monthly Payment (Est.)

$1,455
Calculator powered by Showcase IDX, a Constellation1 Company. Copyright ©2026 Information is deemed reliable but not guaranteed.

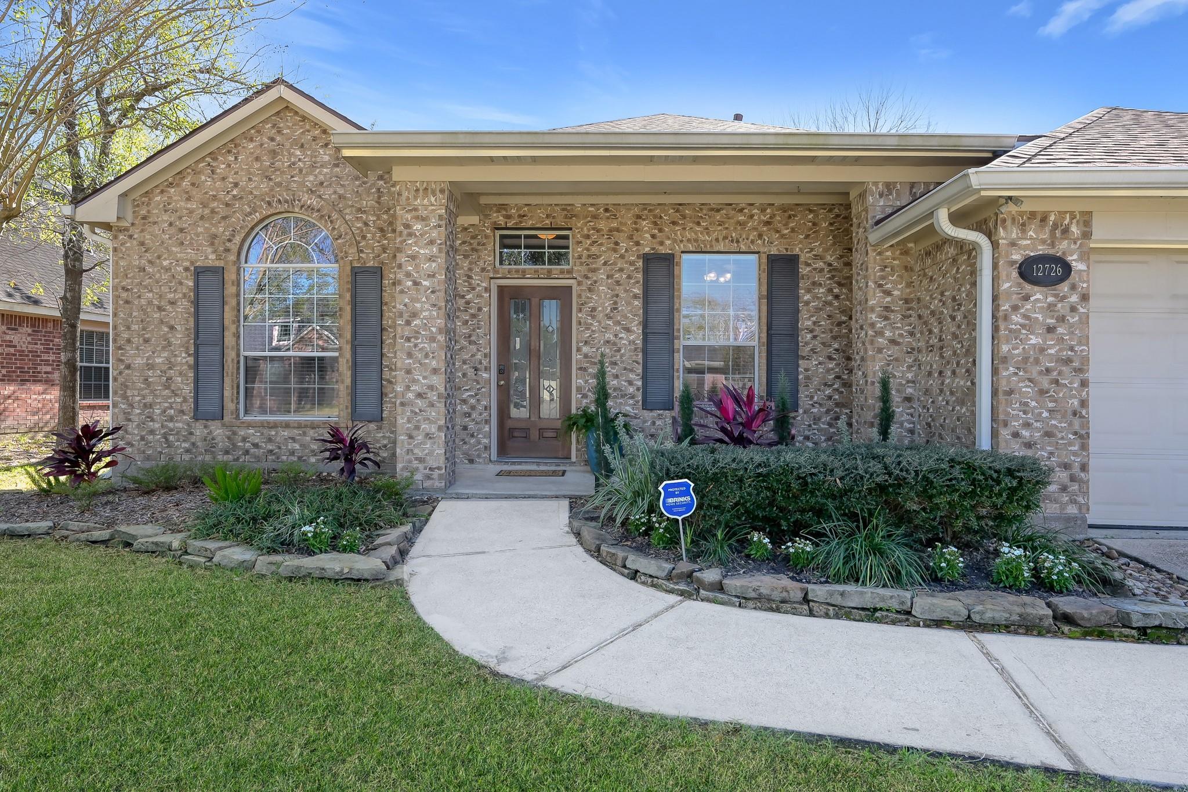
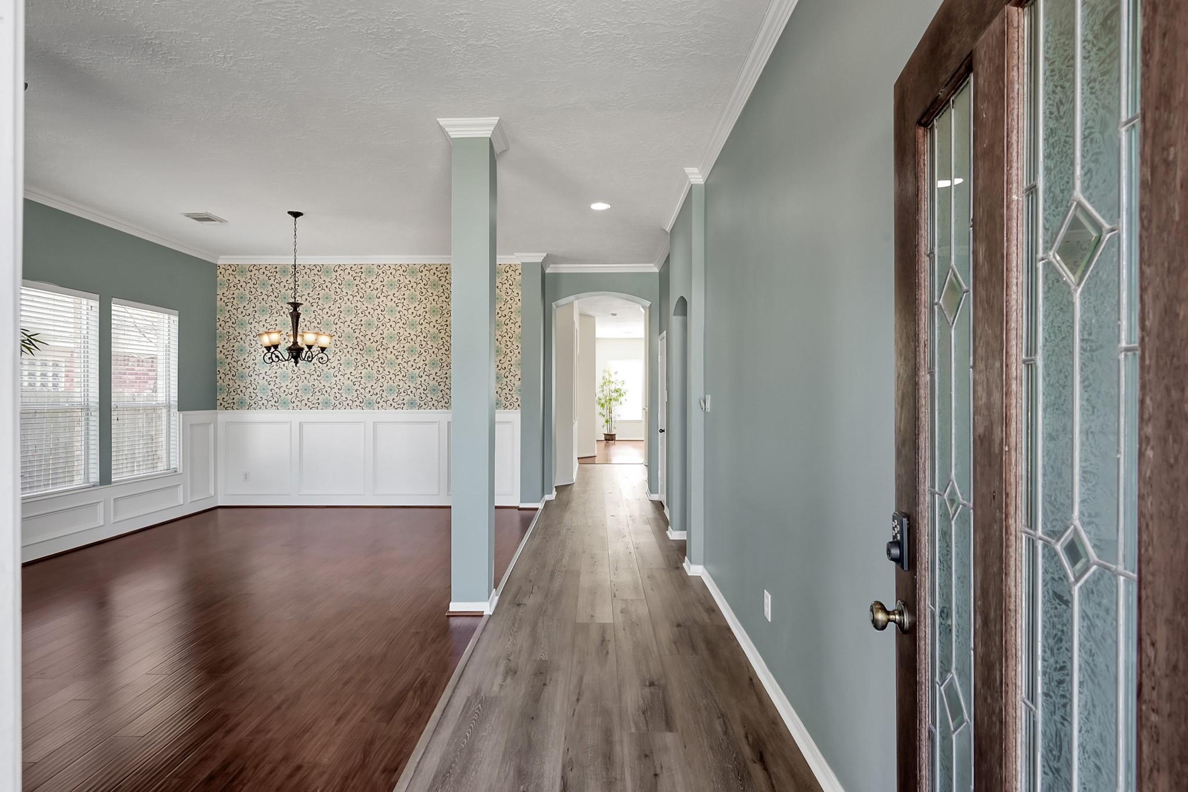
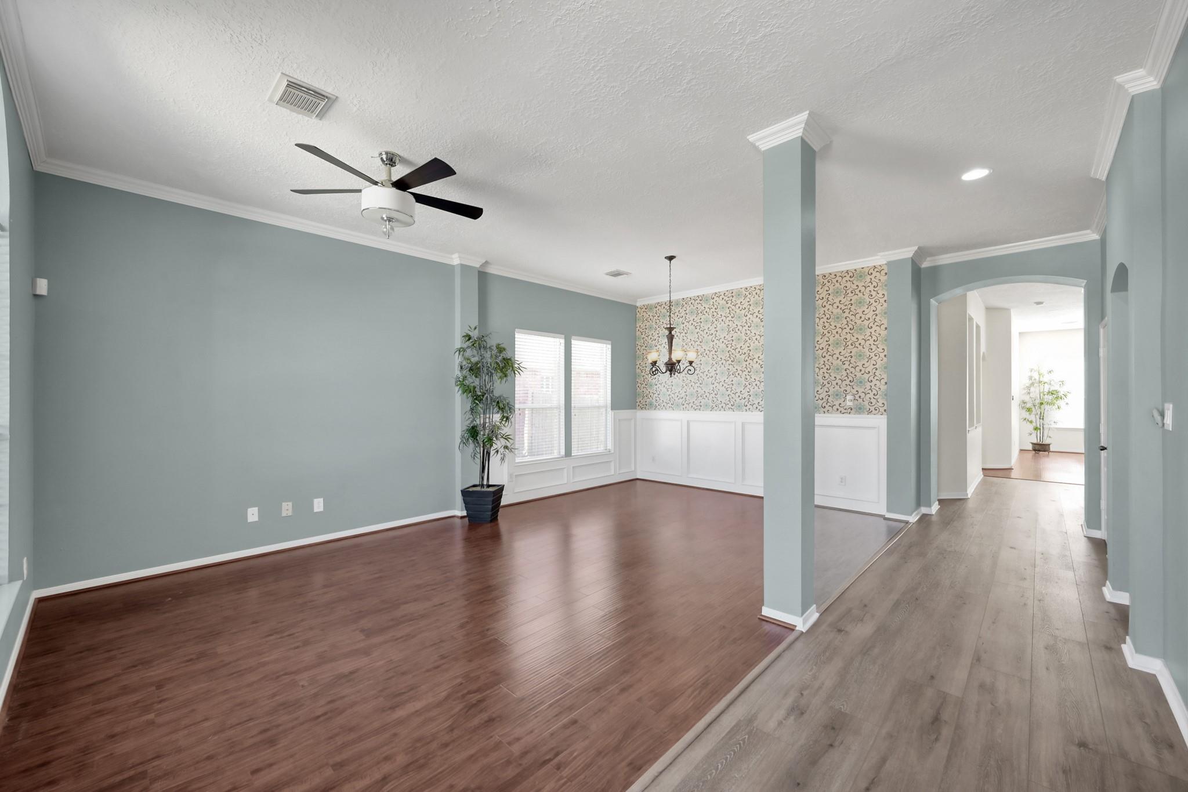
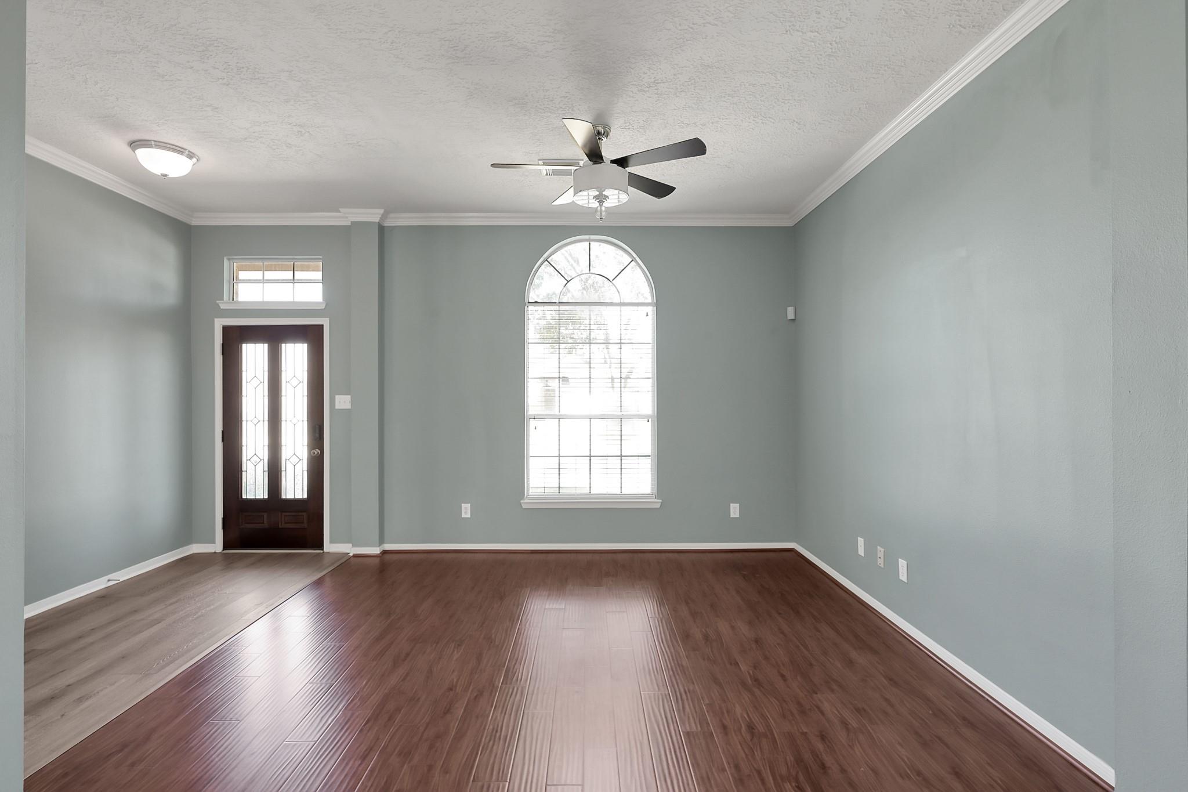
Welcome to 12726 Smokey Mountain Ct., located in the master planned community of Eagle Springs. This gorgeous one-story house has three sides fully brick with one side cement board. Sits on a street that ends with a cul-de-sac and boasts three bedrooms and two full bathrooms. The primary is separate from the other two bedrooms and has a spacious en-suite with double sinks, jetted tub, standing shower and walk-in closet. Beautiful laminate flooring in the main living areas and carpet in the bedrooms. The open concept floor plan has a large family room that the kitchen overlooks. There is another full size bathroom for the secondary bedrooms to share, as well as a flex space on that side of the house. You will be zoned to Eagle Springs Elementary, which is not far from this house. Also, just in arms reach are the many, many amenities Eagle Springs has to offer: pools, sports fields, multiple parks for the kids to play in, walking trails, tennis courts and much more! Come take a look!

Save
Ask
Tour
Hide
Share
Listing Snapshot
Price 
$319,000
Days On Site 
123 Days
Bedrooms 
3
Inside Area (SqFt) 
2,372 sqft
Total Baths 
2
Full Baths 
2
Partial Baths 
N/A
Lot Size 
0.1788 Acres
Year Built 
2003
MLS® Number 
10265652
Status 
Active
Property Tax 
$8,557
HOA/Condo/Coop Fees 
$91.67 monthly
Sq Ft Source 
N/A
Friends & Family
Recent Activity
3 months agoListing updated with changes from the MLS®
4 months agoListing first seen on site
General Features
Acres 
0.1788
Attached Garage 
Yes
Direction Faces 
North
Disclosures 
MudSellers Disclosure
Foundation 
Slab
Garage 
Yes
Garage Spaces 
2
Number Of Stories 
1
Parking 
AttachedGarage Door Opener
Parking Spaces 
2
Property Sub Type 
Single Family Residence
SqFt Total 
2372
Style 
Traditional
Water Source 
Public
Interior Features
Appliances 
DisposalGas OvenMicrowaveGas RangeDishwasher
Cooling 
Ceiling Fan(s)Electric
Fireplace 
Yes
Fireplace Features 
Gas Log
Fireplaces 
1
Flooring 
CarpetLaminate
Heating 
Natural Gas
Interior 
Crown MoldingWalk-In Closet(s)Breakfast BarEntrance FoyerMaster DownstairsPantryDouble Vanity
Laundry Features 
Electric Dryer HookupWasher Hookup
Spa 
Yes
Window Features 
Window CoveringsLow Emissivity Windows
Save
Ask
Tour
Hide
Share
Exterior Features
Construction Details 
BrickCement Siding
Fencing 
Back Yard
Lot Features 
Back YardSubdivided
Patio And Porch 
CoveredPorch
Roof 
Composition
Spa 
Yes
Windows/Doors 
Window CoveringsLow Emissivity Windows
Community Features
Accessibility Features 
Therapeutic Whirlpool
Association Amenities 
ClubhouseFitness CenterJogging PathParkParty RoomPicnic AreaPlaygroundPoolSport CourtRecreation Facilities
Association Dues 
1100
Community Features 
CurbsClubhouse
Financing Terms Available 
CashConventionalFHAVA Loan
HOA Fee Frequency 
Annually
MLS Area 
1
Roads 
Concrete
School District 
29 - Humble
Schools
School District
29 - Humble
Elementary School
Eagle Springs Elementary School
Middle School
Timberwood Middle School
High School
Atascocita High School
Listing courtesy of Century 21 Parisher Properties [email protected]

IDX information is provided exclusively for consumers’ personal, non-commercial use. It may not be used for any purpose other than to identify prospective properties consumers may be interested in purchasing. This data is deemed reliable but is not guaranteed accurate by the MLS.

Data provided by HAR.com © 2026. All information provided should be independently verified.

Neighborhood & Commute
Source: Walkscore
Disclosure: Community information and market data powered by Constellation Data Labs. Information is deemed reliable but not guaranteed.
Save
Ask
Tour
Hide
Share