Search For Homes

Save
Ask
Tour
Hide
Share
$2,500
74 Days On Site

20618 Sweetstone Grove Lane
Cypress, TX 77433

For Rent|Single Family Residence|Active
4
Beds
3
Total Baths
2
Full Baths
1
Partial Bath
1,930
SqFt
$1
/SqFt
2016
Built
Subdivision:
Pine Crk/Canyon Lakes West Sec 1
County:
Harris
Call Now: 346.202.7307
Is this the listing for you? We can help make it yours.
346.202.7307
20618 Sweetstone Grove Lane20618 Sweetstone Grove Lane20618 Sweetstone Grove Lane20618 Sweetstone Grove Lane
Save
Ask
Tour
Hide
Share

Mortgage Calculator

Monthly Payment (Est.)

Enter an interest rate to see your estimated monthly payment.
Calculator powered by Showcase IDX, a Constellation1 Company. Copyright ©2026 Information is deemed reliable but not guaranteed.

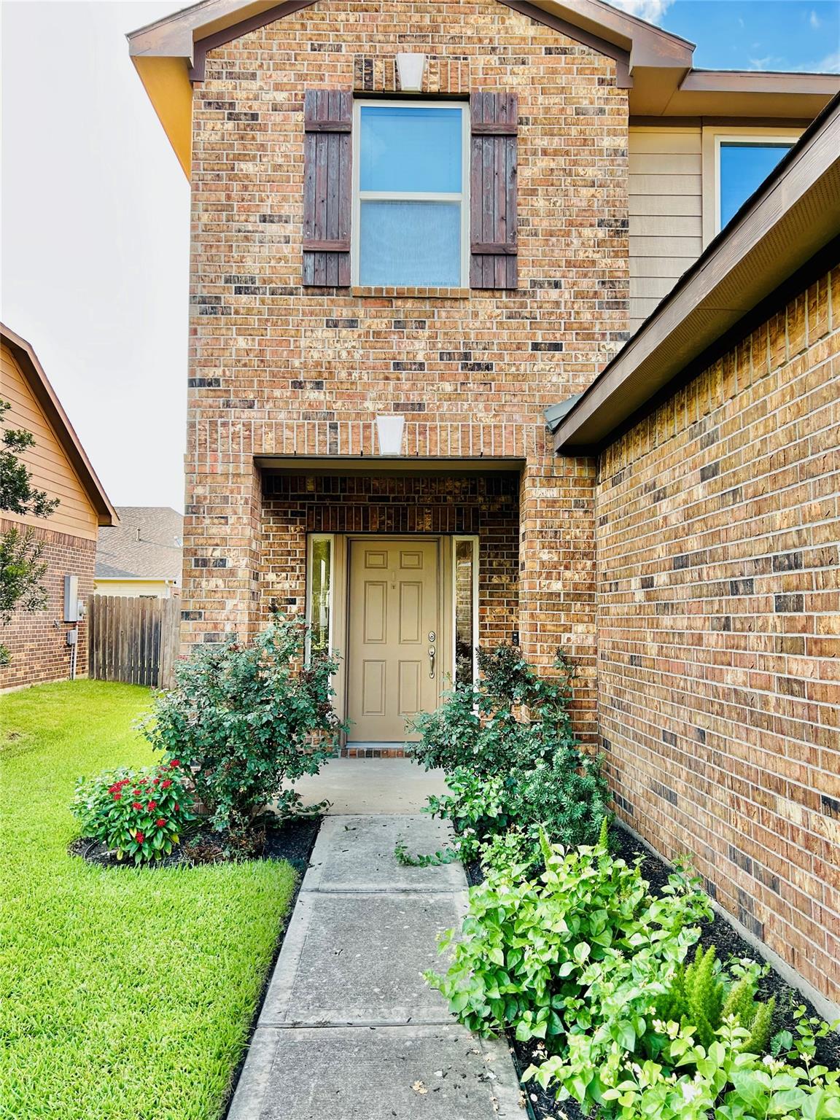
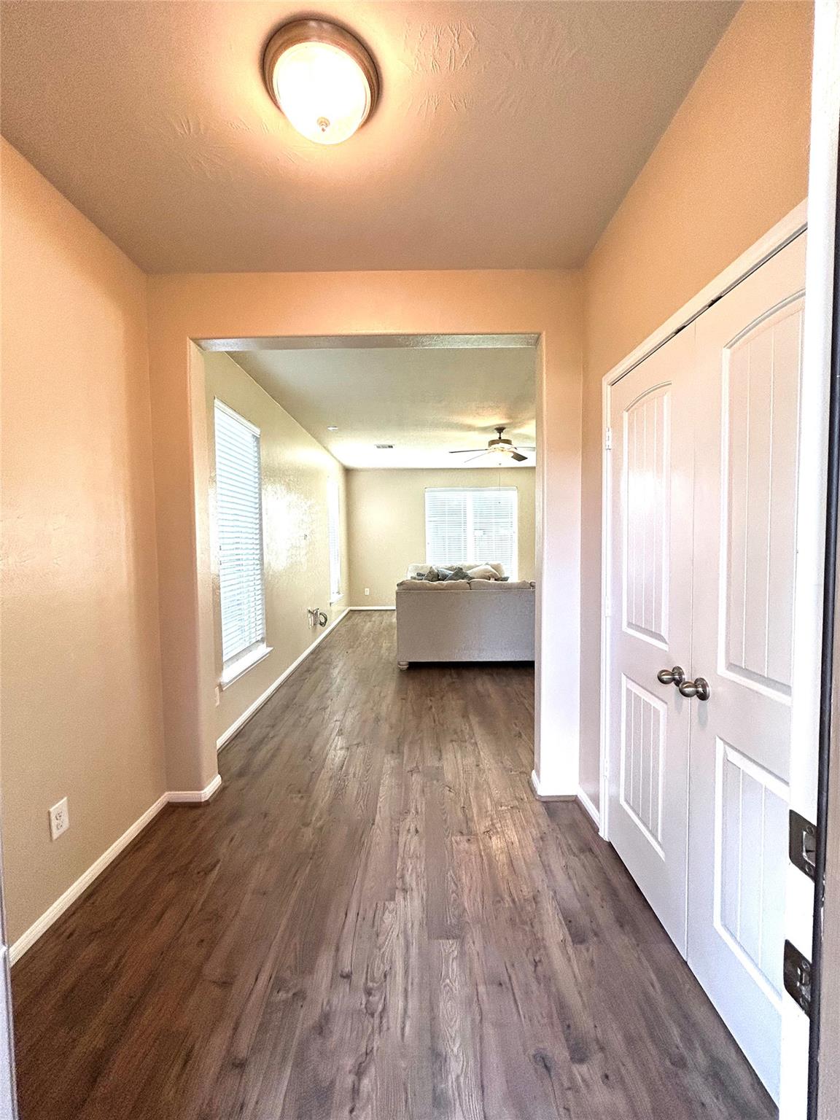
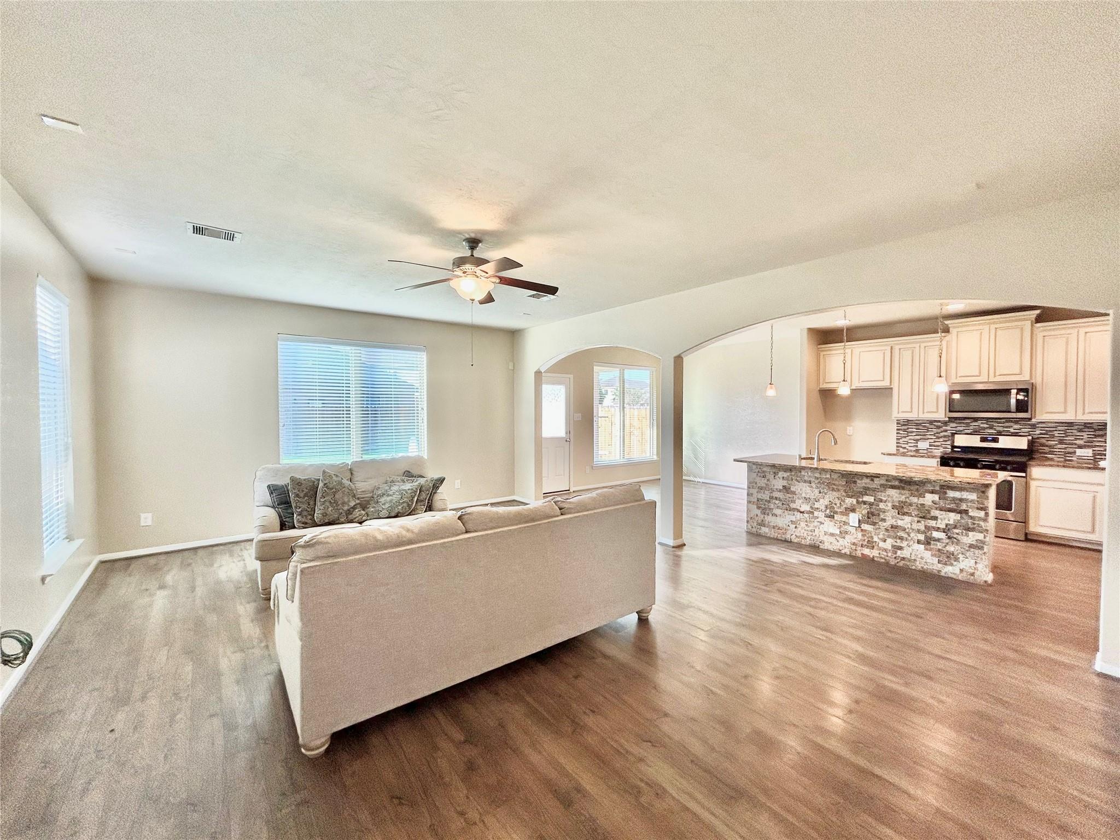
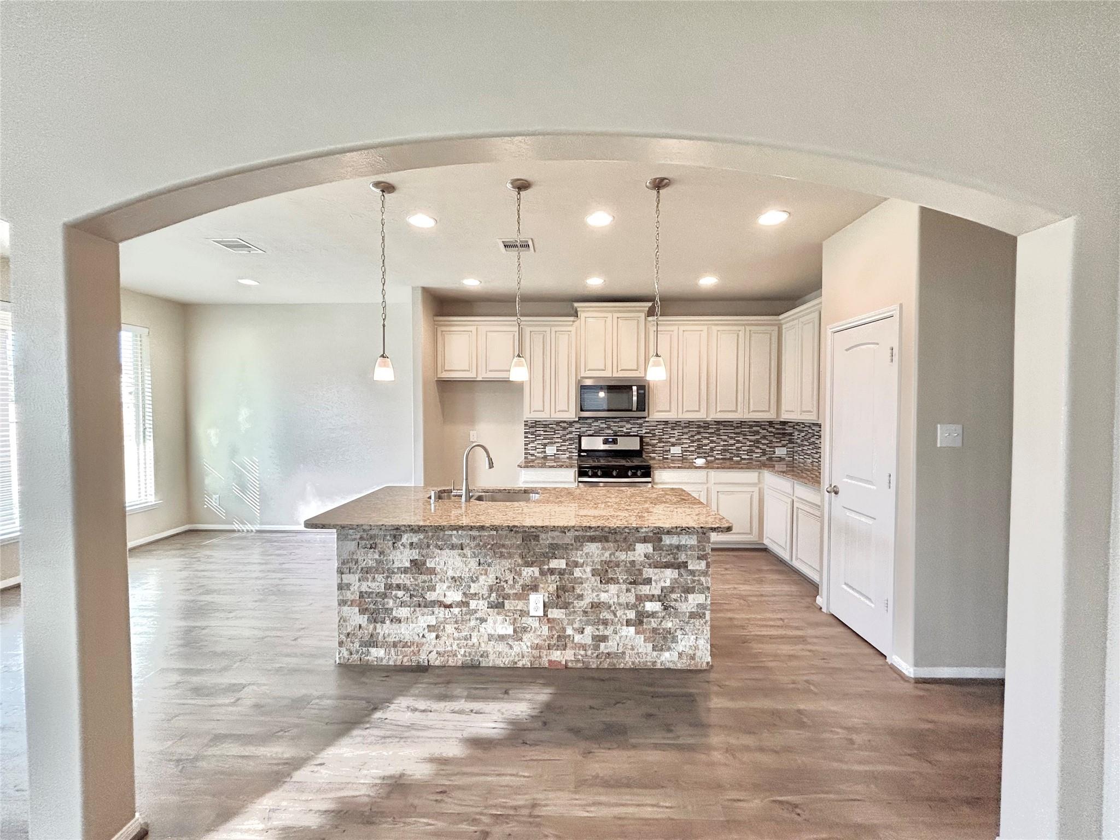
Beautiful 4-bedroom, 2.5-bath, 2-story home located at the entrance of the neighborhood. This open-concept layout features laminate flooring throughout the first floor, granite countertops in the kitchen, fresh new paint, and a brand-new dishwasher. Washer and dryer are included for your convenience. The spacious owner’s suite offers a double-sink vanity, separate shower, and relaxing bathtub. Enjoy the large backyard, perfect for gatherings, with pest control included in the lease. Strategically located, within walking distance of the Elementary and High School. You'll be just minutes away from several excellent restaurants and department stores, ensuring that shopping and dining experiences are always close at hand. Additionally, HCA Houston Healthcare North Cypress is conveniently located a mere 19 minutes away for peace of mind. Don’t miss out on this opportunity to live in a thriving neighborhood. Schedule a viewing today to experience all that this home has to offer!

Save
Ask
Tour
Hide
Share
Listing Snapshot
Price 
$2,500
Days On Site 
74 Days
Bedrooms 
4
Inside Area (SqFt) 
1,930 sqft
Total Baths 
3
Full Baths 
2
Partial Baths 
1
Lot Size 
0.1431 Acres
Year Built 
2016
MLS® Number 
10295851
Status 
Active
Property Tax 
N/A
HOA/Condo/Coop Fees 
N/A
Sq Ft Source 
N/A
Friends & Family
Recent Activity
2 months agoListing updated with changes from the MLS®
2 months agoListing first seen on site
General Features
Acres 
0.1431
Attached Garage 
Yes
Disclosures 
No Disclosures
Garage 
Yes
Garage Spaces 
2
Lease Term 
12 Months
Number Of Stories 
2
Parking 
Attached
Parking Spaces 
2
Pets 
No
Property Sub Type 
Single Family Residence
SqFt Total 
1930
Water Source 
Public
Interior Features
Appliances 
Gas OvenMicrowaveGas RangeDryerWasherDishwasher
Cooling 
Electric
Furnished 
Unfurnished
Heating 
Electric
Interior 
Walk-In Closet(s)Breakfast BarPantryDouble VanitySoaking Tub
Bedroom 
Dimensions - 10x11'1"Level - SecondArea - 110
Breakfast 
Dimensions - 12'7x10'5"Level - FirstArea - 131
Kitchen 
Dimensions - 12'7x 11'6"Level - FirstArea - 144
Living Room 
Dimensions - 15'10x 20'1"Level - FirstArea - 317
Master Bedroom 
Dimensions - 14x14'8"Level - SecondArea - 205
Save
Ask
Tour
Hide
Share
Exterior Features
Lot Features 
Other
Community Features
MLS Area 
25
School District 
13 - Cypress-Fairbanks
Schools
School District
13 - Cypress-Fairbanks
Elementary School
Andre Elementary School
Middle School
Anthony Middle School (Cypress-Fairbanks)
High School
Cypress Springs High School
Listing courtesy of United Real Estate [email protected]

IDX information is provided exclusively for consumers’ personal, non-commercial use. It may not be used for any purpose other than to identify prospective properties consumers may be interested in purchasing. This data is deemed reliable but is not guaranteed accurate by the MLS.

Data provided by HAR.com © 2026. All information provided should be independently verified.

Neighborhood & Commute
Source: Walkscore
Disclosure: Community information and market data powered by Constellation Data Labs. Information is deemed reliable but not guaranteed.
Save
Ask
Tour
Hide
Share