Search For Homes

Save
Ask
Tour
Hide
Share
$1,650
58 Days On Site

The Edge
300 St Joseph Parkway 103
Houston, TX 77002

For Rent|Condominium|Pending
1
Bed
1
Total Bath
1
Full Bath
1,015
SqFt
$2
/SqFt
2006
Built
Subdivision:
Edge Condos
County:
Harris
Call Now: 346.202.7307
Is this the listing for you? We can help make it yours.
346.202.7307
300 St Joseph Parkway 103300 St Joseph Parkway 103300 St Joseph Parkway 103300 St Joseph Parkway 103
Save
Ask
Tour
Hide
Share

Mortgage Calculator

Monthly Payment (Est.)

$8
Calculator powered by Showcase IDX, a Constellation1 Company. Copyright ©2026 Information is deemed reliable but not guaranteed.

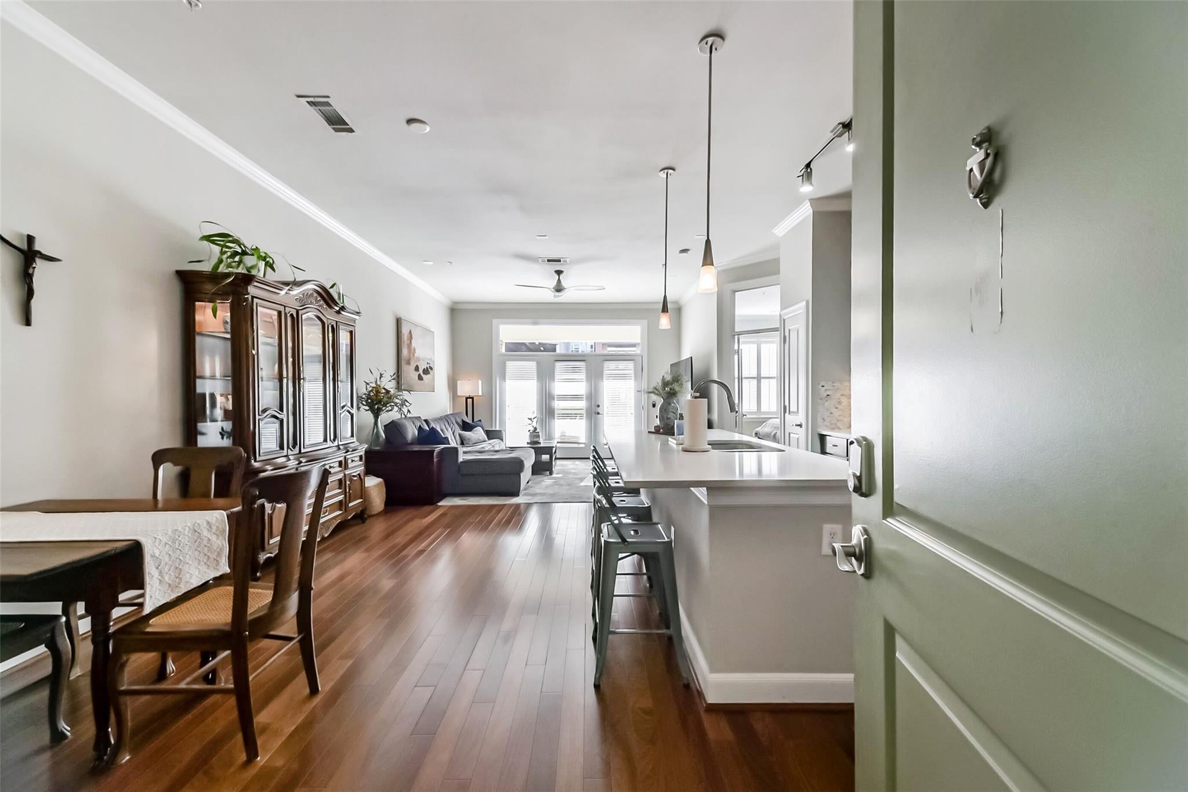
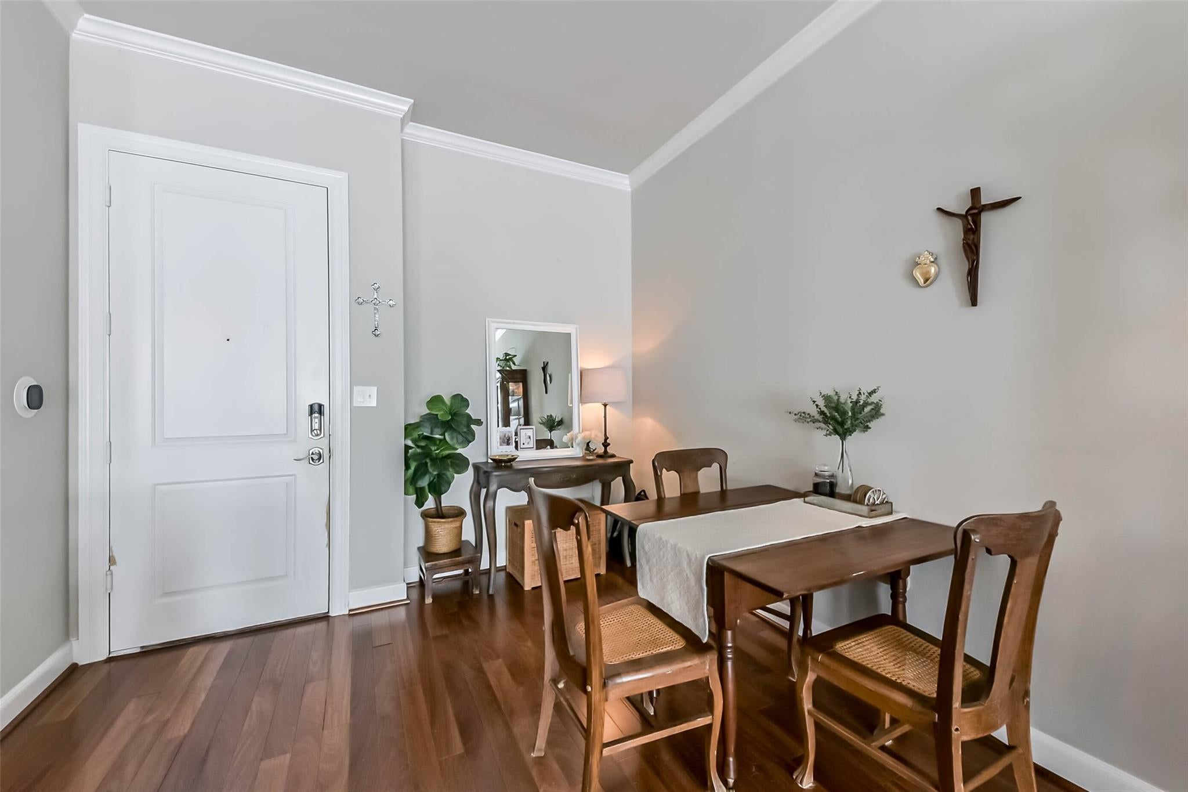
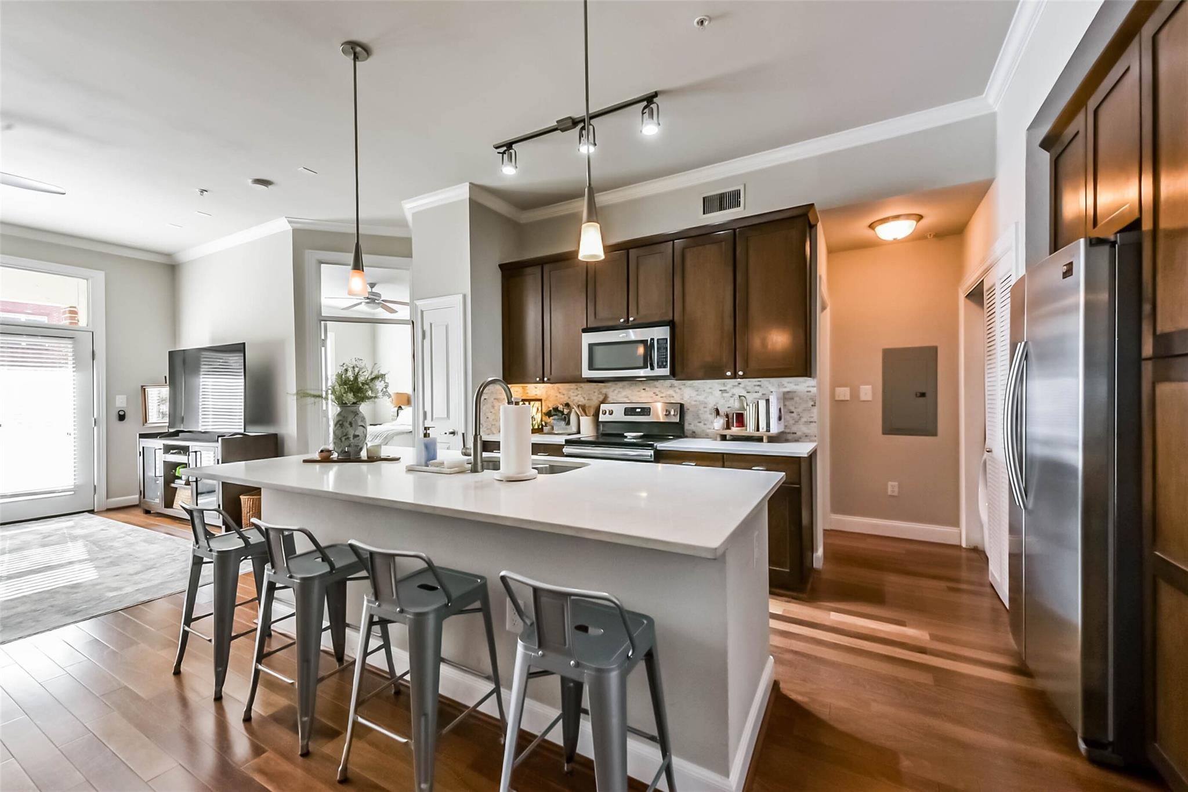
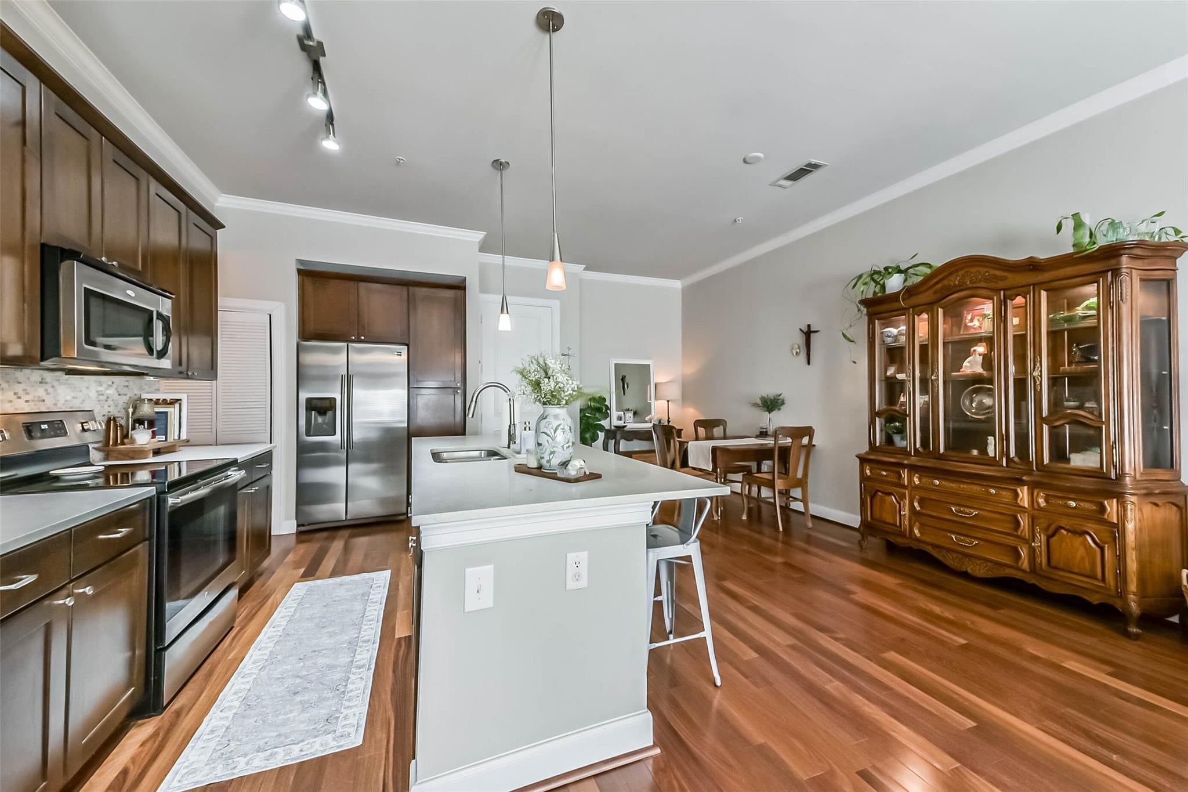
Live at the center of everything great about Houston. The EDGE condos unit 103 is a modern residence perfectly positioned for an active, inside-the Loop lifestyle. Located in the heart of Houston, this stylish unit offers the ideal home base for anyone who wants convenience, energy, and walkable access to the city’s best attractions. The open design creates a space for easy living. Hard wood floors, quartz countertops and contemporary finishes fit a modern aesthetic. The community features secure access, reserved parking, and well-maintained common areas. You’re minutes from parks, trails, fitness studios, and green spaces. Enjoy nearby coffee shops, restaurants, breweries, and nightlife, or catch a game at Toyota Center, Daikin Park or U of H. With easy access to major highways and public transit, commuting is seamless. Apply today!

Save
Ask
Tour
Hide
Share
Listing Snapshot
Price 
$1,650
Days On Site 
58 Days
Bedrooms 
1
Inside Area (SqFt) 
1,015 sqft
Total Baths 
1
Full Baths 
1
Partial Baths 
N/A
Lot Size 
1.0761 Acres
Year Built 
2006
MLS® Number 
1031570
Status 
Pending
Property Tax 
N/A
HOA/Condo/Coop Fees 
N/A
Sq Ft Source 
N/A
Friends & Family
Recent Activity
3 weeks agoListing updated with changes from the MLS®
3 weeks agoStatus changed to Pending
2 months agoListing first seen on site
General Features
Acres 
1.0761
Attached Garage 
Yes
Building Features 
Service Elevator
Disclosures 
No Disclosures
Garage 
Yes
Garage Spaces 
1
Green Energy Efficient 
Insulation
Lease Term 
12 Months
Number Of Stories 
1
Parking 
AttachedGarage Door Opener
Parking Spaces 
1
Pets 
Call
Property Sub Type 
Condominium
Security 
Secured Garage/Parking
Sewer 
Public Sewer
SqFt Total 
1015
Style 
Other
Water Source 
Public
Interior Features
Appliances 
DisposalElectric OvenMicrowaveElectric CooktopDryerRefrigeratorWasher/Dryer StackedWasherDishwasherInstant Hot Water
Cooling 
Ceiling Fan(s)Electric
Flooring 
Wood
Heating 
ElectricHot Water
Interior 
Crown MoldingElevatorStorageWalk-In Closet(s)Breakfast BarKitchen IslandMaster DownstairsDouble VanitySoaking Tub
Laundry Features 
Electric Dryer HookupWasher Hookup
Window Features 
Window Coverings
Breakfast 
Dimensions - 10x17Level - FirstArea - 170
Kitchen 
Dimensions - 14x7Level - FirstArea - 98
Living Room 
Dimensions - 14x15Level - FirstArea - 210
Master Bathroom 
Dimensions - 13x8Level - FirstArea - 104
Master Bedroom 
Dimensions - 14x12Level - FirstArea - 168
Save
Ask
Tour
Hide
Share
Exterior Features
Exterior 
BalconyStorage
Lot Features 
Corner Lot
Other Structures 
Storage
Windows/Doors 
Window Coverings
Community Features
Accessibility Features 
Accessible Entrance
Association Amenities 
Fitness CenterParty RoomPool
MLS Area 
16
School District 
27 - Houston
Roads 
Asphalt
Schools
School District
27 - Houston
Elementary School
Gregory-Lincoln Elementary School
Middle School
Gregory-Lincoln Middle School
High School
Heights High School
Listing courtesy of eXp Realty LLC [email protected]

IDX information is provided exclusively for consumers’ personal, non-commercial use. It may not be used for any purpose other than to identify prospective properties consumers may be interested in purchasing. This data is deemed reliable but is not guaranteed accurate by the MLS.

Data provided by HAR.com © 2026. All information provided should be independently verified.

Neighborhood & Commute
Source: Walkscore
Disclosure: Community information and market data powered by Constellation Data Labs. Information is deemed reliable but not guaranteed.
Save
Ask
Tour
Hide
Share