Search For Homes

Save
Ask
Tour
Hide
Share
$499,000
36 Days On Site

1207 W Edgewood Drive
Friendswood, TX 77546

Single Family Residence|Pending
3
Beds
3
Total Baths
2
Full Baths
1
Partial Bath
2,344
SqFt
$213
/SqFt
1984
Built
Subdivision:
Coward Creek 5
County:
Galveston
Call Now: 346.202.7307
Is this the listing for you? We can help make it yours.
346.202.7307
1207 W Edgewood Drive1207 W Edgewood Drive1207 W Edgewood Drive1207 W Edgewood Drive
Save
Ask
Tour
Hide
Share

Mortgage Calculator

Monthly Payment (Est.)

$2,277
Calculator powered by Showcase IDX, a Constellation1 Company. Copyright ©2026 Information is deemed reliable but not guaranteed.

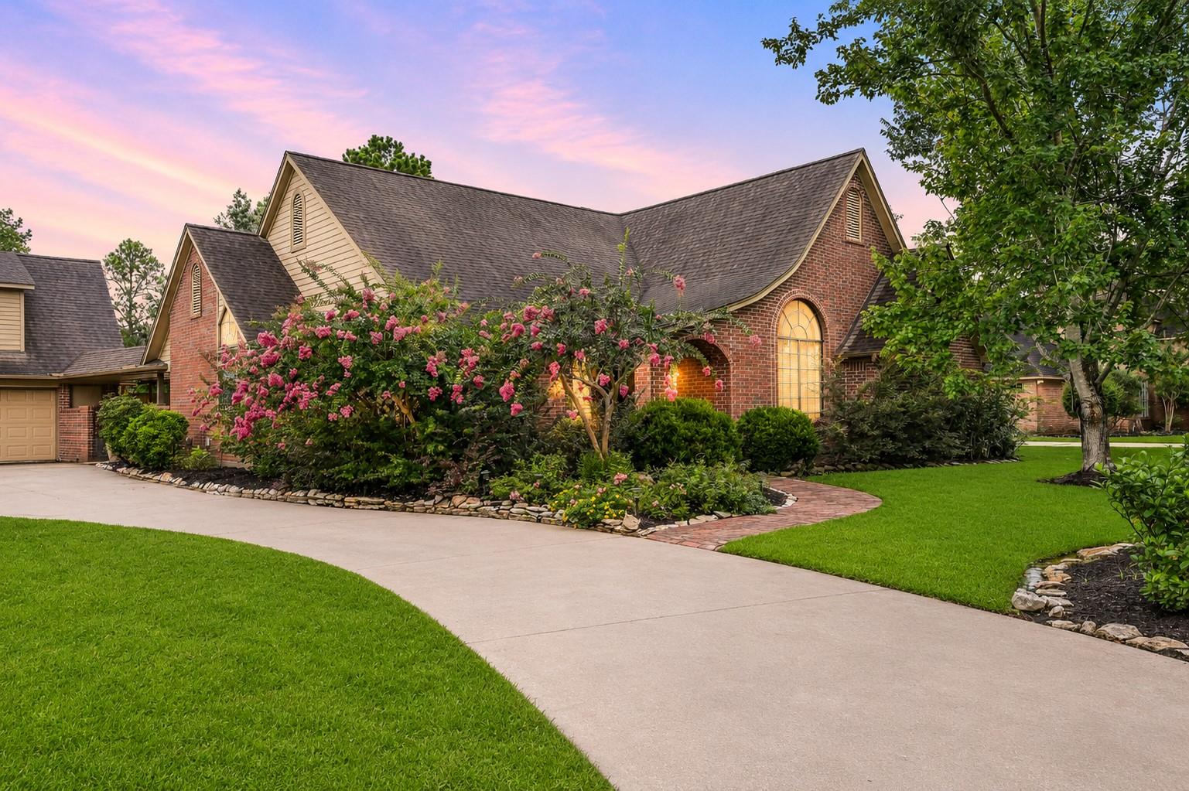
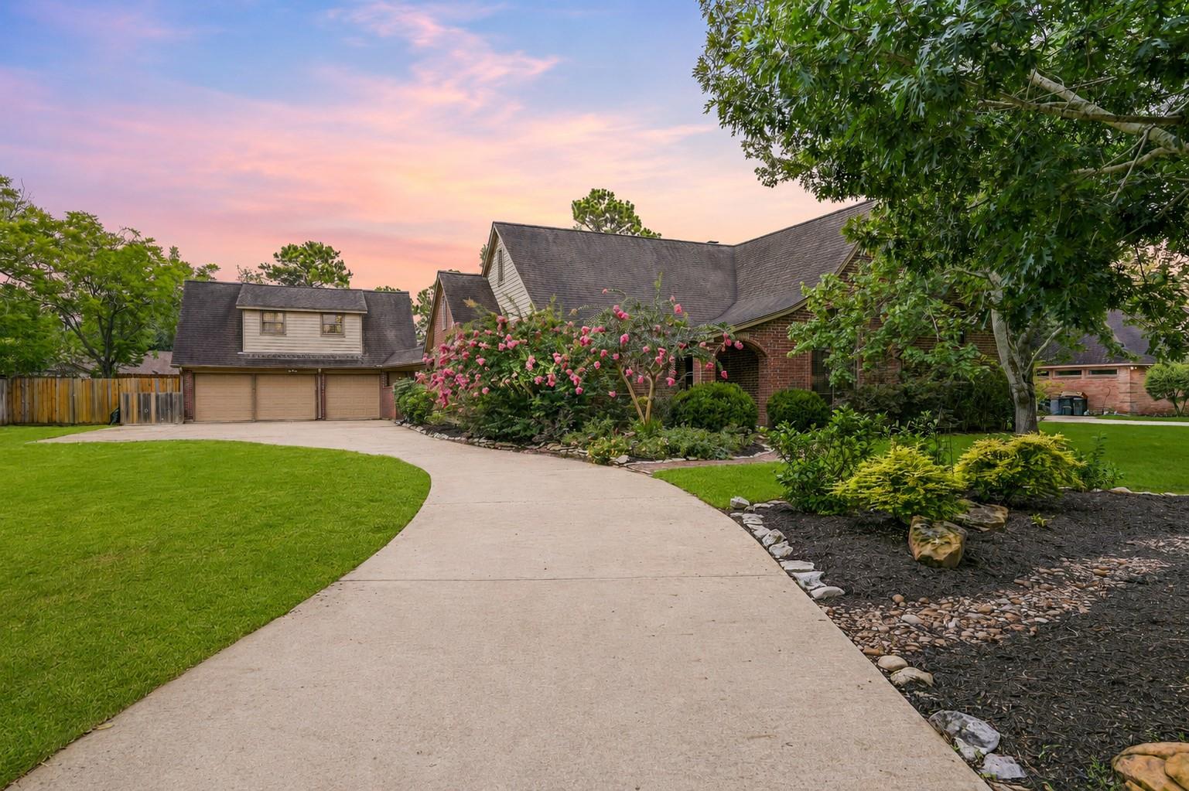
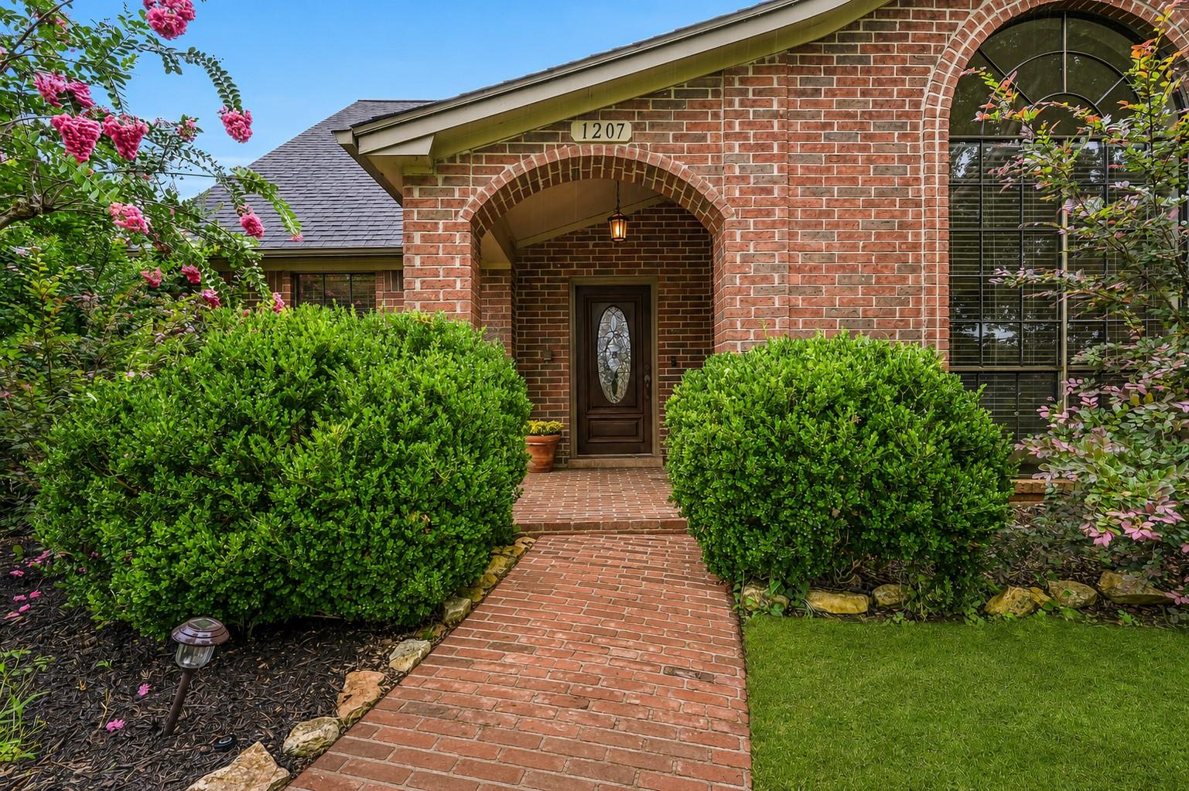
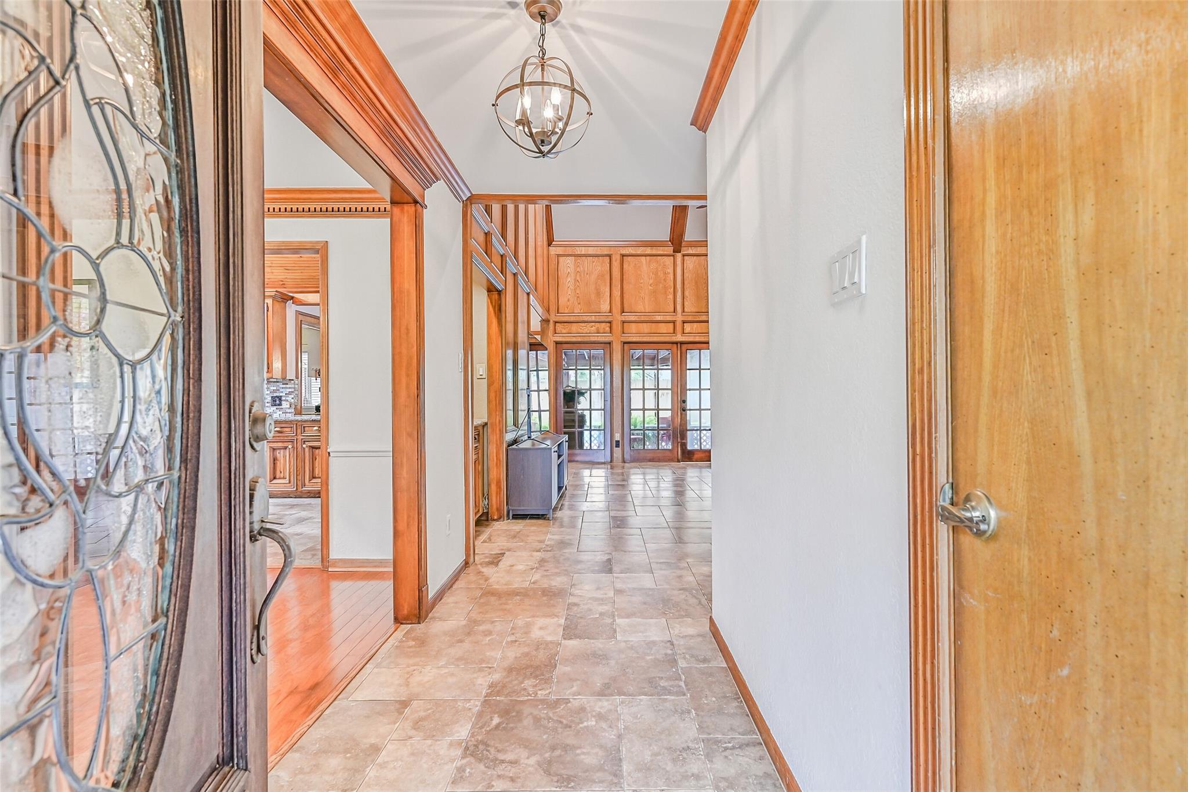
Tucked beneath mature trees and framed by lush crepe myrtles, this custom home on a large lot with a pool blends timeless character with thoughtful updates. Rich wood floors, detailed crown molding, & vaulted wood-accent ceilings create a warm, inviting feel throughout. The kitchen features granite counters, under-cabinet lighting, updated gold hardware & faucet, beverage fridge, breakfast bar, & a picturesque window overlooking the backyard. The family room impresses with a soaring 19' vaulted ceiling, dramatic floor-to-ceiling brick fireplace, built-ins, wet bar, & wall of windows leading to the screened patio. The spacious primary suite offers patio access, dual walk-in closets, jetted tub, oversized shower, & abundant storage. A 457 SF garage apartment with new LVP flooring, fresh paint, kitchenette, full bath, & new AC provides flexible living space. Outdoors enjoy a pool, freshly painted deck, gazebo, green space, & a 3-car garage with expanded parking.

Save
Ask
Tour
Hide
Share
Listing Snapshot
Price 
$499,000
Days On Site 
36 Days
Bedrooms 
3
Inside Area (SqFt) 
2,344 sqft
Total Baths 
3
Full Baths 
2
Partial Baths 
1
Lot Size 
0.373 Acres
Year Built 
1984
MLS® Number 
10320143
Status 
Pending
Property Tax 
$10,527
HOA/Condo/Coop Fees 
$4.17 monthly
Sq Ft Source 
N/A
Friends & Family
Recent Activity
3 weeks agoListing updated with changes from the MLS®
3 weeks agoStatus changed to Pending
a month agoListing first seen on site
General Features
Acres 
0.373
Attached Garage 
Yes
Direction Faces 
Northwest
Disclosures 
ExclusionsSellers Disclosure
Foundation 
Slab
Garage 
Yes
Garage Spaces 
3
Parking 
Additional ParkingAttachedDetached
Parking Spaces 
3
Property Sub Type 
Single Family Residence
Sewer 
Public Sewer
SqFt Total 
2344
Style 
Traditional
Water Source 
Public
Interior Features
Appliances 
DisposalWine RefrigeratorElectric OvenMicrowaveGas CooktopDishwasher
Cooling 
Ceiling Fan(s)Electric
Fireplace 
Yes
Fireplace Features 
Gas Log
Fireplaces 
1
Flooring 
CarpetTileWood
Heating 
Natural Gas
Interior 
Crown MoldingHigh CeilingsWet BarWalk-In Closet(s)Breakfast BarPantryMaster DownstairsGranite CountersVaulted Ceiling(s)Soaking Tub
Laundry Features 
Electric Dryer HookupWasher Hookup
Bathroom 
Level - First
Bedroom 
Dimensions - 13x12Level - FirstArea - 156
Breakfast 
Dimensions - 11x9Level - FirstArea - 99
Dining Room 
Dimensions - 14x12Level - FirstArea - 168
Family Room 
Dimensions - 23x22Level - FirstArea - 506
Garage Apartment 
Dimensions - 31x13Level - FirstArea - 403
Kitchen 
Dimensions - 15x11Level - FirstArea - 165
Master Bathroom 
Level - First
Master Bedroom 
Dimensions - 18x14Level - FirstArea - 252
Save
Ask
Tour
Hide
Share
Exterior Features
Construction Details 
BrickCement Siding
Fencing 
Back YardFull
Lot Features 
ClearedOther
Patio And Porch 
CoveredPorchScreenedPatio
Pool Features 
In GroundVinyl
Private Pool 
Yes
Roof 
Composition
Community Features
Association Fee 
$50.0
Association Fee Frequency 
Annually
MLS Area 
33
School District 
20 - Friendswood
Financing Terms Available 
CashConventionalFHAVA Loan
Roads 
Concrete
Schools
School District
20 - Friendswood
Elementary School
Westwood Elementary School (Friendswood)
Middle School
Friendswood Junior High School
High School
Friendswood High School
Listing courtesy of Stanfield Properties [email protected]

IDX information is provided exclusively for consumers’ personal, non-commercial use. It may not be used for any purpose other than to identify prospective properties consumers may be interested in purchasing. This data is deemed reliable but is not guaranteed accurate by the MLS.

Data provided by HAR.com © 2026. All information provided should be independently verified.

Neighborhood & Commute
Source: Walkscore
Disclosure: Community information and market data powered by Constellation Data Labs. Information is deemed reliable but not guaranteed.
Save
Ask
Tour
Hide
Share