Search For Homes

Save
Ask
Tour
Hide
Share
$1,099,000
123 Days On Site

4019 Bayshore Drive Drive
Bacliff, TX 77518

For Sale|Single Family Residence|Active
4
Beds
4
Total Baths
3
Full Baths
1
Partial Bath
2,972
SqFt
$370
/SqFt
2018
Built
Subdivision:
Perkins Beach 2nd
County:
Galveston
Call Now: 346.202.7307
Is this the listing for you? We can help make it yours.
346.202.7307
4019 Bayshore Drive Drive4019 Bayshore Drive Drive4019 Bayshore Drive Drive4019 Bayshore Drive Drive
Save
Ask
Tour
Hide
Share

Mortgage Calculator

Monthly Payment (Est.)

Enter an interest rate to see your estimated monthly payment.
Calculator powered by Showcase IDX, a Constellation1 Company. Copyright ©2026 Information is deemed reliable but not guaranteed.

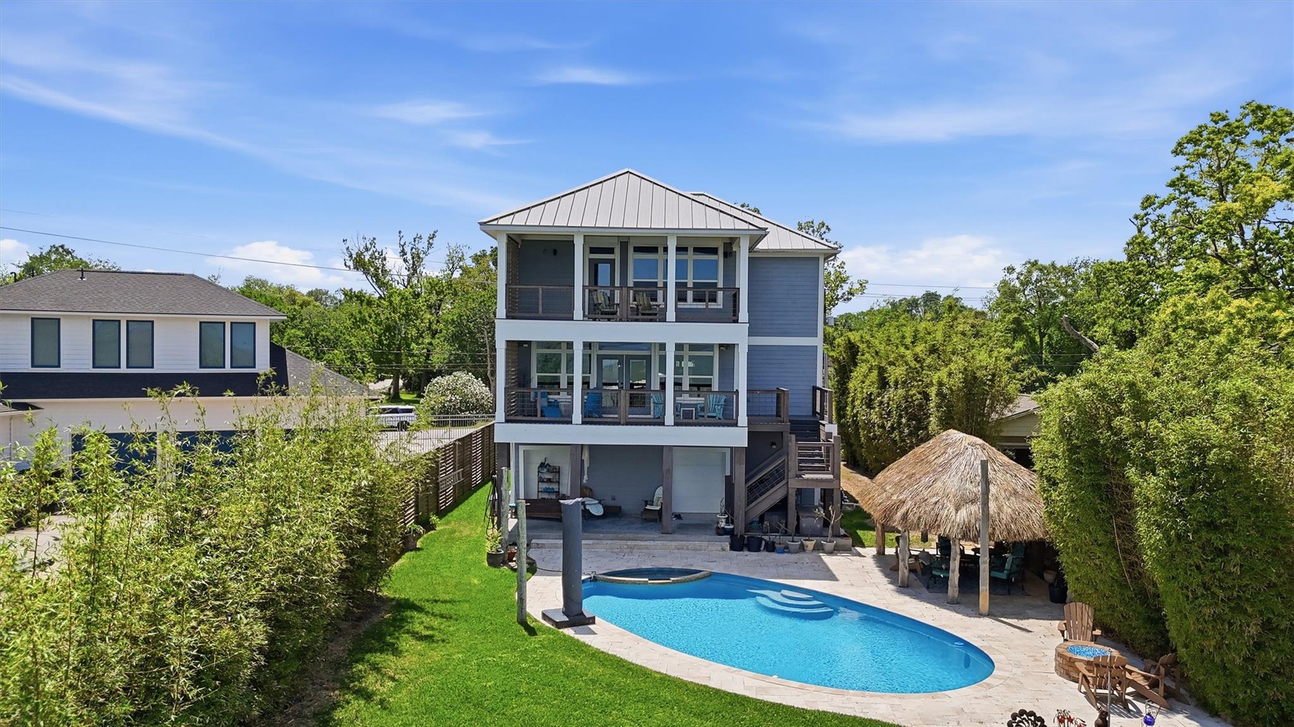
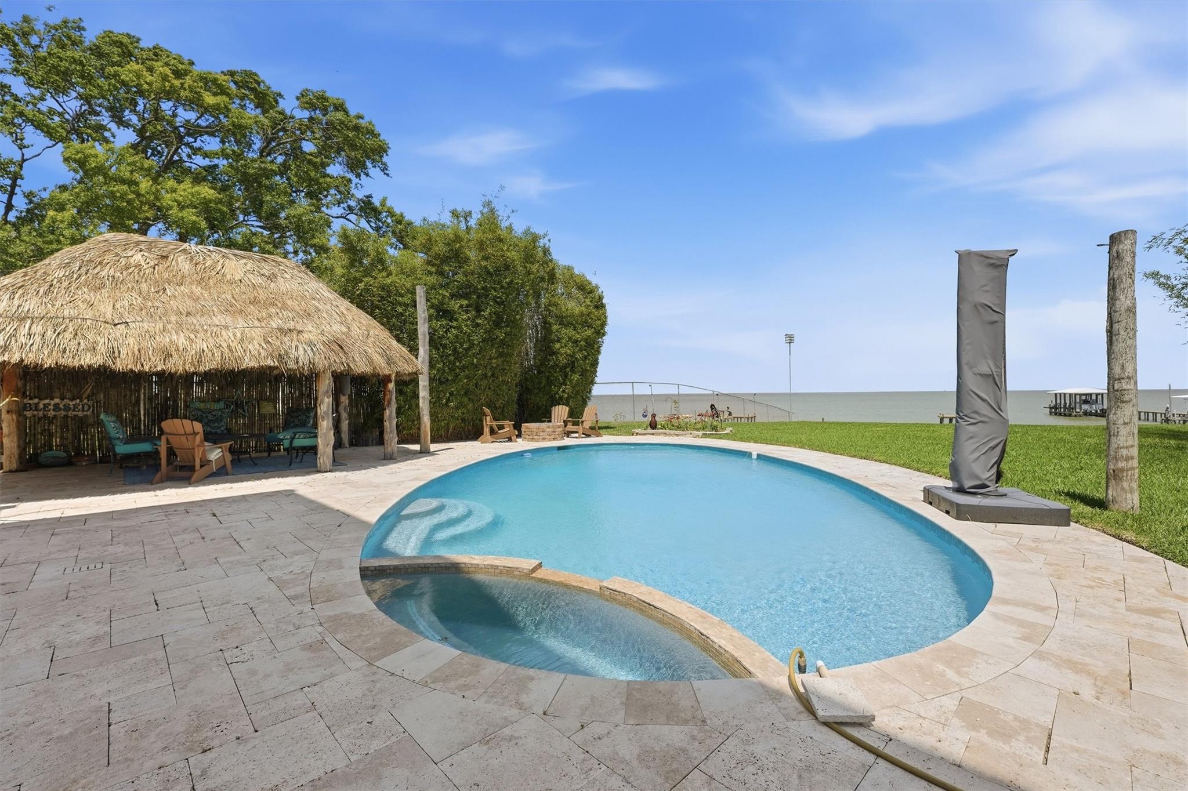
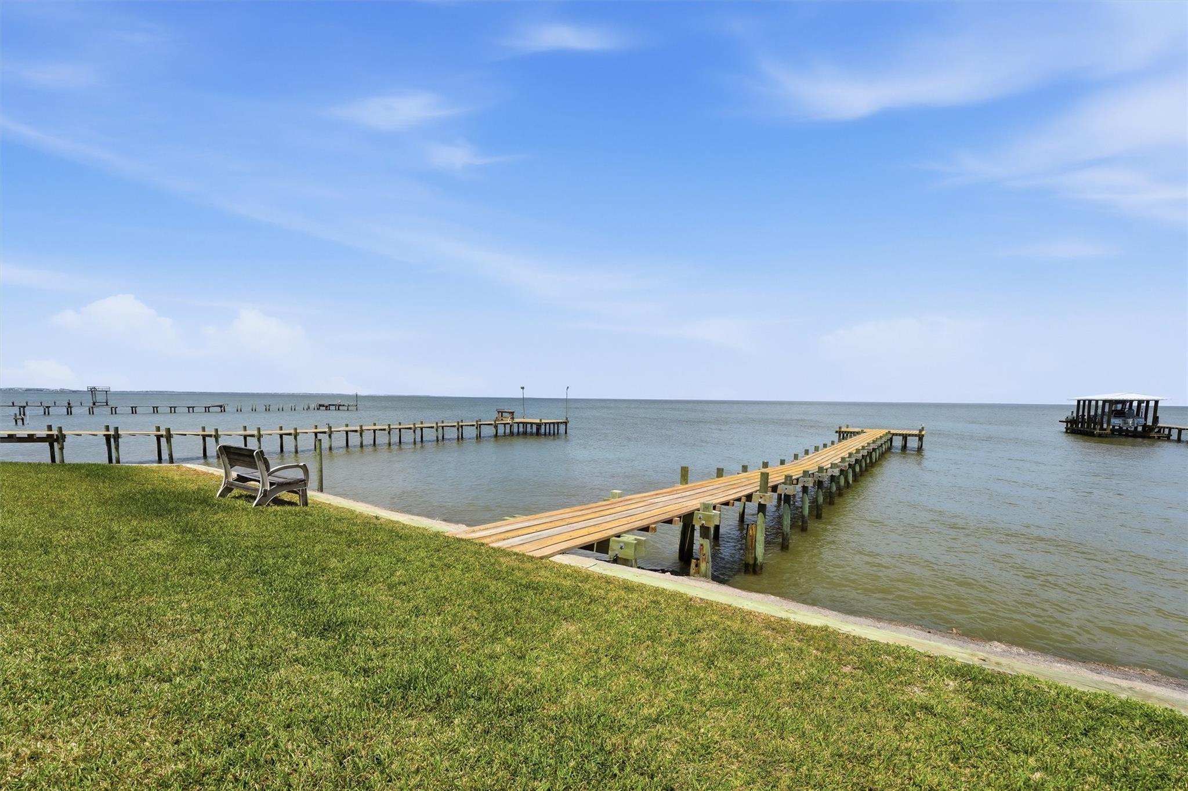
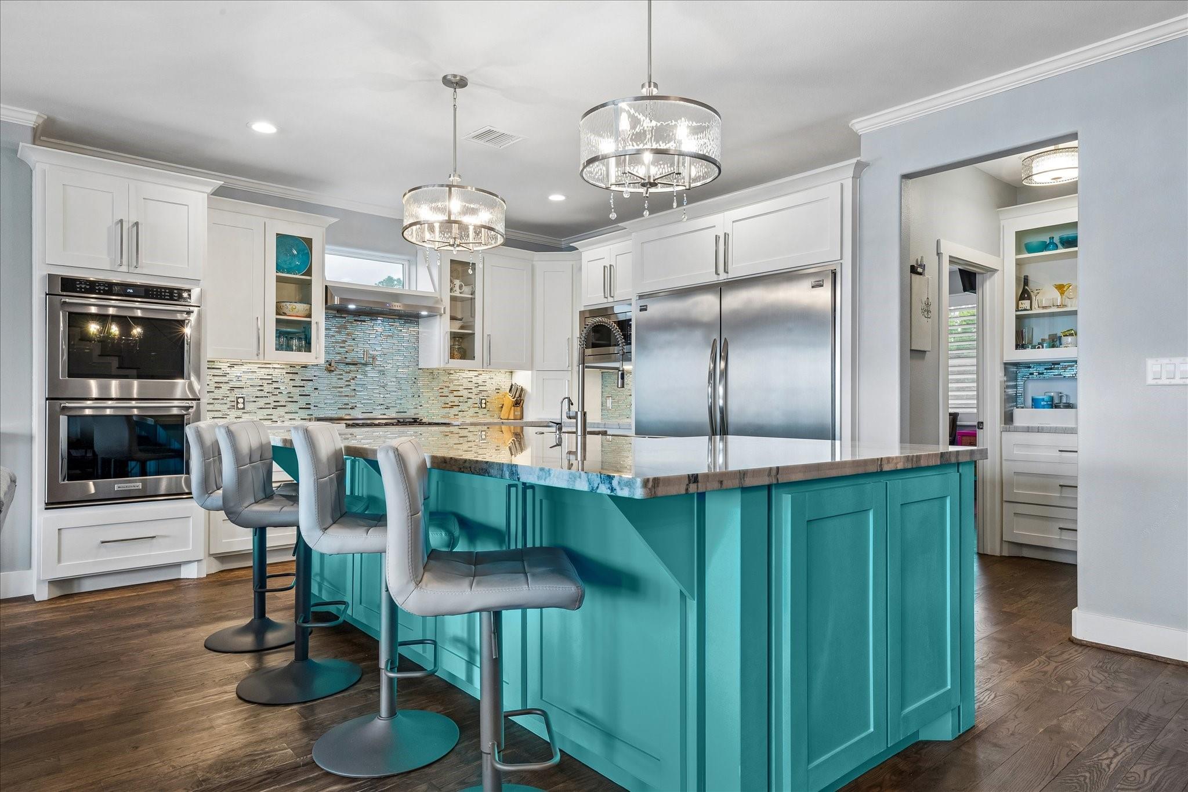
Experience coastal living in this 2019-built waterfront home on Galveston Bay, just south of Kemah. Enjoy panoramic bay views, a 140’+ private pier, and resort-style outdoor living with pool, spa, gas fire pit and palapa—perfect for entertaining or relaxing by the water. Built for comfort and durability, the home features a metal storm-rated roof, impact-rated windows, remote controlled roll-down storm shutters, whole house Generac generator along with composite decking on multiple balconies to enjoy the sunrise sunset views. Inside, you’ll find distressed oak flooring, spray foam insulation, dual-zone HVAC, and a whole-house dehumidifier. A private cargo lift services all levels, and the primary suite features heated bathroom floors. Additional highlights include instant hot water, a natural gas fireplace, garage-level mini-kitchen and half bath, custom cabinetry, EV charger, and smart controls for pool and gate. Rare, move-in-ready waterfront beauty.

Save
Ask
Tour
Hide
Share
Listing Snapshot
Price 
$1,099,000
Days On Site 
123 Days
Bedrooms 
4
Inside Area (SqFt) 
2,972 sqft
Total Baths 
4
Full Baths 
3
Partial Baths 
1
Lot Size 
0.3781 Acres
Year Built 
2018
MLS® Number 
10331928
Status 
Active
Property Tax 
$16,097
HOA/Condo/Coop Fees 
N/A
Sq Ft Source 
N/A
Friends & Family
Recent Activity
a week agoListing updated with changes from the MLS®
3 months agoPrice changed to $1,099,000
4 months agoListing first seen on site
General Features
Acres 
0.3781
Attached Garage 
Yes
Disclosures 
Home Protection PlanOwner/AgentSeller's Disclosure
Garage 
Yes
Garage Spaces 
2
Parking 
AttachedOversizedGated
Parking Spaces 
2
Property Sub Type 
Single Family Residence
SqFt Total 
2972
Style 
Contemporary/Modern
Water Source 
Public
Interior Features
Cooling 
Electric
Heating 
Natural Gas
Spa 
Yes
Bathroom 
Dimensions - 14x4Level - ThirdArea - 56
Bedroom 
Dimensions - 20x23Level - SecondArea - 460
Dining Room 
Dimensions - 8x6Level - SecondArea - 48
Living Room 
Dimensions - 30x20Level - SecondArea - 600
Master Bathroom 
Dimensions - 25x5Level - ThirdArea - 125
Master Bedroom 
Dimensions - 20x25Level - ThirdArea - 500
Utility Room 
Dimensions - 12x10Level - ThirdArea - 120
Save
Ask
Tour
Hide
Share
Exterior Features
Construction Details 
Cement Siding
Frontage 
Waterfront
Lot Features 
ClearedWaterfront
Pool Features 
GuniteHeatedIn Ground
Private Pool 
Yes
Roof 
Metal
Spa 
Yes
View 
Water
Waterfront 
Yes
Waterfront Features 
Waterfront
Waterview 
Water
Community Features
MLS Area 
33
School District 
17 - Dickinson
Schools
School District
17 - Dickinson
Elementary School
Kenneth E. Little Elementary School
Middle School
Dunbar Middle School (Dickinson)
High School
Dickinson High School
Listing courtesy of Logos Investment Properties & Real Estate [email protected]

IDX information is provided exclusively for consumers’ personal, non-commercial use. It may not be used for any purpose other than to identify prospective properties consumers may be interested in purchasing. This data is deemed reliable but is not guaranteed accurate by the MLS.

Data provided by HAR.com © 2026. All information provided should be independently verified.

Neighborhood & Commute
Source: Walkscore
Disclosure: Community information and market data powered by Constellation Data Labs. Information is deemed reliable but not guaranteed.
Save
Ask
Tour
Hide
Share