Search For Homes

Save
Ask
Tour
Hide
Share
$375,000
21 Days On Site

7918 Shadow Dance Lane
Richmond, TX 77407

For Sale|Single Family Residence|Active Under Contract
4
Beds
3
Total Baths
3
Full Baths
2,212
SqFt
$170
/SqFt
2012
Built
Subdivision:
Lakemont West Ridge Sec 1
County:
Fort Bend
Call Now: 346.202.7307
Is this the listing for you? We can help make it yours.
346.202.7307
Upcoming Open Houses
Sat, Oct 10, 1:00 PM - 3:00 PM
7918 Shadow Dance Lane7918 Shadow Dance Lane7918 Shadow Dance Lane7918 Shadow Dance Lane
Save
Ask
Tour
Hide
Share

Mortgage Calculator

Monthly Payment (Est.)

Enter an interest rate to see your estimated monthly payment.
Calculator powered by Showcase IDX, a Constellation1 Company. Copyright ©2026 Information is deemed reliable but not guaranteed.

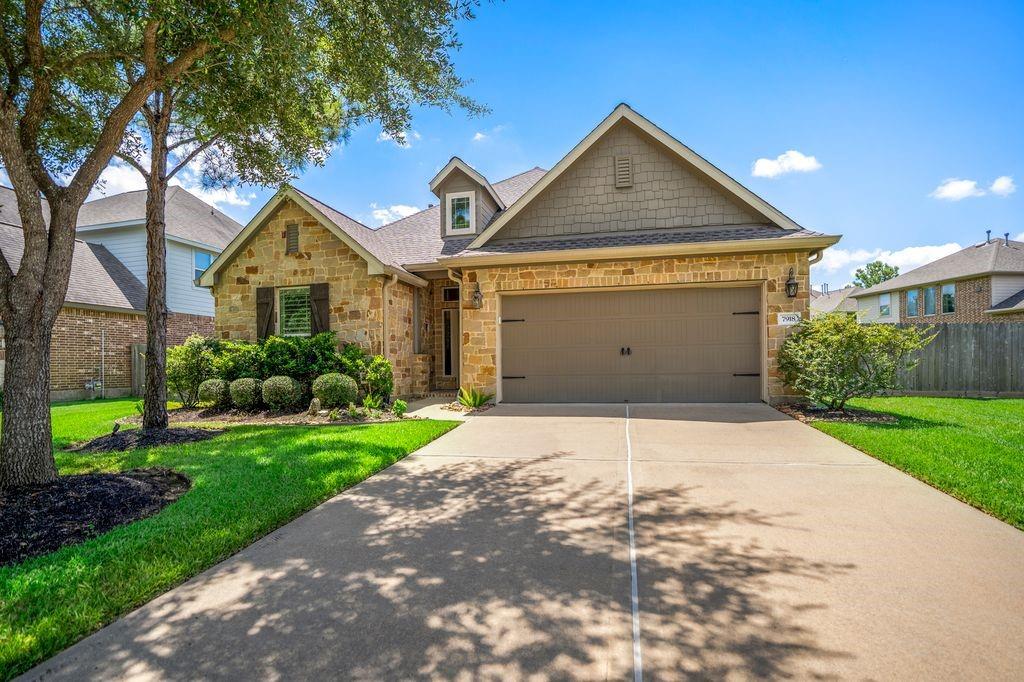
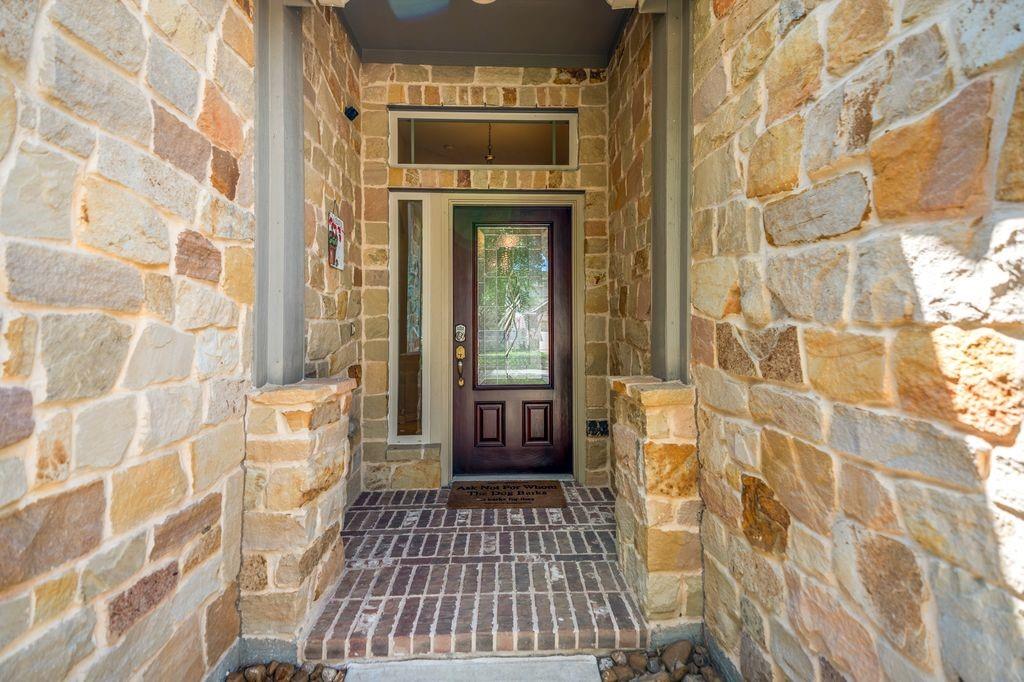
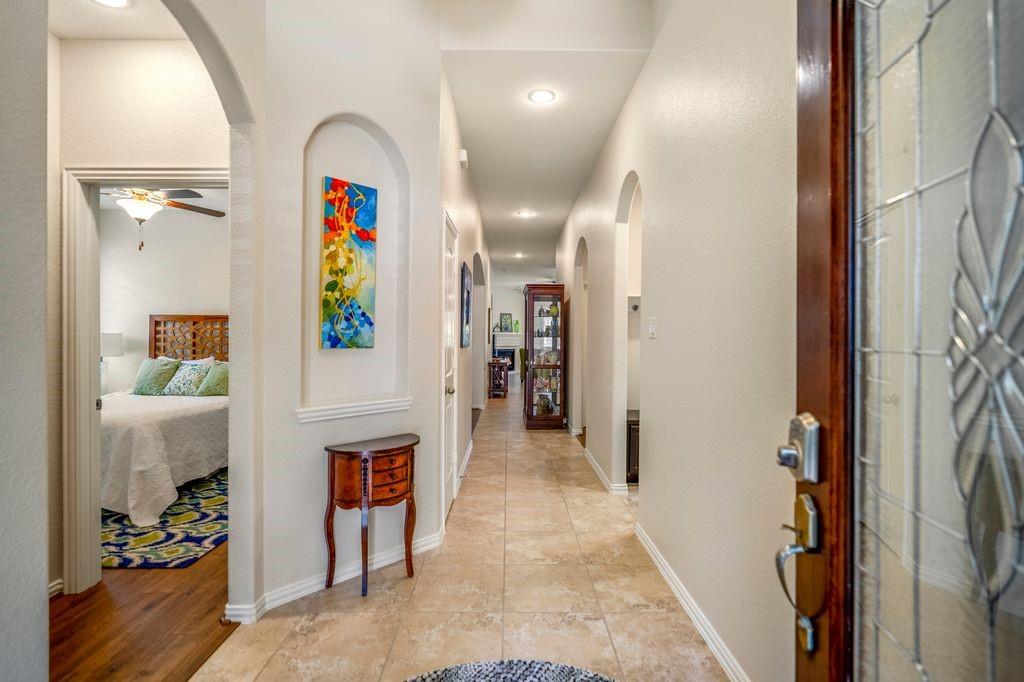
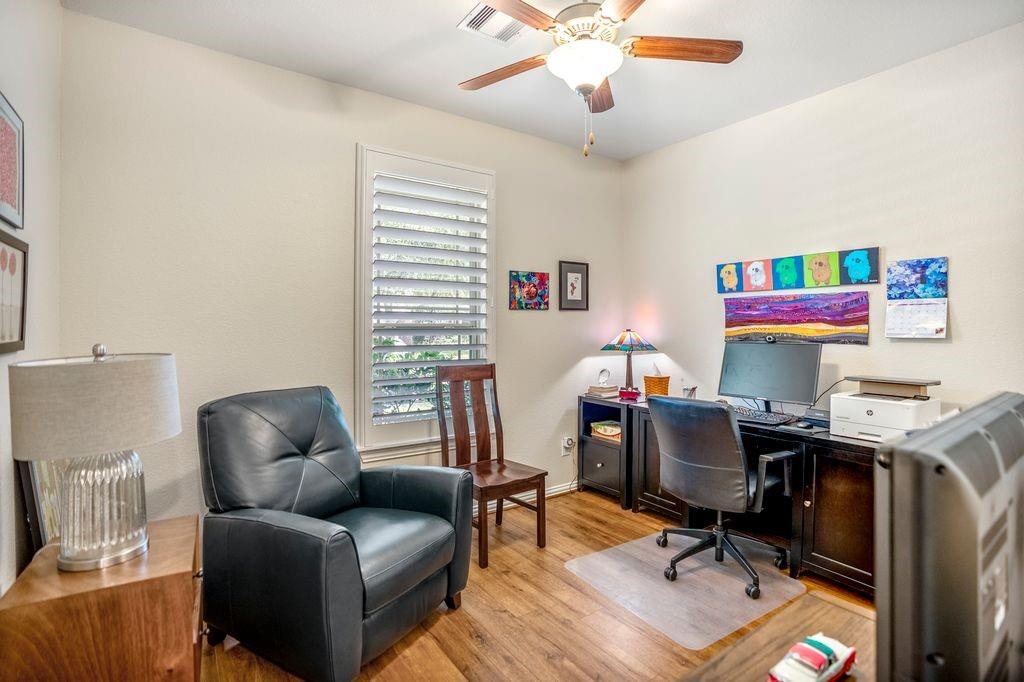
You're going to love this all stone, cottage style home on an oversized lot in Lakemont West Ridge. As you enter the property, you'll find 3 secondary bedrooms with 2 full baths. Beyond that, the laundry room and mud room, then the dining area across from the kitchen. The kitchen offers plenty of counter space and storage, with stainless appliances and a walk in pantry. At one end is space for a coffee bar. The breakfast room is open to the living room, allowing for great flow when entertaining. Outside, there's a lovely patio area and lush landscaping complete with wired landscape lighting, for your own peaceful retreat. The primary suite has double doors leading in to the primary bath, with dual vanities and an updated shower with rain glass. The roof and water heaters have been recently replaced, all windows have plantation shutters, and there is no carpet in the home. Close to Creekside Park and other Lakemont walking trails and playgrounds. Stop by and see for yourself!

Save
Ask
Tour
Hide
Share
Listing Snapshot
Price 
$375,000
Days On Site 
21 Days
Bedrooms 
4
Inside Area (SqFt) 
2,212 sqft
Total Baths 
3
Full Baths 
3
Partial Baths 
N/A
Lot Size 
0.2386 Acres
Year Built 
2012
MLS® Number 
10334561
Status 
Active Under Contract
Property Tax 
$9,305
HOA/Condo/Coop Fees 
$71.83 monthly
Sq Ft Source 
N/A
Friends & Family
Recent Activity
12 hours agoListing updated with changes from the MLS®
12 hours agoStatus changed to Active Under Contract
3 weeks agoListing first seen on site
General Features
Acres 
0.2386
Attached Garage 
Yes
Direction Faces 
North
Disclosures 
MudSeller's Disclosure
Foundation 
Slab
Garage 
Yes
Garage Spaces 
2
Green Energy Efficient 
ThermostatHVAC
Parking 
Attached
Parking Spaces 
2
Property Sub Type 
Single Family Residence
SqFt Total 
2212
Style 
English
Water Source 
Public
Interior Features
Appliances 
Gas OvenMicrowaveGas Cooktop
Cooling 
Ceiling Fan(s)Electric
Flooring 
TileVinyl
Heating 
Natural Gas
Interior 
High CeilingsGranite CountersSmart Thermostat
Breakfast 
Dimensions - 12x10Level - FirstArea - 120
Save
Ask
Tour
Hide
Share
Exterior Features
Construction Details 
Stone
Lot Features 
Subdivided
Roof 
Composition
Community Features
Association Amenities 
ClubhousePoolRecreation Facilities
Association Fee 
$862.0
Association Fee Frequency 
Annually
Community Features 
Clubhouse
MLS Area 
37
School District 
33 - Lamar Consolidated
Roads 
Concrete
Schools
School District
33 - Lamar Consolidated
Elementary School
Mcneill Elementary School
Middle School
Banks Middle School
High School
Tomas High School (Lamar)
Listing courtesy of Better Homes and Gardens Real Estate Gary Greene - Champions [email protected]

IDX information is provided exclusively for consumers’ personal, non-commercial use. It may not be used for any purpose other than to identify prospective properties consumers may be interested in purchasing. This data is deemed reliable but is not guaranteed accurate by the MLS.

Data provided by HAR.com © 2026. All information provided should be independently verified.

Neighborhood & Commute
Source: Walkscore
Disclosure: Community information and market data powered by Constellation Data Labs. Information is deemed reliable but not guaranteed.
Save
Ask
Tour
Hide
Share