Search For Homes

Save
Ask
Tour
Hide
Share
$395,000
94 Days On Site

5011 Yellowstone Boulevard
Houston, TX 77021

For Sale|Single Family Residence|Active
4
Beds
4
Total Baths
3
Full Baths
1
Partial Bath
2,635
SqFt
$150
/SqFt
2026
Built
Subdivision:
Macgregor Terrace Sec 01
County:
Harris
Call Now: 346.202.7307
Is this the listing for you? We can help make it yours.
346.202.7307
5011 Yellowstone Boulevard5011 Yellowstone Boulevard5011 Yellowstone Boulevard5011 Yellowstone Boulevard
Save
Ask
Tour
Hide
Share

Mortgage Calculator

Monthly Payment (Est.)

Enter an interest rate to see your estimated monthly payment.
Calculator powered by Showcase IDX, a Constellation1 Company. Copyright ©2026 Information is deemed reliable but not guaranteed.

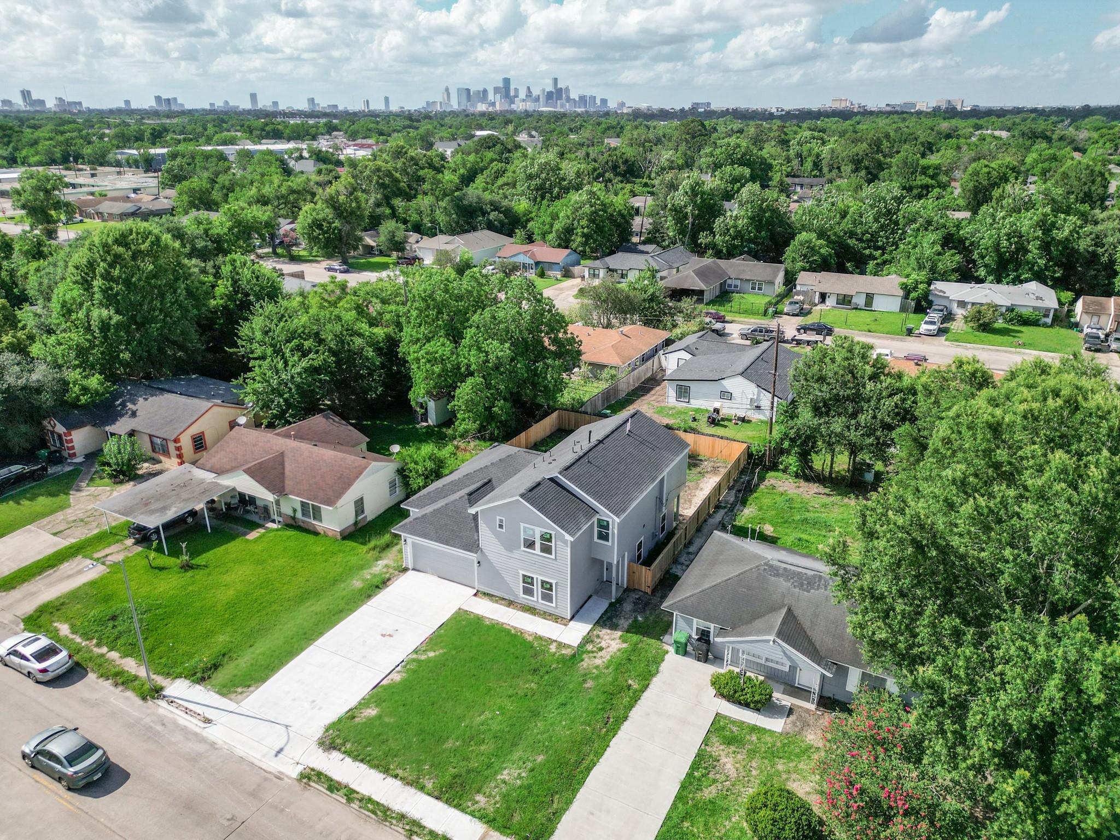
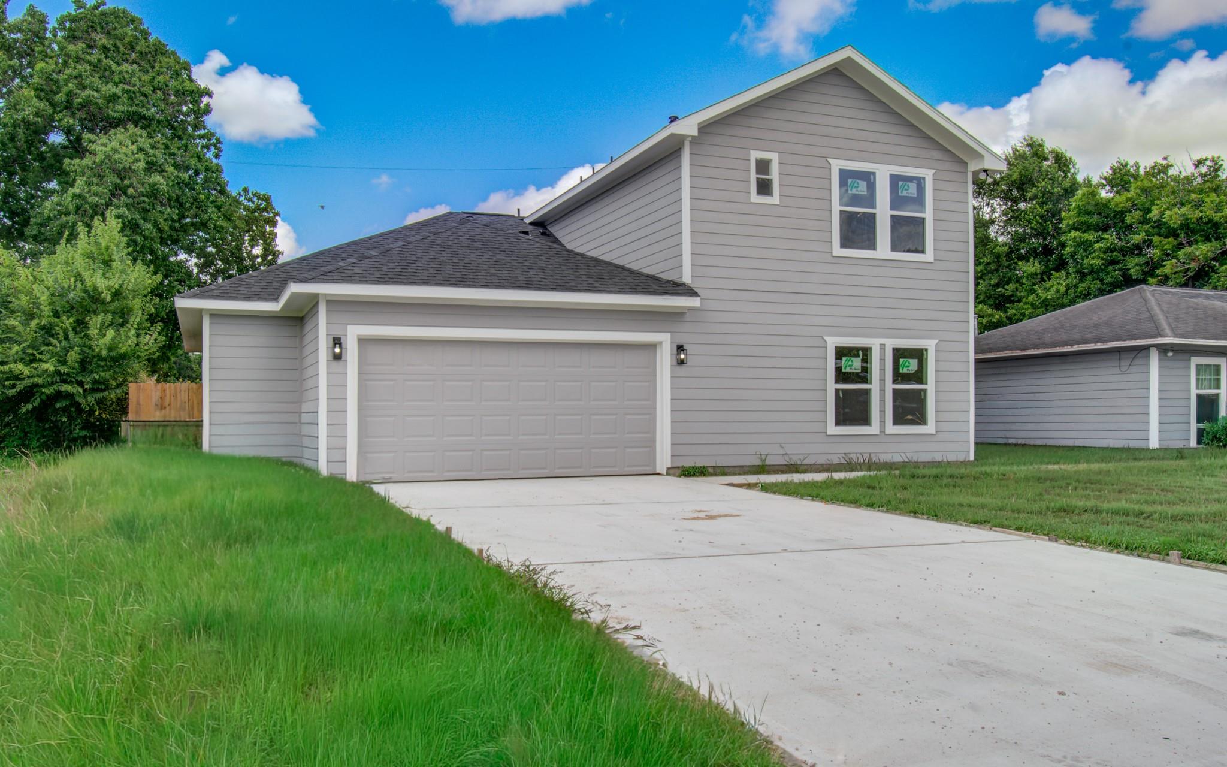
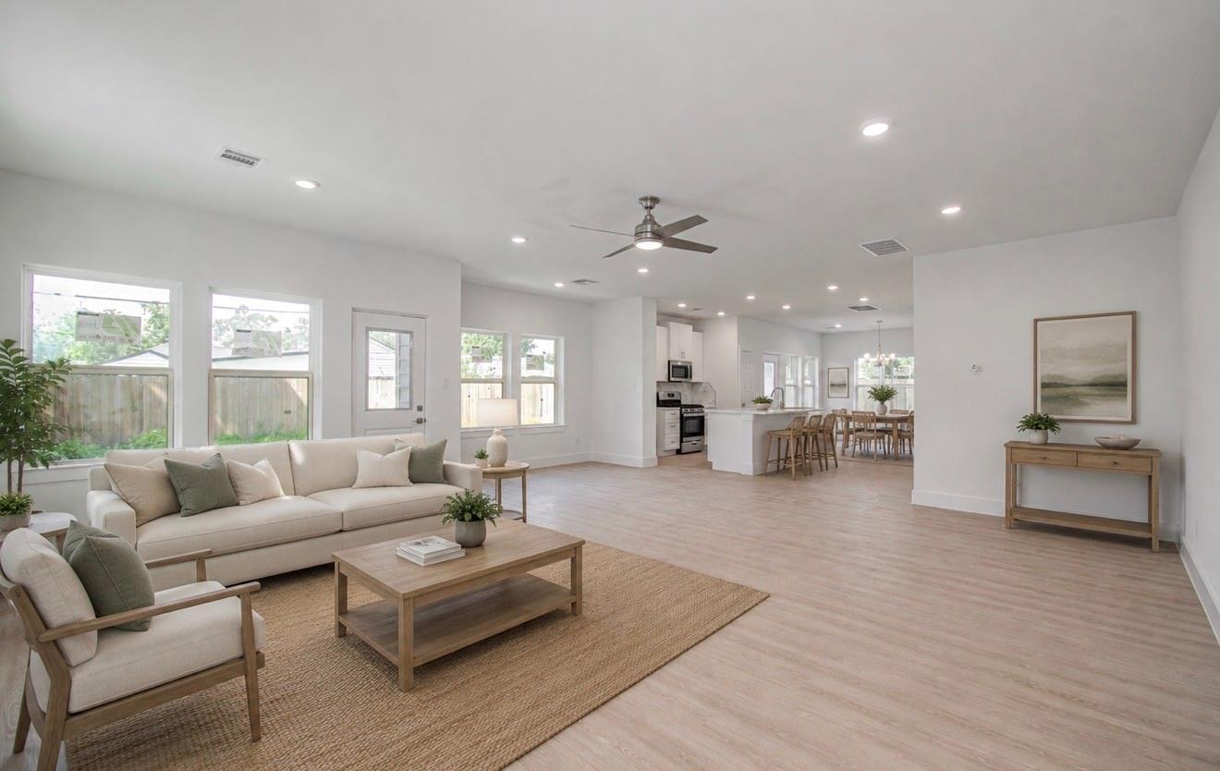
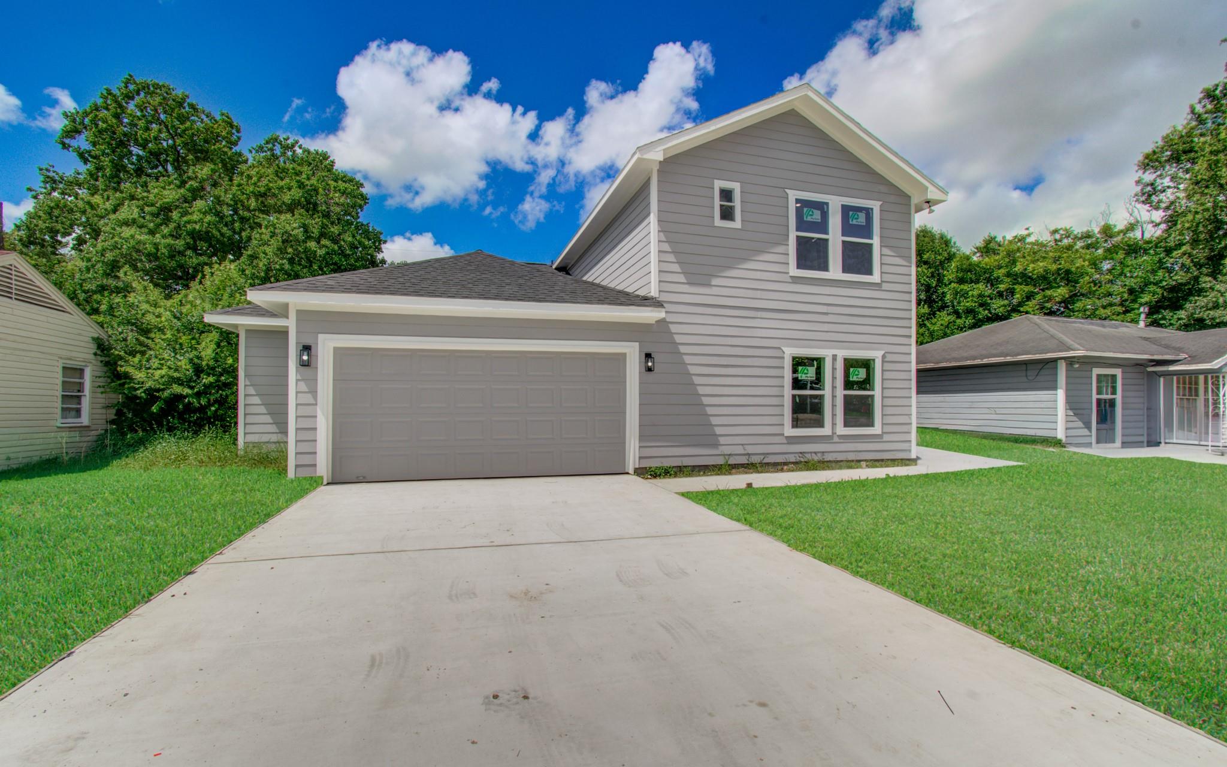
Introducing this stunning newly built 4-bedroom/3.5-bathroom home by FL Homes. Designed with both entertaining & everyday living in mind, this traditional-style residence offers a spacious & functional floor plan with modern finishes throughout. The home features luxury vinyl plank flooring throughout, a beautifully appointed kitchen with 42-inch cabinetry, abundant storage, & granite countertops. A convenient first-floor bedroom provides flexibility for guests, a home office, or multigenerational living, while the remaining bedrooms are located upstairs. Enjoy outdoor living in the oversized backyard, complete with two covered patios—perfect for relaxing or hosting gatherings year-round. Ideally situated near Downtown Houston, the University of Houston, the Texas Medical Center,& Hobby Airport, this home also offers easy access to METRORail, major highways, dining, shopping, & entertainment. Book your appointment today!

Save
Ask
Tour
Hide
Share
Listing Snapshot
Price 
$395,000
Days On Site 
94 Days
Bedrooms 
4
Inside Area (SqFt) 
2,635 sqft
Total Baths 
4
Full Baths 
3
Partial Baths 
1
Lot Size 
0.149 Acres
Year Built 
2026
MLS® Number 
10336502
Status 
Active
Property Tax 
$1,725
HOA/Condo/Coop Fees 
N/A
Sq Ft Source 
N/A
Friends & Family
Recent Activity
a month agoListing updated with changes from the MLS®
3 months agoListing first seen on site
General Features
Acres 
0.149
Attached Garage 
Yes
Disclosures 
Sellers Disclosure
Foundation 
Slab
Garage 
Yes
Garage Spaces 
2
Green Energy Efficient 
HVACExposure/Shade
Parking 
AttachedGarage Door Opener
Parking Spaces 
2
Property Condition 
Under Construction
Property Sub Type 
Single Family Residence
Security 
Prewired
SqFt Total 
2635
Style 
Traditional
Water Source 
Public
Interior Features
Appliances 
DisposalElectric OvenMicrowaveGas RangeDishwasher
Cooling 
Ceiling Fan(s)Electric
Flooring 
CarpetTileVinyl
Heating 
Natural Gas
Interior 
High CeilingsBreakfast BarKitchen IslandPantryEntrance Foyer
Laundry Features 
Electric Dryer HookupWasher Hookup
Window Features 
Low Emissivity Windows
Bedroom 
Dimensions - 12x12Level - FirstArea - 144
Breakfast 
Dimensions - 9x9Level - FirstArea - 81
Dining Room 
Dimensions - 12x10Level - FirstArea - 120
Family Room 
Dimensions - 14x16Level - FirstArea - 224
Kitchen 
Dimensions - 10X9Level - FirstArea - 90
Master Bedroom 
Dimensions - 16x12Level - SecondArea - 192
Save
Ask
Tour
Hide
Share
Exterior Features
Construction Details 
Cement SidingBlown-In Insulation
Fencing 
Back Yard
Lot Features 
Subdivided
Roof 
Composition
Windows/Doors 
Low Emissivity Windows
Community Features
MLS Area 
4
School District 
27 - Houston
Financing Terms Available 
CashConventionalFHAVA Loan
Roads 
Concrete
Schools
School District
27 - Houston
Elementary School
Hartsfield Elementary School
Middle School
Cullen Middle School (Houston)
High School
Yates High School
Listing courtesy of Coldwell Banker Realty - Heights [email protected]

IDX information is provided exclusively for consumers’ personal, non-commercial use. It may not be used for any purpose other than to identify prospective properties consumers may be interested in purchasing. This data is deemed reliable but is not guaranteed accurate by the MLS.

Data provided by HAR.com © 2026. All information provided should be independently verified.

Neighborhood & Commute
Source: Walkscore
Disclosure: Community information and market data powered by Constellation Data Labs. Information is deemed reliable but not guaranteed.
Save
Ask
Tour
Hide
Share