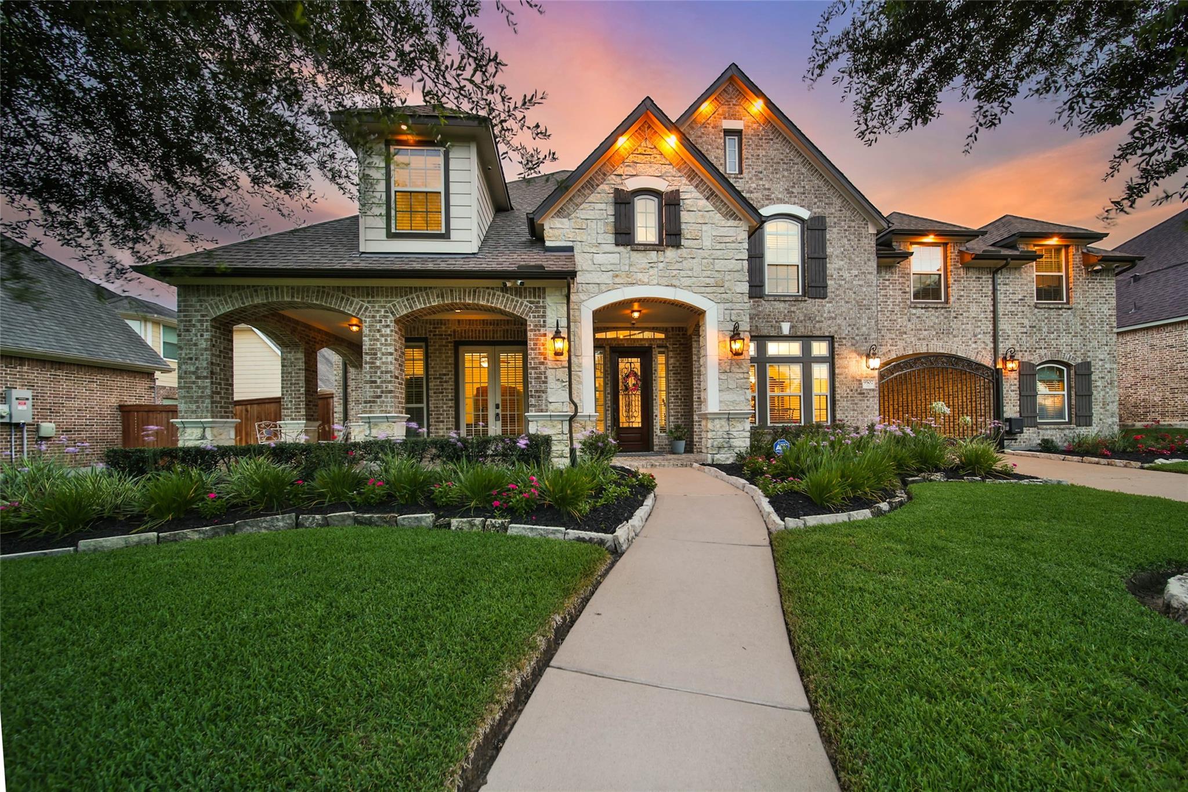
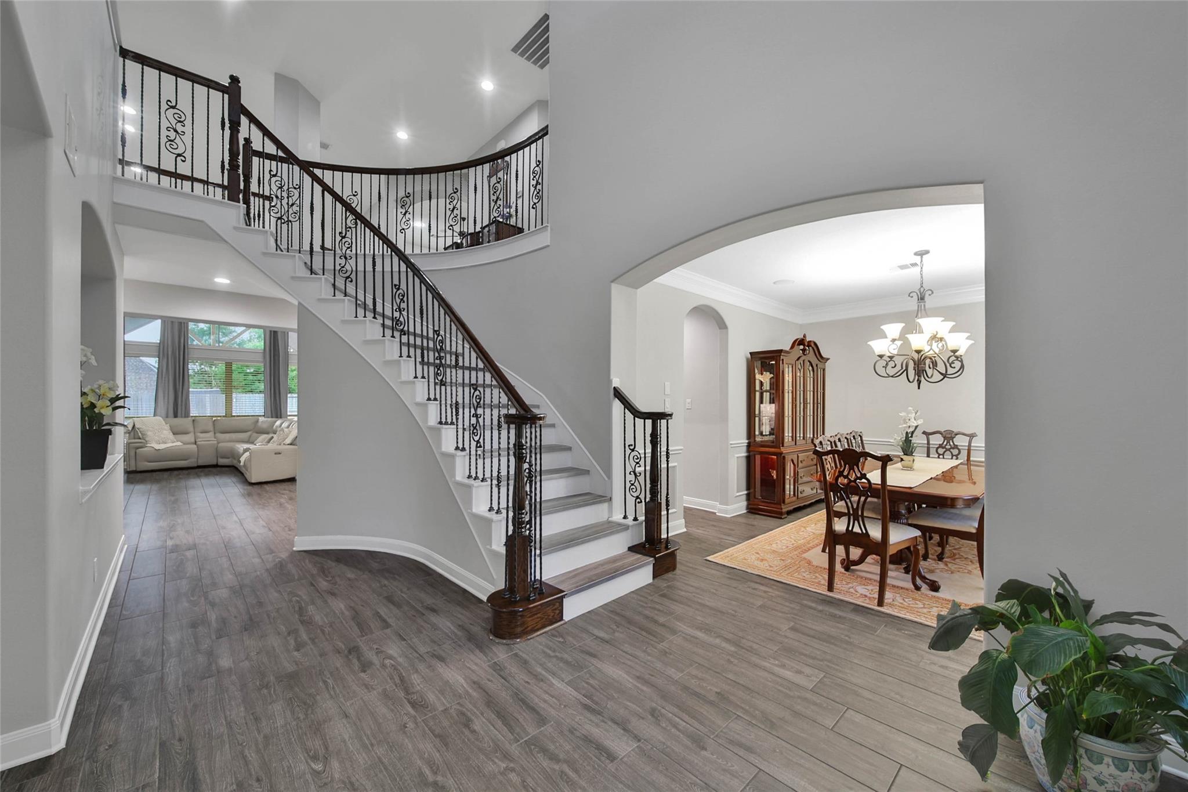
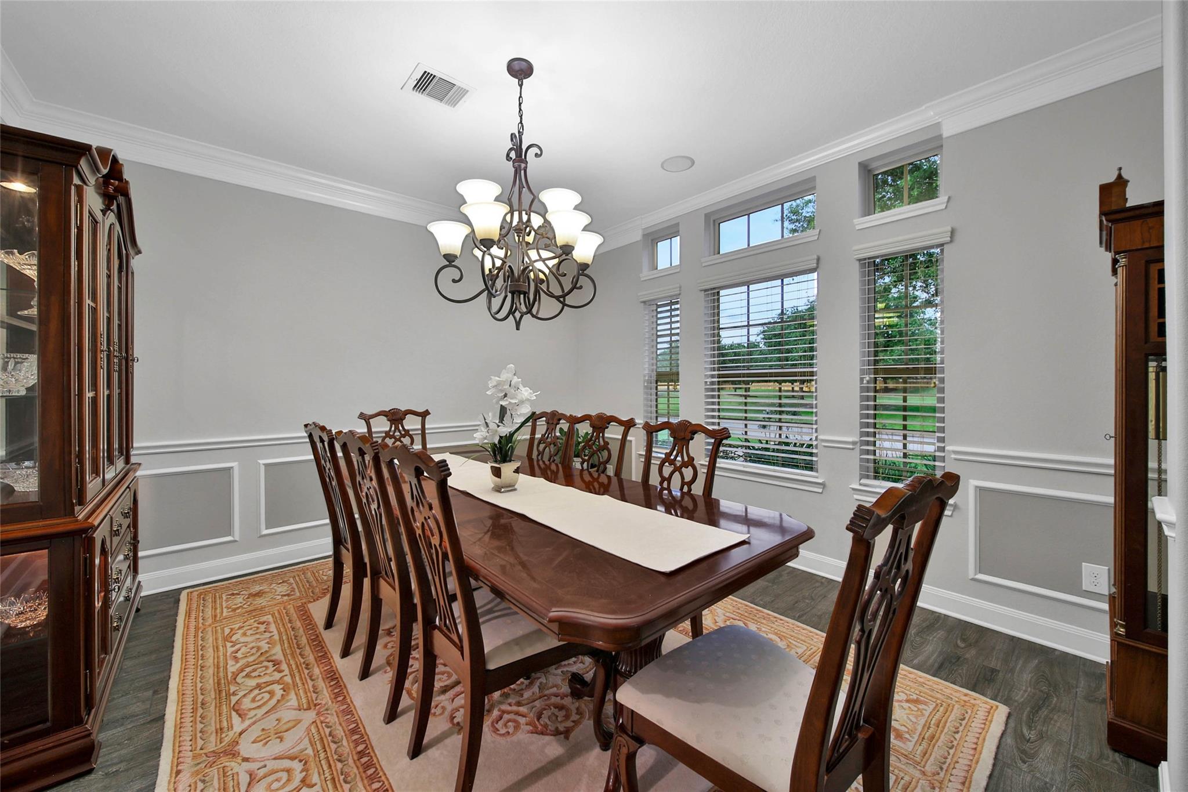
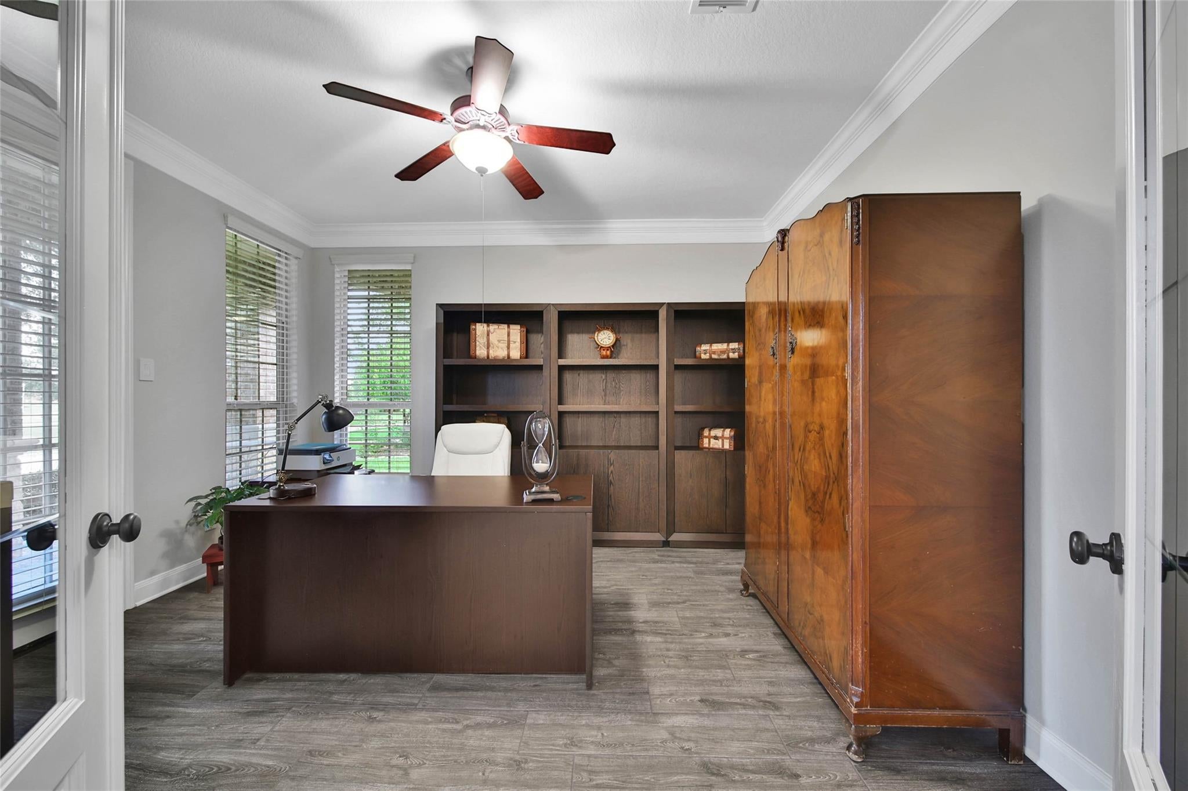
Experience luxury living in Towne Lake, a premier master-planned community w/ resort-style amenities, The Boardwalk, & easy access to 290 & 99. Stunning 2-story home offers over $175K in upgrades, 5 bedrooms, 3.5 baths, & a 3-car garage. A remodeled chef's kitchen features GE Café appliances, quartzite countertops, gas cooktop, double ovens, pot filler, custom soft-close & pull out cabinets, island, & peninsula seating. Entertain w/ a wine bar, butler's pantry, & spacious living areas. The primary suite boasts bay windows, dual vanities, soaking tub, shower, & large closet. Upstairs offers 4 bedrooms, 2 baths, game room, & media room. Your own private backyard oasis w/ a covered patio, heated saltwater pool/spa, outdoor kitchen, & full pool bath. Addt'l upgrades include wood-look tile, luxury vinyl plank flooring, Generac generator, reverse osmosis & water softener, eve lights, fresh interior/exterior paint, & abundant storage w/ floored walk in attic space. In Cy-Fair ISD. Call today!
Save
Ask
Tour
Hide
Share
Listing Snapshot
Price
$899,990
Days On Site
89 Days
Bedrooms
5
Inside Area (SqFt)
4,322 sqft
Total Baths
4
Full Baths
3
Partial Baths
1
Lot Size
0.2869 Acres
Year Built
2009
MLS® Number
10346386
Status
Pending
Property Tax
$17,473
HOA/Condo/Coop Fees
$182 monthly
Sq Ft Source
N/A
Friends & Family
React
Comment
Invite
No Comments Yet
Did you know? You can invite friends and family to your search. They can join your search, rate and discuss listings with you.
Recent Activity
2 days ago
Listing updated with changes from the MLS®
3 weeks ago
Status changed to Pending
2 months ago
Price changed to $899,990
3 months ago
Listing first seen on site
General Features
Acres
0.2869
Attached Garage
Yes
Disclosures
MudSeller's Disclosure
Foundation
Slab
Garage
Yes
Garage Spaces
3
Green Energy Efficient
ThermostatHVAC
Parking
AttachedDetachedGarage Door OpenerElectric GateGated
Parking Spaces
3
Property Sub Type
Single Family Residence
Security
Prewired
SqFt Total
4322
Style
Traditional
Water Source
Public
Interior Features
Appliances
Water HeaterDisposalWater SoftenerWine RefrigeratorDouble OvenElectric OvenMicrowaveGas CooktopDishwasher
Listing courtesy of Keller Williams Realty The Woodlands [email protected]
IDX information is provided exclusively for consumers’ personal, non-commercial use. It may not be used for any purpose other than to identify prospective properties consumers may be interested in purchasing. This data is deemed reliable but is not guaranteed accurate by the MLS.

Did you know? You can invite friends and family to your search. They can join your search, rate and discuss listings with you.