
November 2, 2017
Save
Ask
Tour
Hide
$4,950,000
9 Days On Site
112 Bayou LaneKemah, TX 77565
For Sale|Single Family Residence|Active
5
Beds
10
Total Baths
7
Full Baths
3
Partial Baths
10,040
SqFt
$493
/SqFt
1998
Built
Subdivision:
Lazy Bend
County:
Galveston
Call Now: 346.202.7307
Is this the listing for you? We can help make it yours.
346.202.7307Upcoming Open Houses
Sat, Nov 21, 2:00 PM - 4:00 PM
Save
Ask
Tour
Hide
Mortgage Calculator
Monthly Payment (Est.)
Enter an interest rate to see your estimated monthly payment.Calculator powered by Showcase IDX, a Constellation1 Company. Copyright ©2026 Information is deemed reliable but not guaranteed.
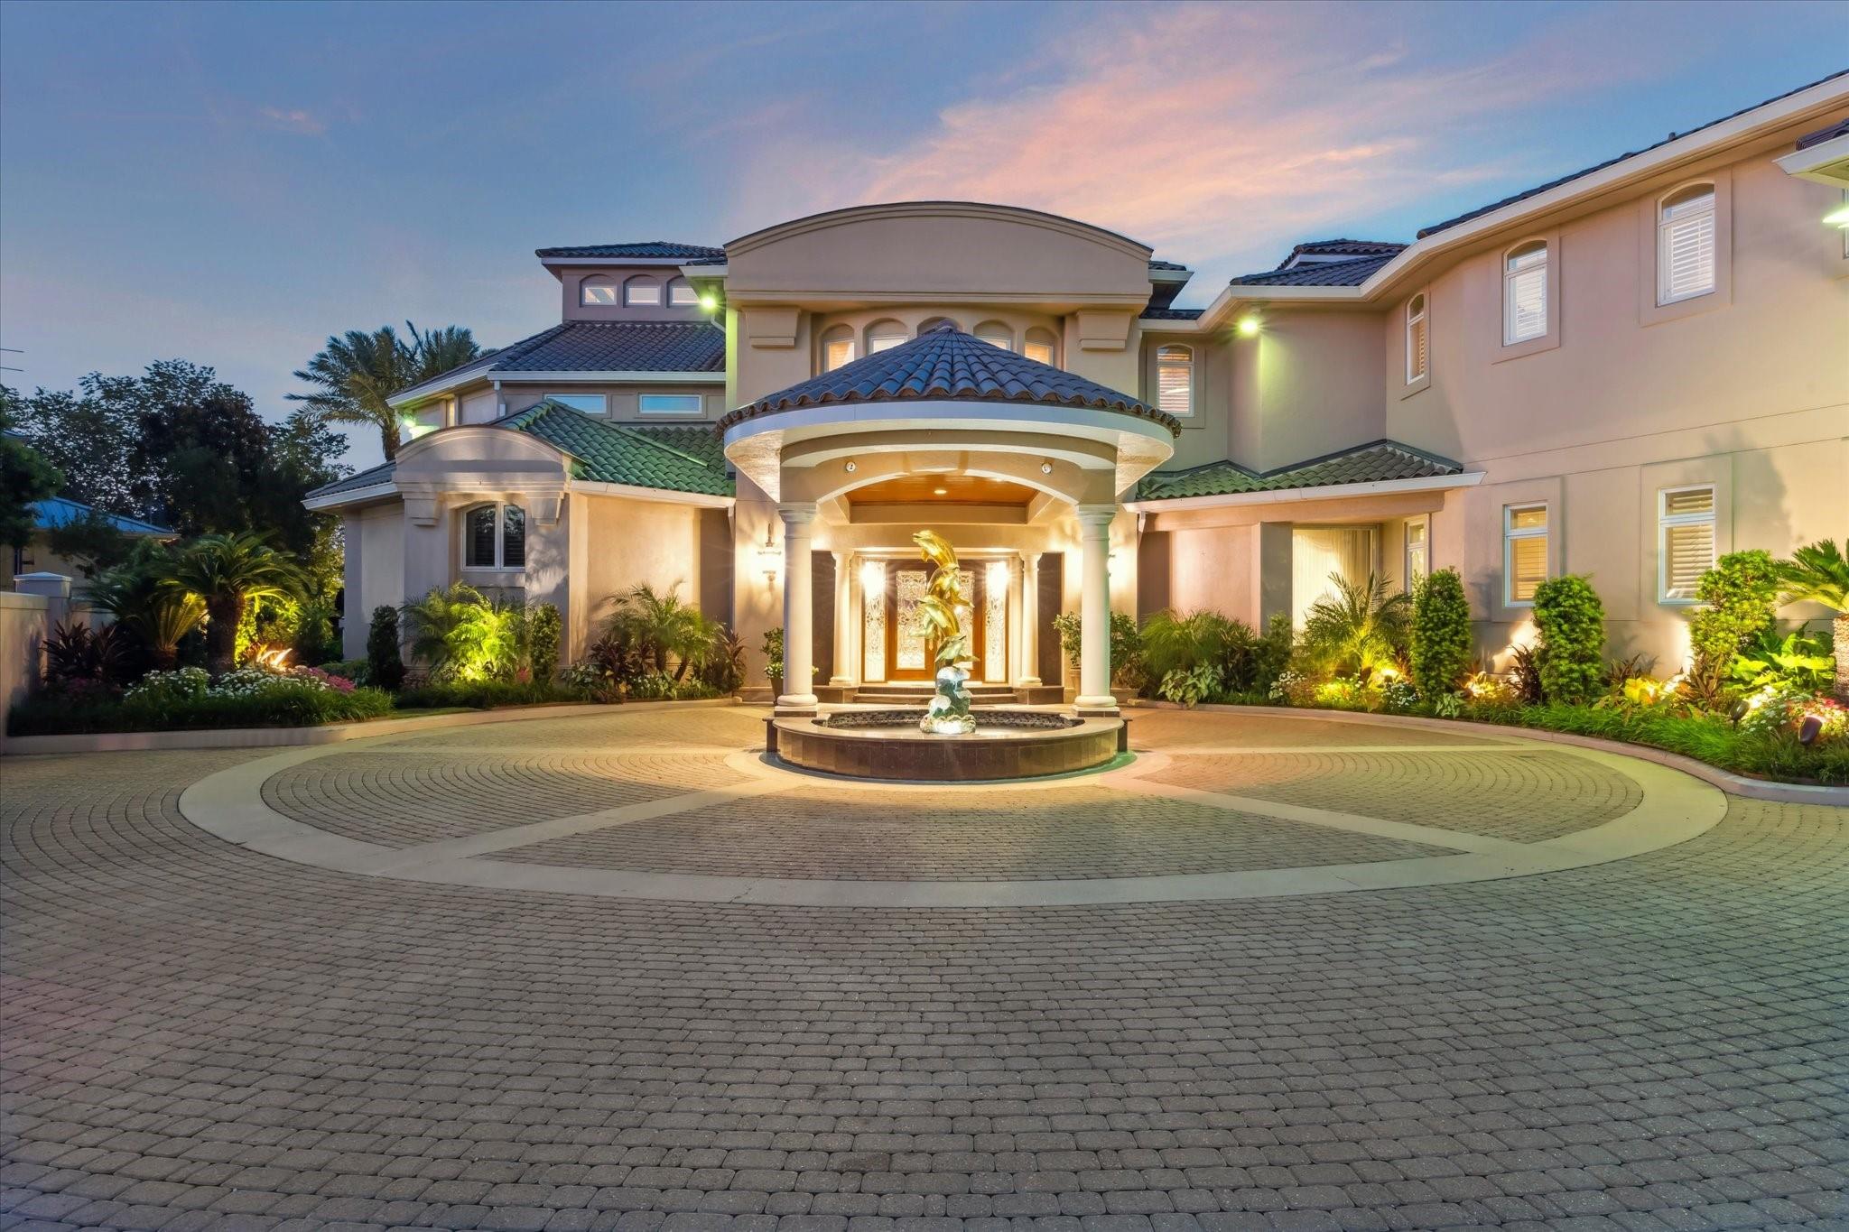
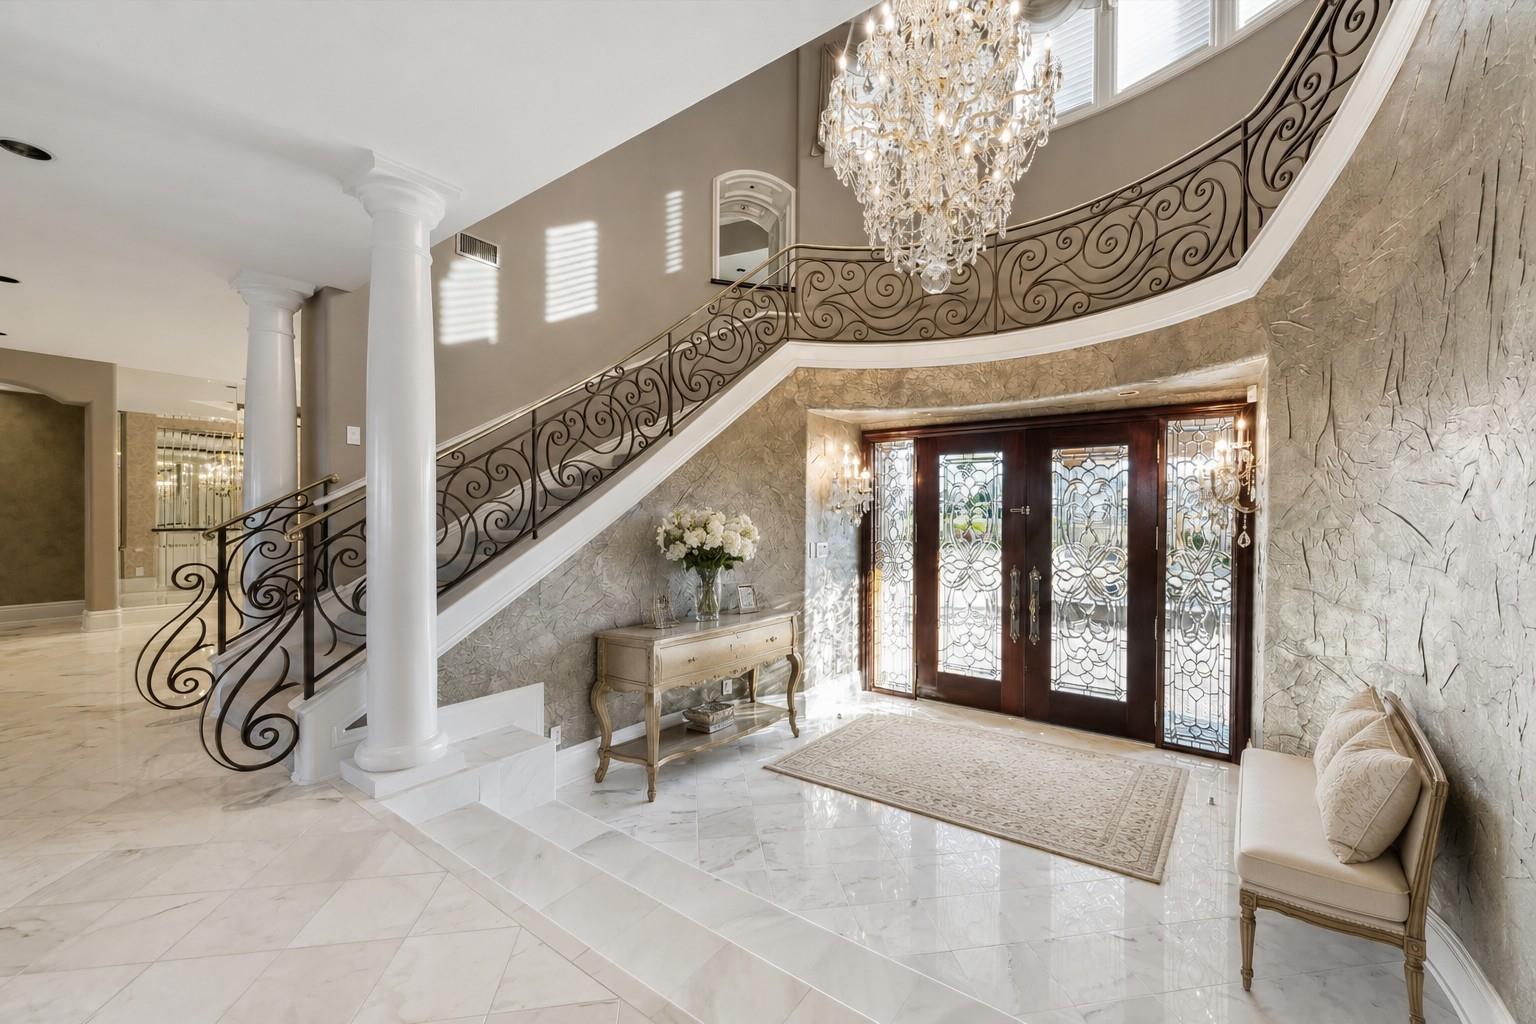
Refined coastal living defines this gated bayfront estate on a private corner lot in Kemah, where sweeping water views meet timeless marble finishes. Deep water of approximately 14 feet fronts the residence, with roughly 25 feet in the channel, while a steel and concrete bulkhead and covered boathouse with 30-, 50- and 100-amp shore power accommodate a yacht up to 130 feet. An elevator and dumbwaiter provide effortless movement between levels, and a 70kW generator and electric storm shutters deliver lasting peace of mind. Outdoors, a sparkling pool and spa, a fire pit beneath the stars and private guest quarters create a resort-caliber retreat moments from the Kemah Boardwalk. Info per Seller.
Save
Ask
Tour
Hide
Listing Snapshot
Price
$4,950,000
Days On Site
9 Days
Bedrooms
5
Inside Area (SqFt)
10,040 sqft
Total Baths
10
Full Baths
7
Partial Baths
3
Lot Size
0.6339 Acres
Year Built
1998
MLS Number
10357393
Status
Active
Property Tax
$38,098
HOA/Condo/Coop Fees
$115 monthly
Sq Ft Source
N/A
Friends & Family
Recent Activity
| 2 days ago | Listing updated with changes from the MLS | |
| a week ago | Listing first seen on site |
General Features
Acres
0.6339
Attached Garage
Yes
Direction Faces
South
Disclosures
Seller's Disclosure
Foundation
Slab
Garage
Yes
Garage Spaces
4
Green Energy Efficient
Exposure/Shade
Parking
AttachedDetachedAdditional ParkingGarage Door OpenerElectric GateGated
Parking Spaces
4
Property Sub Type
Single Family Residence
SqFt Total
10040
Style
Traditional
Water Source
Public
Interior Features
Appliances
DisposalWater SoftenerElectric OvenTrash CompactorMicrowaveElectric CooktopGas CooktopDishwasherRefrigerator
Cooling
Ceiling Fan(s)ElectricZoned
Fireplace
Yes
Fireplace Features
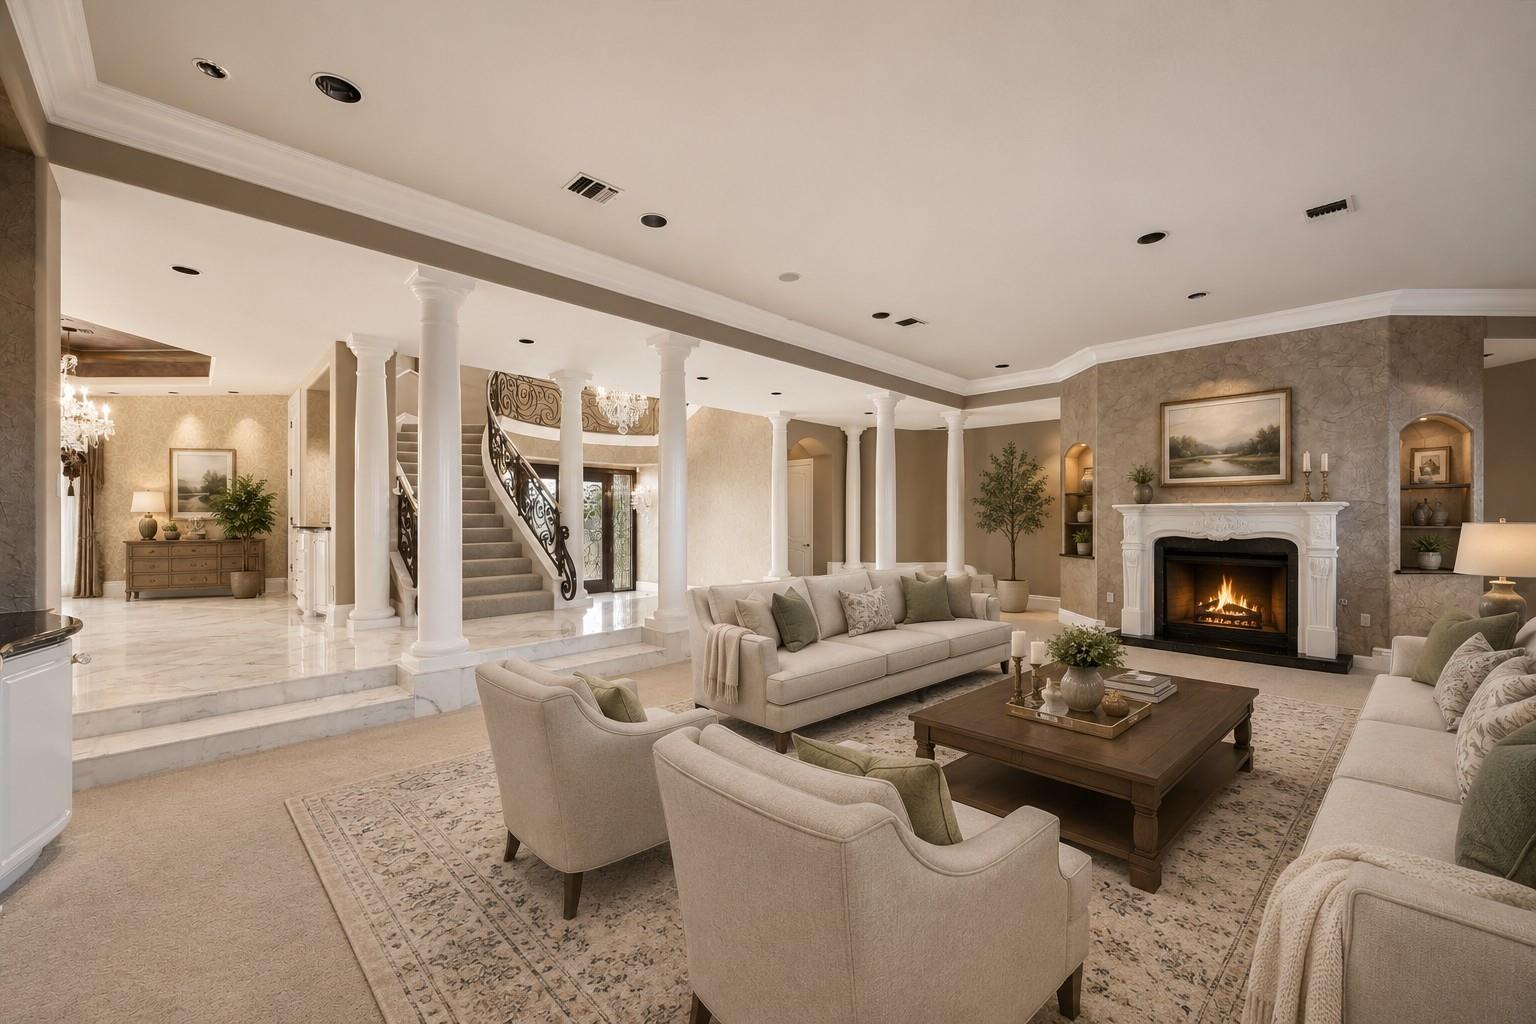
OutsideGas Log
Fireplaces
4
Flooring
CarpetMarbleTile
Heating
Natural Gas
Interior
Central VacuumCrown MoldingElevatorHigh CeilingsWet BarWired for SoundBreakfast BarKitchen IslandPantryEntrance FoyerMaster DownstairsDouble VanitySoaking Tub
Laundry Features
Electric Dryer HookupWasher Hookup
Spa
Yes
Window Features
Storm Window(s)ShuttersWindow Coverings
Bedroom
Dimensions - 17x12Level - SecondArea - 204
Breakfast
Dimensions - 9x8Level - FirstArea - 72
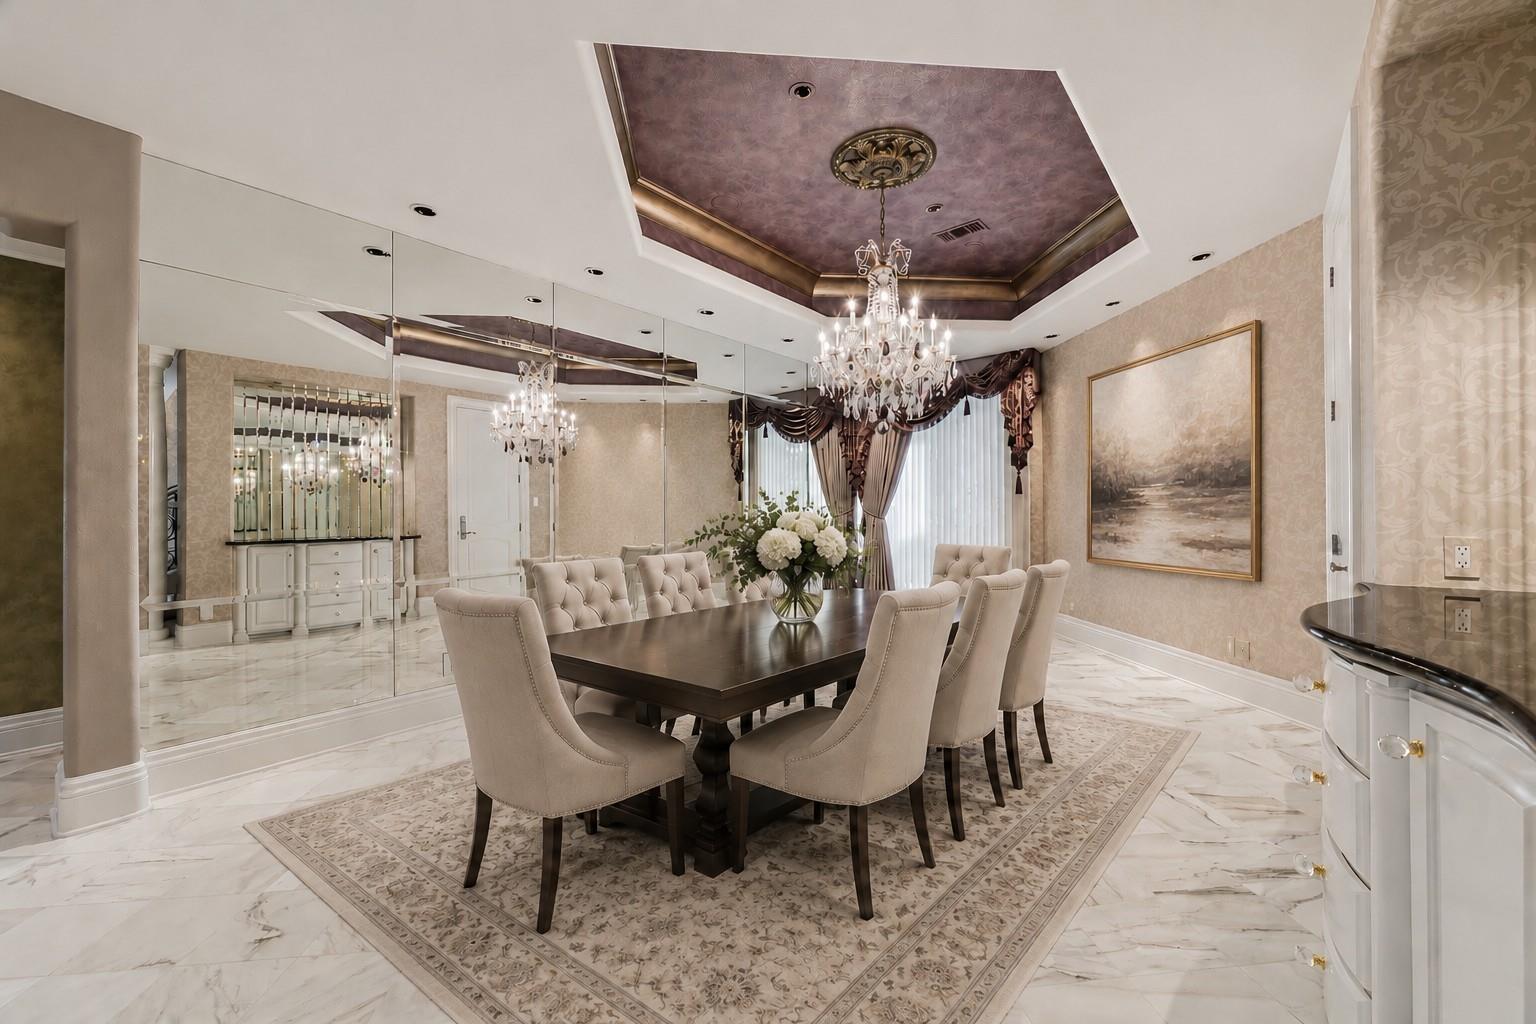
Dining Room
Dimensions - 18x12Level - FirstArea - 216
Entry
Dimensions - 12x12Level - FirstArea - 144
Extra Room
Dimensions - 17x14Level - FirstArea - 238
Guest Suite
Dimensions - 24x15Level - SecondArea - 360
Home Office/Study
Dimensions - 18x13Level - SecondArea - 234
Kitchen
Dimensions - 26x13Level - FirstArea - 338
Living Room
Dimensions - 27x21Level - FirstArea - 567
Master Bedroom
Dimensions - 24x22Level - FirstArea - 528
Media Room
Dimensions - 27x22Level - SecondArea - 594
Utility Room
Dimensions - 19x13Level - FirstArea - 247
Save
Ask
Tour
Hide
Exterior Features
Construction Details
Stucco
Exterior
Boat SlipBalcony
Frontage
Waterfront
Lot Features
Waterfront
Other Structures
Boat House
Patio And Porch
Covered
Pool Features
GuniteIn Ground
Private Pool
Yes
Roof
Tile
Spa
Yes
Waterfront
Yes
Waterfront Features
Waterfront
Windows/Doors
Storm Window(s)ShuttersWindow Coverings
Community Features
Accessibility Features
Accessible Elevator Installed
Association Fee
$1380.0
Association Fee Frequency
Annually
MLS Area
33
School District
9 - Clear Creek
Financing Terms Available
CashConventional
Roads
Concrete
Schools
School District
9 - Clear Creek
Elementary School
Stewart Elementary School (Clear Creek)
Middle School
Bayside Intermediate School
High School
Clear Falls High School
Listing courtesy of Greenwood King Properties - Voss Office [email protected]
IDX information is provided exclusively for consumers’ personal, non-commercial use. It may not be used for any purpose other than to identify prospective properties consumers may be interested in purchasing. This data is deemed reliable but is not guaranteed accurate by the MLS.
Data provided by HAR.com © 2026. All information provided should be independently verified.
IDX information is provided exclusively for consumers’ personal, non-commercial use. It may not be used for any purpose other than to identify prospective properties consumers may be interested in purchasing. This data is deemed reliable but is not guaranteed accurate by the MLS.
Data provided by HAR.com © 2026. All information provided should be independently verified.
Neighborhood & Commute
Source: Walkscore
Disclosure: Community information and market data powered by Constellation Data Labs. Information is deemed reliable but not guaranteed.
Save
Ask
Tour
Hide
Did you know? You can invite friends and family to your search. They can join your search, rate and discuss listings with you.