
November 2, 2017
Save
Ask
Tour
Hide
$670,000
70 Days On Site
4407 Perdido Bay DriveKaty, TX 77450
For Sale|Single Family Residence|Active
5
Beds
5
Total Baths
4
Full Baths
1
Partial Bath
3,840
SqFt
$174
/SqFt
2000
Built
Subdivision:
Kelliwood Greens Sec 2
County:
Fort Bend
Call Now: 346.202.7307
Is this the listing for you? We can help make it yours.
346.202.7307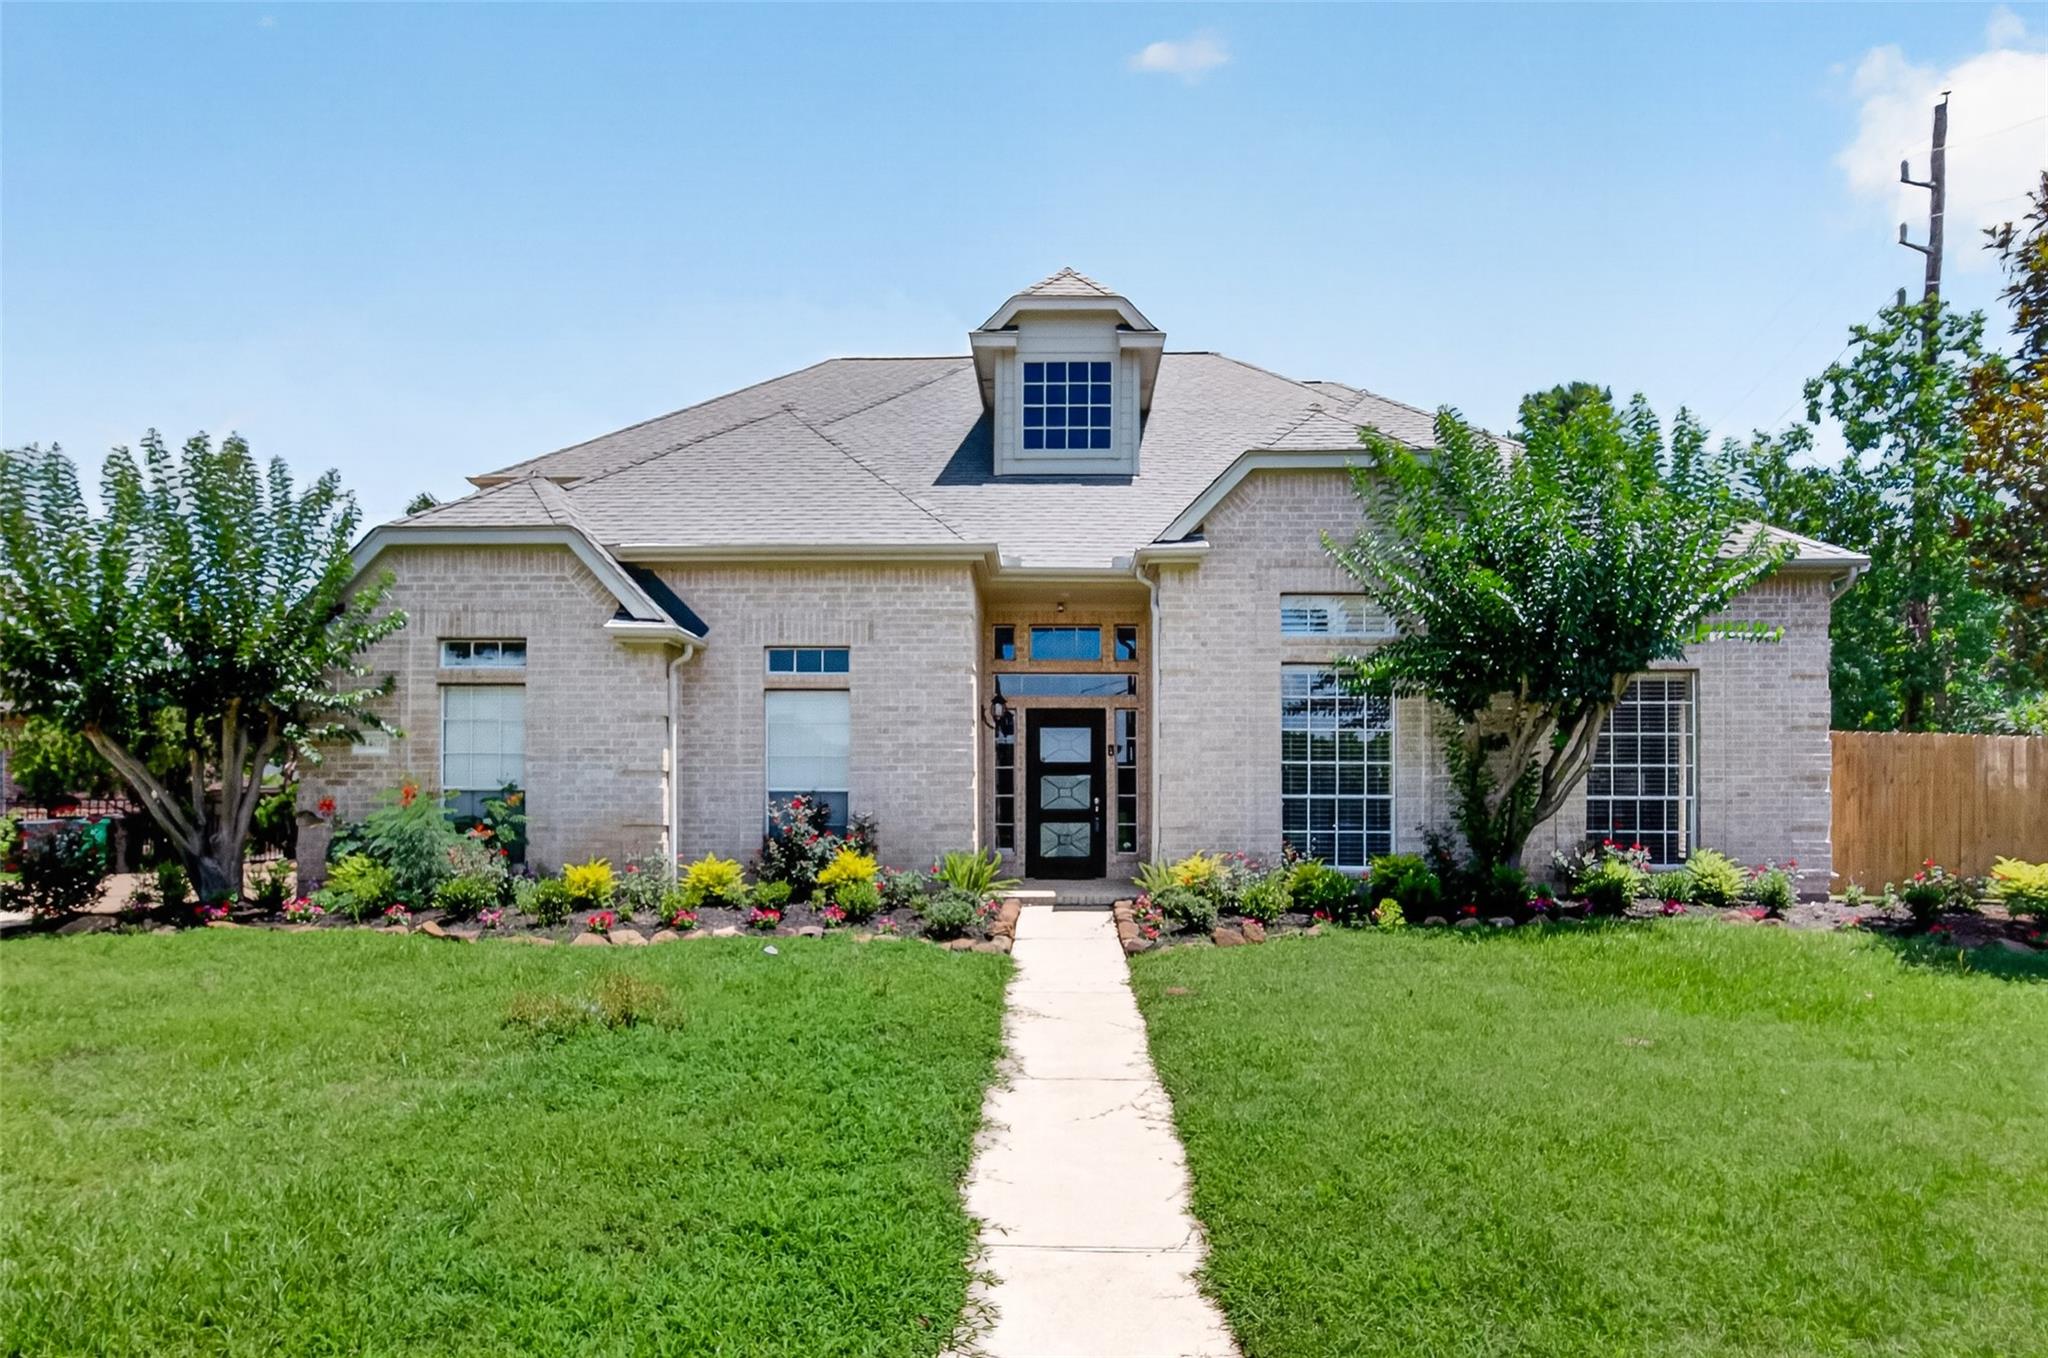
Save
Ask
Tour
Hide
Mortgage Calculator
Monthly Payment (Est.)
Enter an interest rate to see your estimated monthly payment.Calculator powered by Showcase IDX, a Constellation1 Company. Copyright ©2026 Information is deemed reliable but not guaranteed.
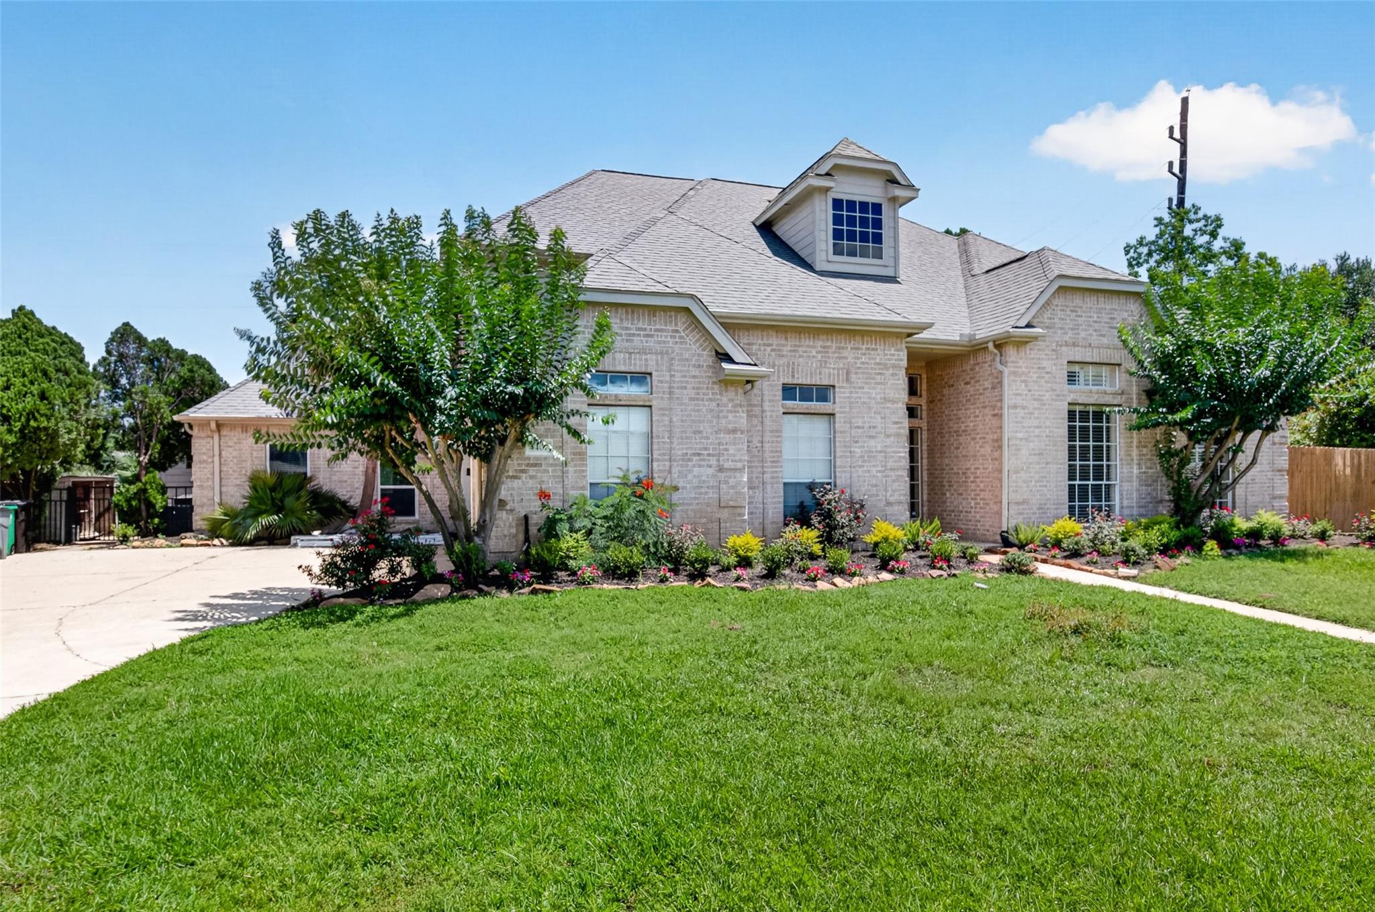
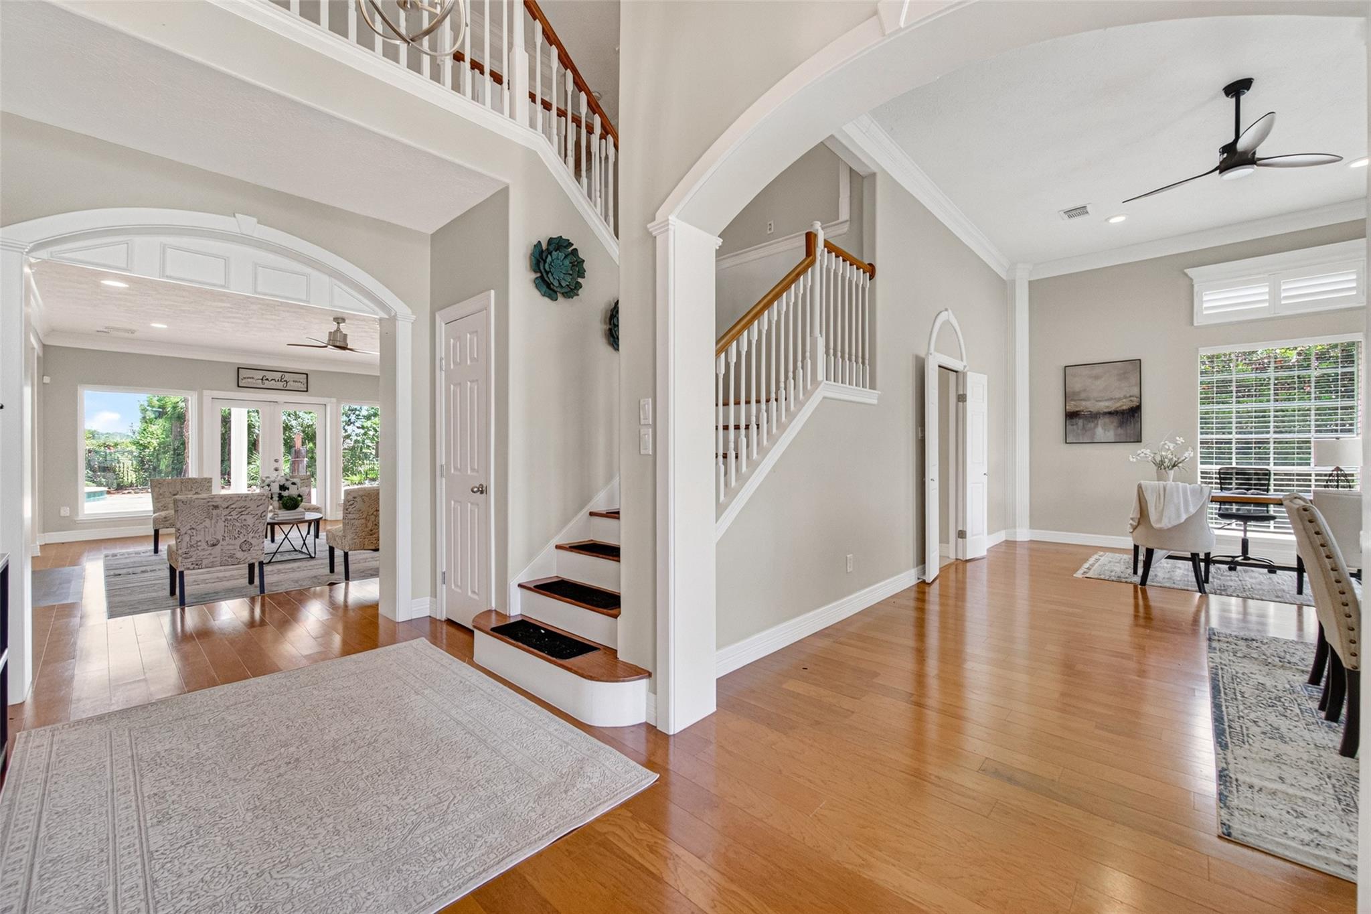
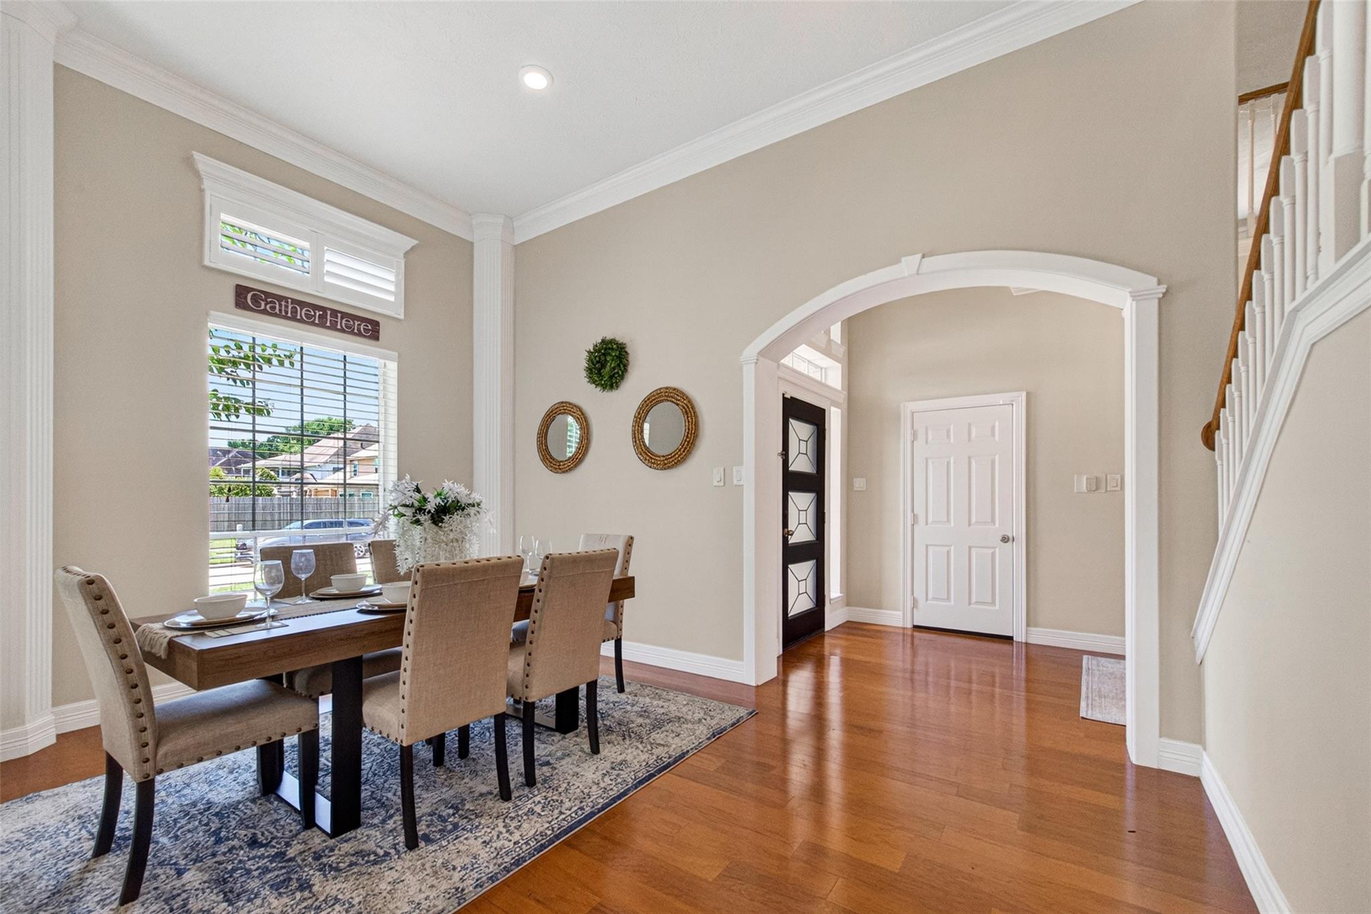
Welcome to this stunning 2-story home in Willow Fork Country Club's Kelliwood Greens community. Featuring 5 bedrooms, 4 full baths, 1 half baths, and a 3-car garage, this property is a true gem in Katy ISD. The grand entry with high ceilings leads to tasteful wood and tile floors throughout the first level. No carpet. The chef's kitchen has white cabinets, granite countertops, and stainless steel appliances. The primary bathroom offers a Hollywood bath with luxurious amenities. Relax in the game room, balcony patio, and resort-style pool with spa and tropical landscaping, all overlooking the golf course. A true oasis! Low tax rate.
Save
Ask
Tour
Hide
Listing Snapshot
Price
$670,000
Days On Site
70 Days
Bedrooms
5
Inside Area (SqFt)
3,840 sqft
Total Baths
5
Full Baths
4
Partial Baths
1
Lot Size
0.2979 Acres
Year Built
2000
MLS® Number
10363382
Status
Active
Property Tax
N/A
HOA/Condo/Coop Fees
$62.5 monthly
Sq Ft Source
N/A
Friends & Family
Recent Activity
| yesterday | Listing updated with changes from the MLS® | |
| a week ago | Price changed to $670,000 | |
| a month ago | Status changed to Active | |
| 2 months ago | Listing first seen on site |
General Features
Acres
0.2979
Attached Garage
Yes
Disclosures
Owner/AgentSeller's Disclosure
Foundation
Slab
Garage
Yes
Garage Spaces
3
Parking
Attached
Parking Spaces
3
Property Sub Type
Single Family Residence
SqFt Total
3840
Style
Traditional
Water Source
Public
Interior Features
Appliances
DisposalElectric OvenGas CooktopDishwasherCooktop
Cooling
Ceiling Fan(s)Electric
Fireplace
Yes
Fireplace Features
Gas Log
Fireplaces
1
Flooring
TileWood
Heating
Natural Gas
Interior
Crown MoldingHigh CeilingsBreakfast BarMaster DownstairsGranite CountersKitchen IslandDouble VanitySoaking Tub
Laundry Features
Electric Dryer HookupGas Dryer HookupWasher Hookup
Spa
Yes
Bedroom
Dimensions - 13x12Level - SecondArea - 156
Dining Room
Dimensions - 13x11Level - FirstArea - 143
Family Room
Dimensions - 22x17Level - FirstArea - 374
Game Room
Dimensions - 20x16Level - SecondArea - 320
Kitchen
Dimensions - 16x12Level - FirstArea - 192
Living Room
Dimensions - 15x11Level - FirstArea - 165
Master Bedroom
Dimensions - 18x16Level - FirstArea - 288
Save
Ask
Tour
Hide
Exterior Features
Construction Details
BrickCement Siding
Exterior
Balcony
Fencing
Back YardFull
Lot Features
Near Golf CourseOn Golf CourseSubdivided
Patio And Porch
Covered
Pool Features
In Ground
Private Pool
Yes
Roof
Composition
Spa
Yes
Community Features
Association Fee
$750.0
Association Fee Frequency
Annually
Community Features
Curbs
MLS Area
36
School District
30 - Katy
Financing Terms Available
CashConventionalFHAVA Loan
Roads
Concrete
Schools
School District
30 - Katy
Elementary School
Creech Elementary School
Middle School
Beck Junior High School
High School
Cinco Ranch High School
Listing courtesy of Alpha, REALTORS [email protected]
IDX information is provided exclusively for consumers’ personal, non-commercial use. It may not be used for any purpose other than to identify prospective properties consumers may be interested in purchasing. This data is deemed reliable but is not guaranteed accurate by the MLS.
Data provided by HAR.com © 2026. All information provided should be independently verified.
IDX information is provided exclusively for consumers’ personal, non-commercial use. It may not be used for any purpose other than to identify prospective properties consumers may be interested in purchasing. This data is deemed reliable but is not guaranteed accurate by the MLS.
Data provided by HAR.com © 2026. All information provided should be independently verified.
Neighborhood & Commute
Source: Walkscore
Disclosure: Community information and market data powered by Constellation Data Labs. Information is deemed reliable but not guaranteed.
Save
Ask
Tour
Hide
Did you know? You can invite friends and family to your search. They can join your search, rate and discuss listings with you.