Search For Homes

Save
Ask
Tour
Hide
Share
$329,990
38 Days On Site

7023 W Hunter Drive
Hitchcock, TX 77563

For Sale|Single Family Residence|Active
3
Beds
2
Total Baths
2
Full Baths
1,148
SqFt
$287
/SqFt
1970
Built
Subdivision:
Hunter Tr Unrec
County:
Galveston
Call Now: 346.202.7307
Is this the listing for you? We can help make it yours.
346.202.7307
7023 W Hunter Drive7023 W Hunter Drive7023 W Hunter Drive7023 W Hunter Drive
Save
Ask
Tour
Hide
Share

Mortgage Calculator

Monthly Payment (Est.)

Enter an interest rate to see your estimated monthly payment.
Calculator powered by Showcase IDX, a Constellation1 Company. Copyright ©2026 Information is deemed reliable but not guaranteed.

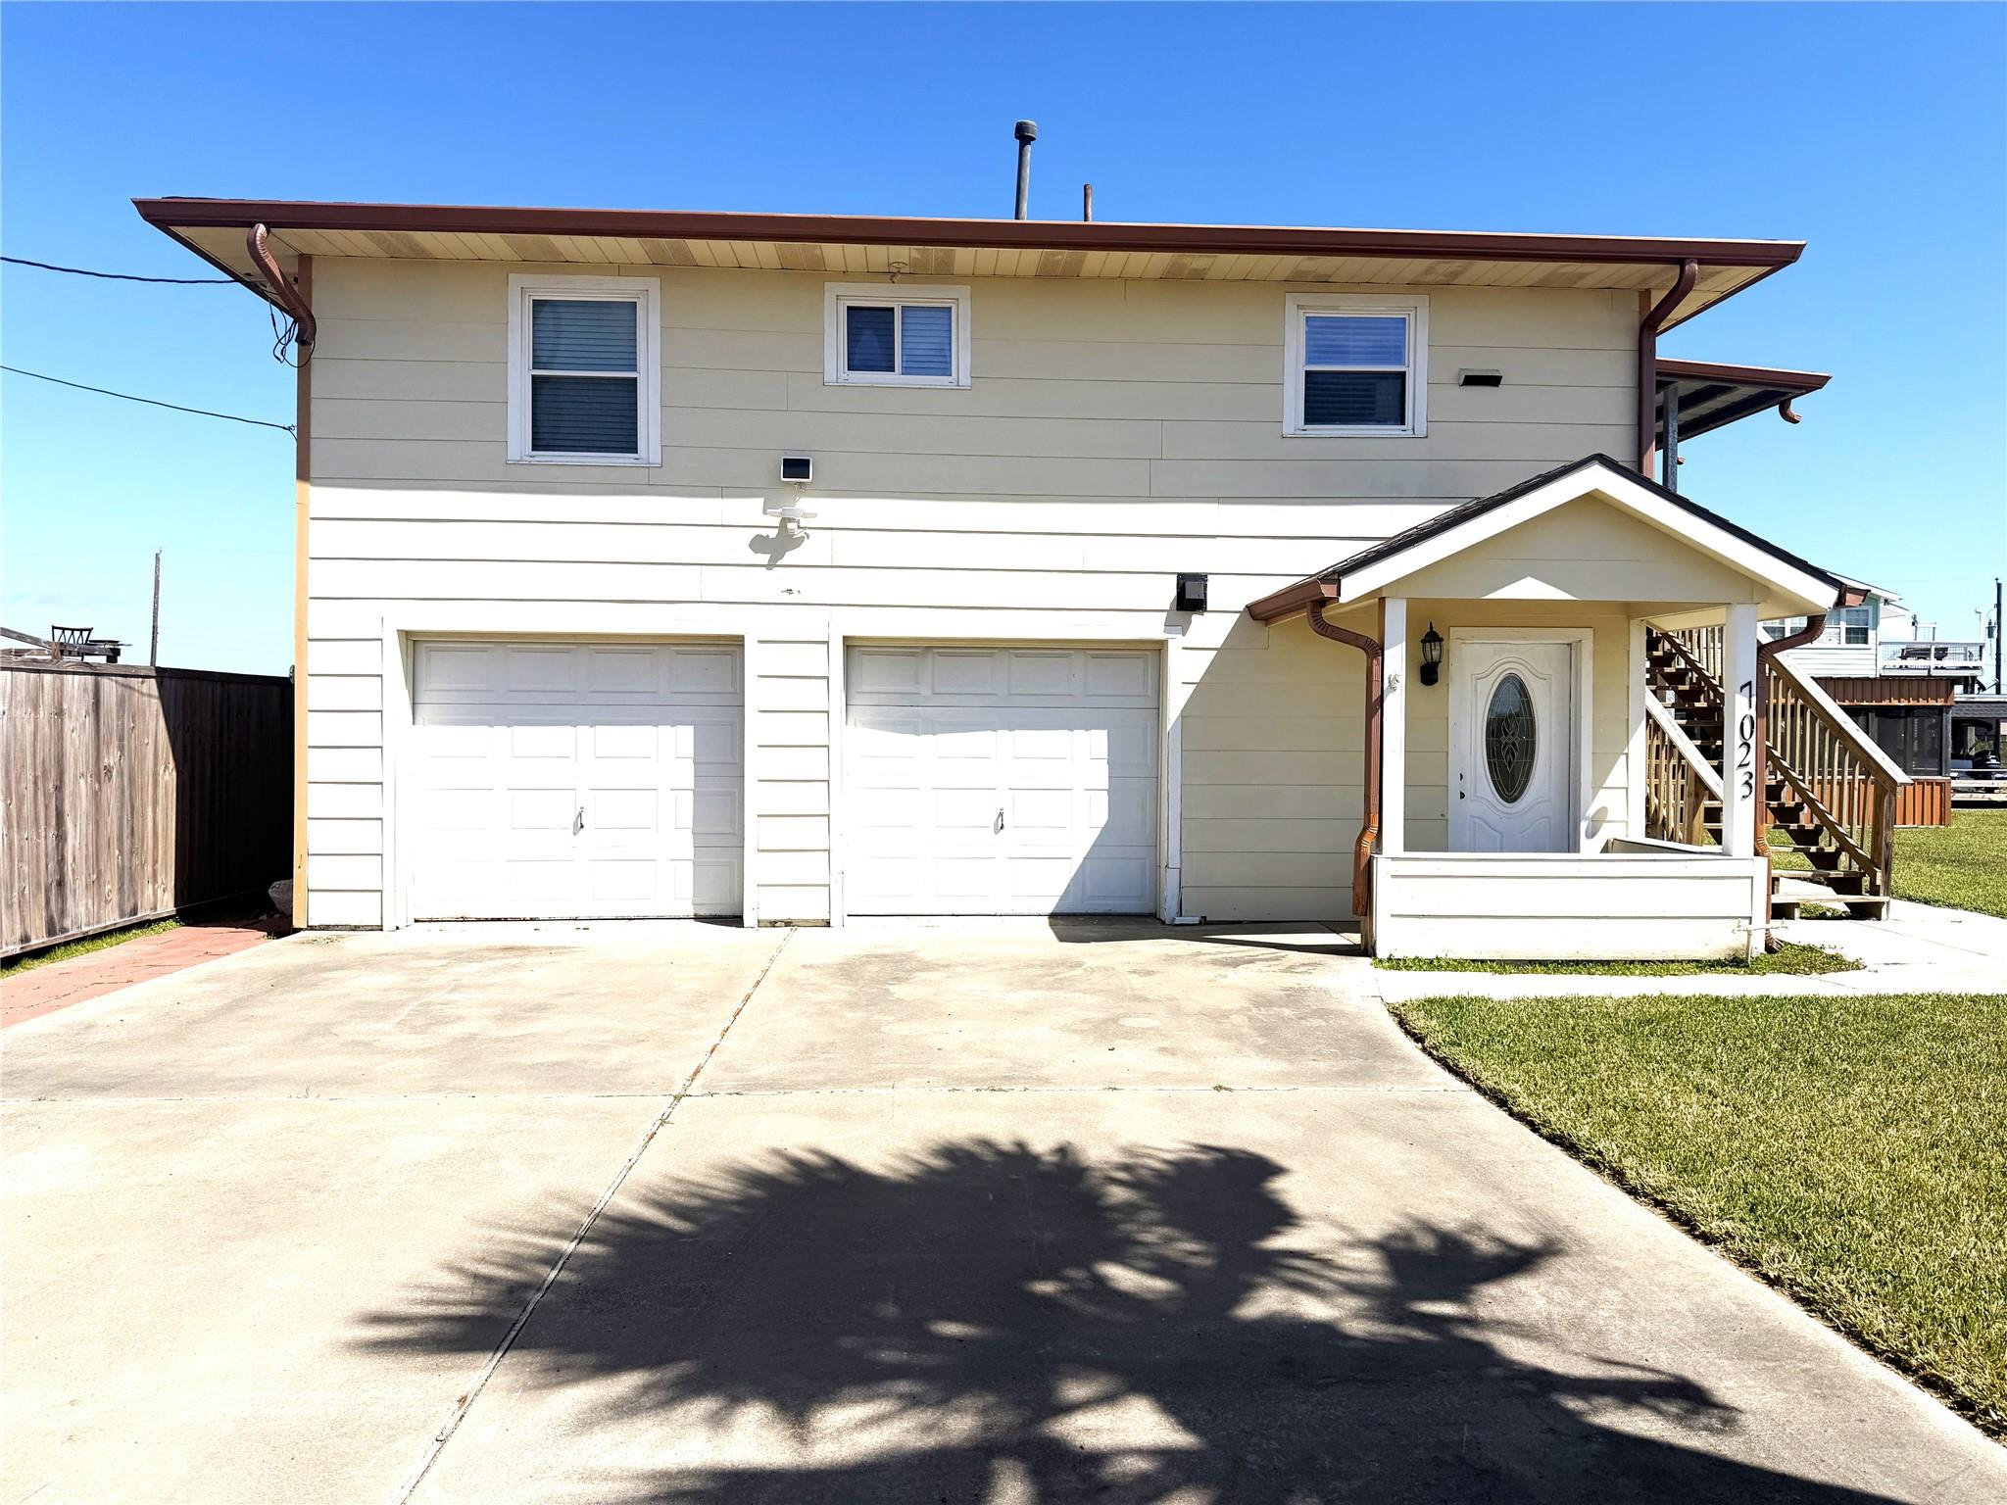
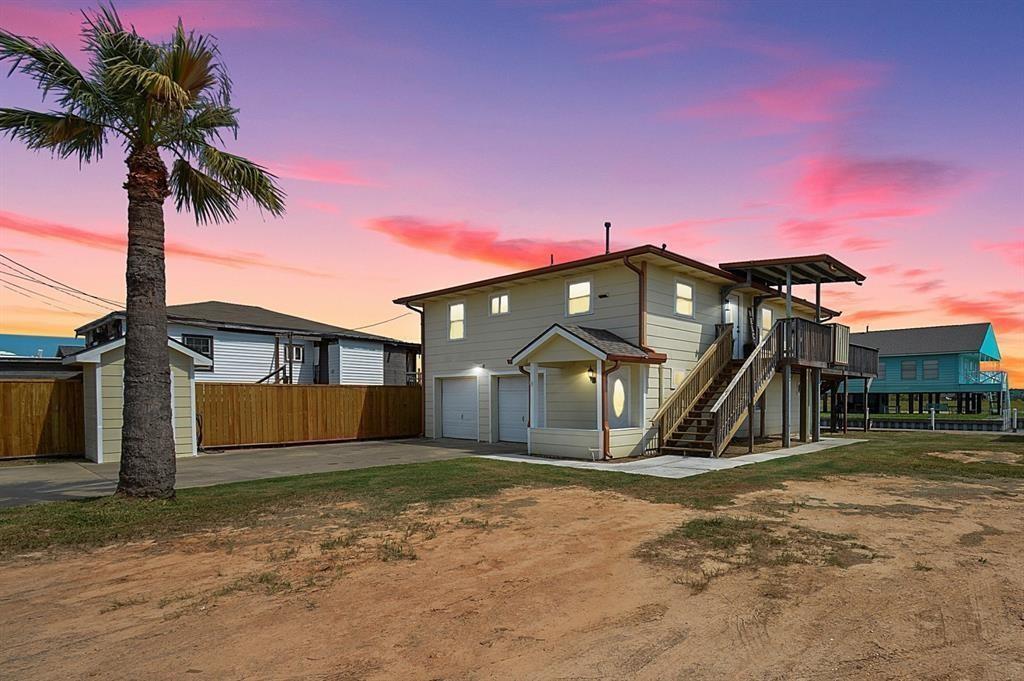
WATERFRONT property on 2 lots combined, along with fantastic fishing & crabbing right from your backyard pier. ( built with concrete bulkhead). Custom built grill shack for outdoor entertainment. Relax on the huge wooden deck enjoying the sunrise & sunsets overlooking the peaceful canal. The upstairs features 2 bedrooms, 1 full bath with open living room and dining room opening onto the large covered deck. Opening onto the large covered deck. Downstairs has a separate entrance to a bedroom studio apartment, shower , restroom, sitting area and laundry space. New roof installed Sep.2023. Custom built convenient Cargo lift. Private Well with water filtration system, NO MUD & NO HOA, NO RESTRICTIONS! Great family weekend getaway or rent out. WON'T LAST LONG !

Save
Ask
Tour
Hide
Share
Listing Snapshot
Price 
$329,990
Days On Site 
38 Days
Bedrooms 
3
Inside Area (SqFt) 
1,148 sqft
Total Baths 
2
Full Baths 
2
Partial Baths 
N/A
Lot Size 
0.2342 Acres
Year Built 
1970
MLS® Number 
10371864
Status 
Active
Property Tax 
$4,120
HOA/Condo/Coop Fees 
N/A
Sq Ft Source 
N/A
Friends & Family
Recent Activity
a month agoListing updated with changes from the MLS®
a month agoListing first seen on site
General Features
Acres 
0.2342
Disclosures 
Sellers Disclosure
Foundation 
Other
Garage 
Yes
Garage Spaces 
2
Parking 
OversizedAttached CarportAttached
Parking Spaces 
2
Property Sub Type 
Single Family Residence
SqFt Total 
1148
Style 
Traditional
Water Source 
Well
Interior Features
Appliances 
Water Softener
Cooling 
Electric
Flooring 
LaminateTile
Heating 
Natural Gas
Window Features 
Window Coverings
Bedroom 
Dimensions - 12x12Level - FirstArea - 144
Dining Room 
Dimensions - 14x12Level - SecondArea - 168
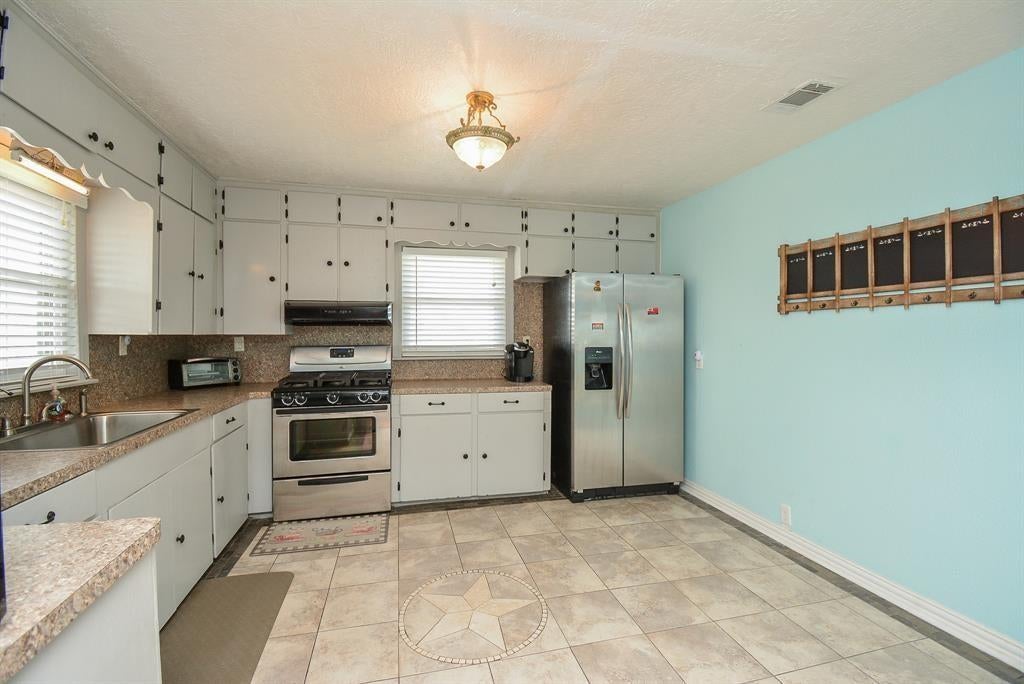
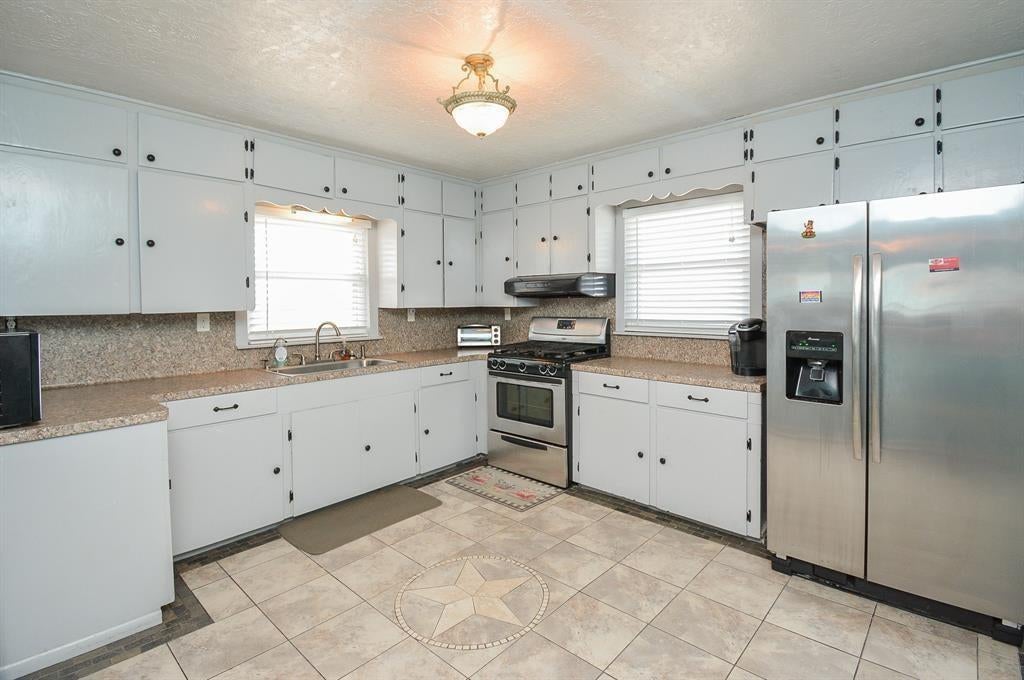
Kitchen 
Dimensions - 14x13Level - SecondArea - 182
Living Room 
Dimensions - 15x14Level - SecondArea - 210
Master Bedroom 
Dimensions - 14x10Level - SecondArea - 140
Save
Ask
Tour
Hide
Share
Exterior Features
Construction Details 
Cement Siding
Lot Features 
Cleared
Patio And Porch 
CoveredPorchPatio
Roof 
Composition
Windows/Doors 
Window Coverings
Community Features
MLS Area 
33
School District 
26 - Hitchcock
Horse Allowed 
Yes
Schools
School District
26 - Hitchcock
Elementary School
Hitchcock Primary/Stewart Elementary School
Middle School
Crosby Middle School (Hitchcock)
High School
Hitchcock High School
Listing courtesy of Intercontinental Properties [email protected]

IDX information is provided exclusively for consumers’ personal, non-commercial use. It may not be used for any purpose other than to identify prospective properties consumers may be interested in purchasing. This data is deemed reliable but is not guaranteed accurate by the MLS.

Data provided by HAR.com © 2026. All information provided should be independently verified.

Neighborhood & Commute
Source: Walkscore
Disclosure: Community information and market data powered by Constellation Data Labs. Information is deemed reliable but not guaranteed.
Save
Ask
Tour
Hide
Share