Search For Homes

Save
Ask
Tour
Hide
Share
$725,000
24 Days On Site

4203 Majestic Drive
Baytown, TX 77523

For Sale|Single Family Residence|Active Under Contract
4
Beds
4
Total Baths
2
Full Baths
2
Partial Baths
3,164
SqFt
$229
/SqFt
2015
Built
Subdivision:
Eagle Heights Sub
County:
Chambers
Call Now: 346.202.7307
Is this the listing for you? We can help make it yours.
346.202.7307
4203 Majestic Drive4203 Majestic Drive4203 Majestic Drive4203 Majestic Drive
Save
Ask
Tour
Hide
Share

Mortgage Calculator

Monthly Payment (Est.)

$3,308
Calculator powered by Showcase IDX, a Constellation1 Company. Copyright ©2026 Information is deemed reliable but not guaranteed.

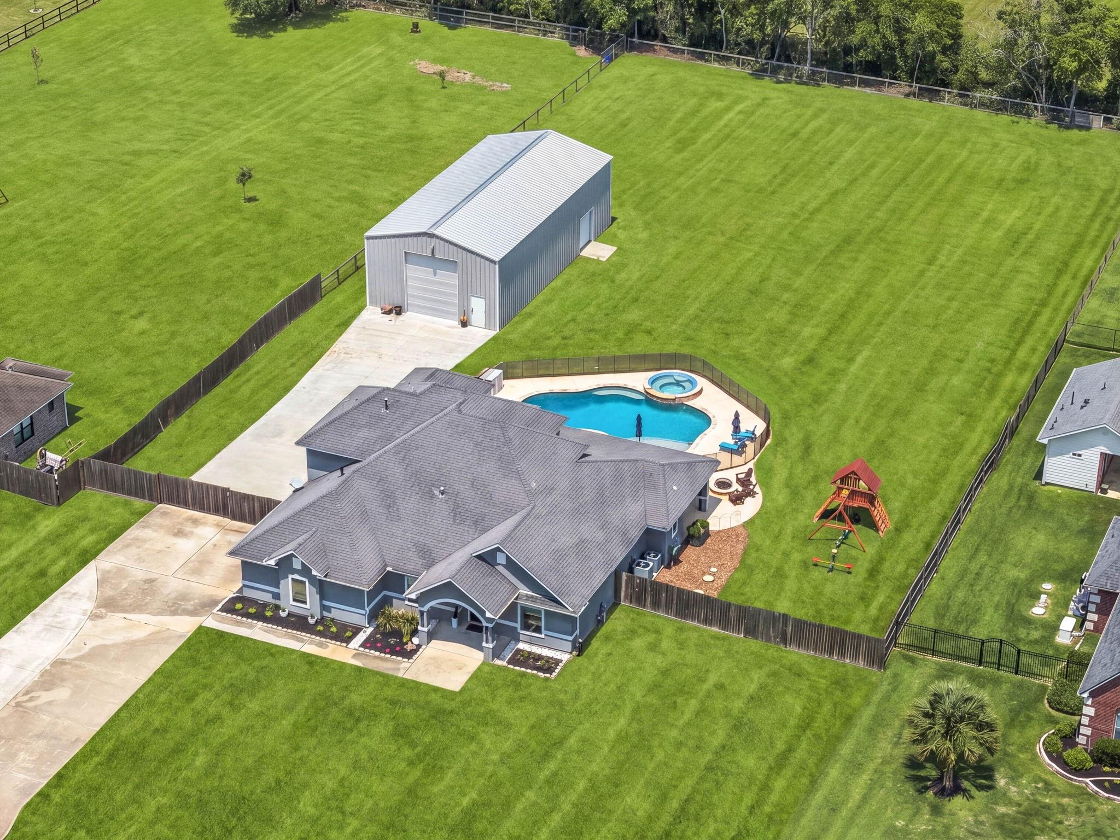
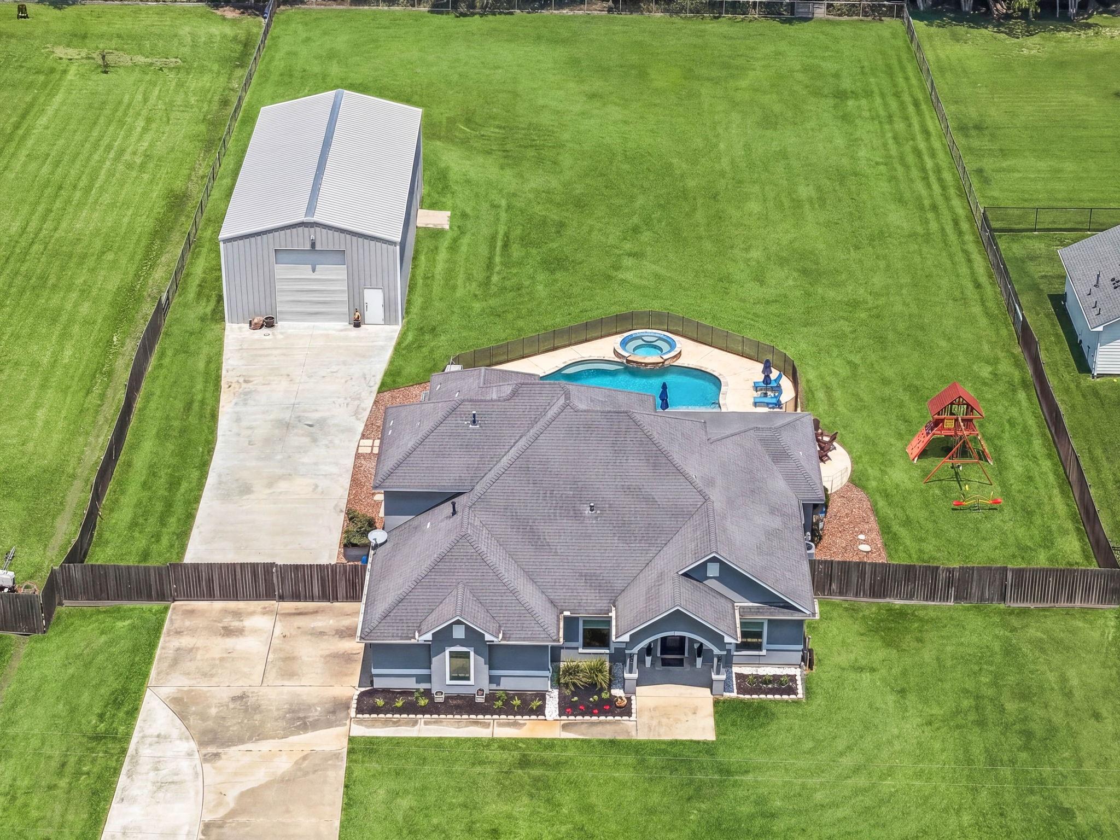
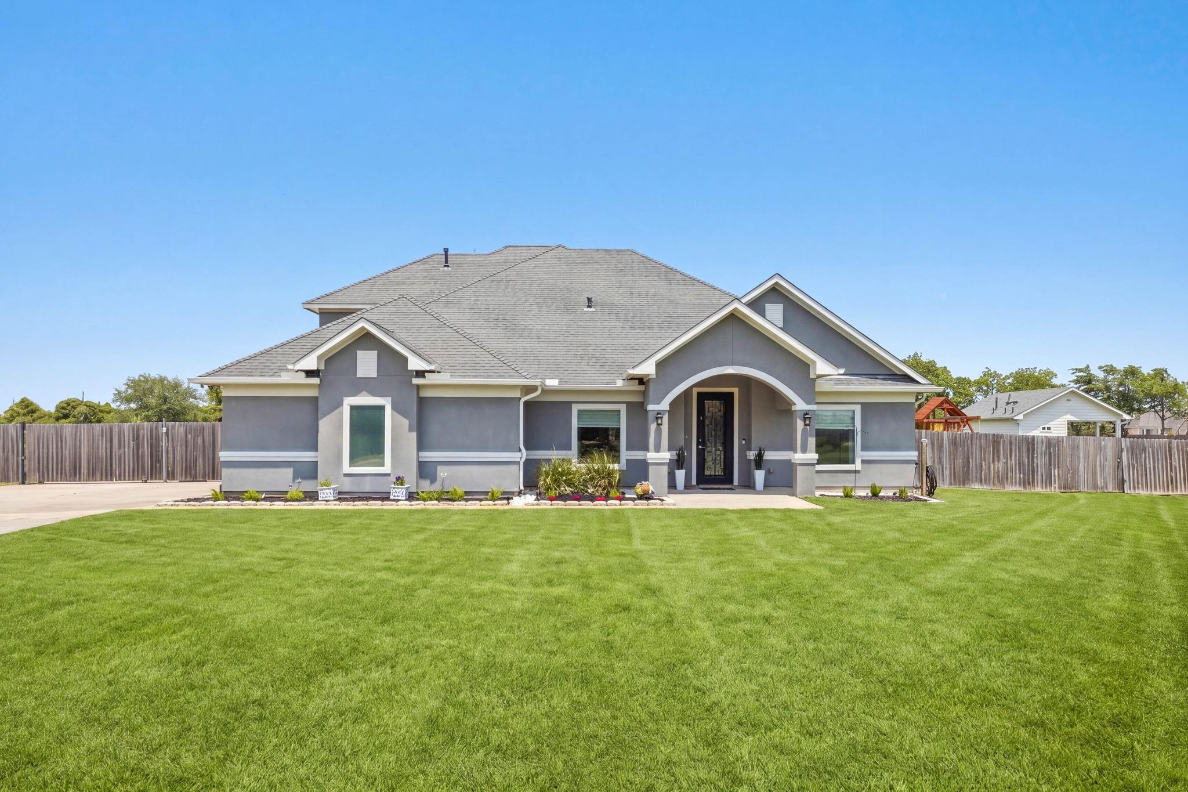
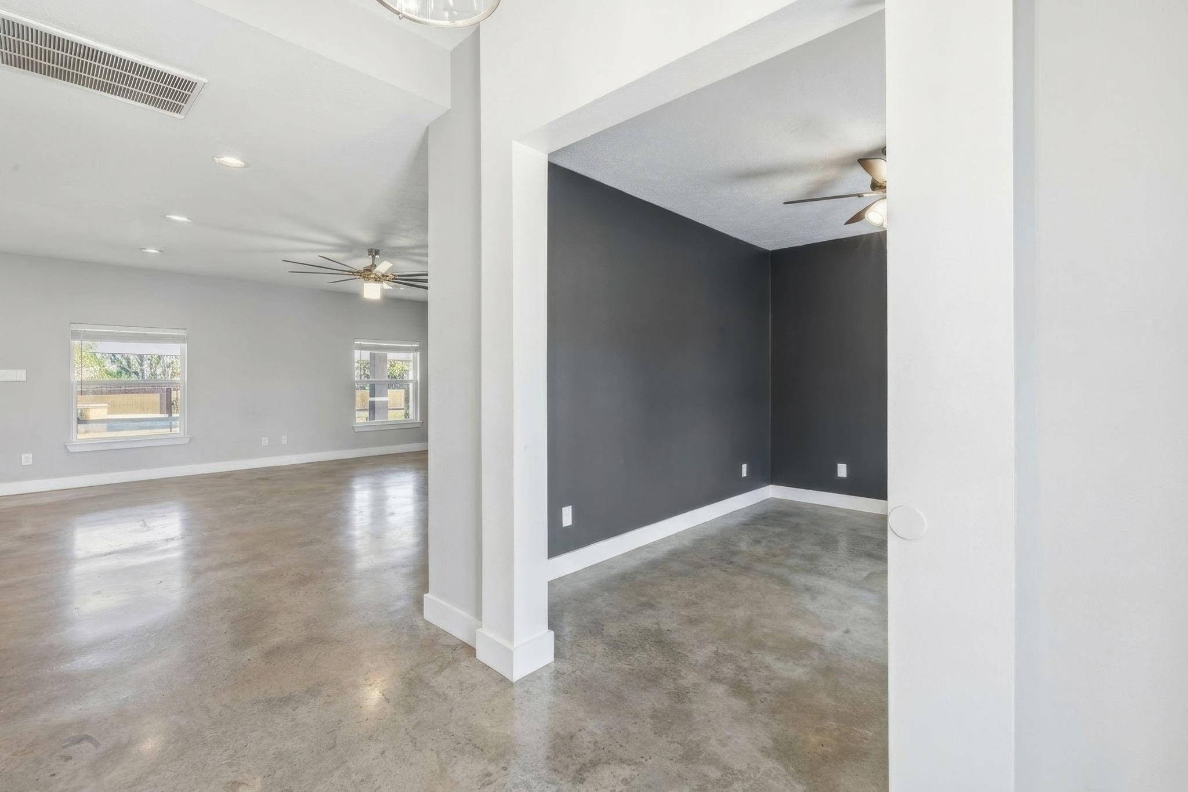
Set on over an acre, this custom estate offers a refined blend of privacy, space, and elevated living. The home features a thoughtfully designed floor plan with a spacious kitchen, formal dining area, dedicated office, and a large living area, all tailored for both everyday comfort and effortless entertaining. The bedrooms are generously sized, the bathrooms are beautifully designed, and the home offers exceptional closet space throughout. Outdoors, a true retreat awaits with a large resort style pool, an expansive patio, and a fully equipped outdoor kitchen designed for seamless entertaining and relaxed evenings at home. The 30x60 shop, built in 2022, provides exceptional versatility for storage, hobbies, or a private workspace. A water filtration system adds to the home’s quality and convenience. Upstairs, you will find an impressive, oversized media and game room, offering a flexible space for entertainment, recreation, or gathering. Located in Barbers Hill I.S.D.

Save
Ask
Tour
Hide
Share
Listing Snapshot
Price 
$725,000
Days On Site 
24 Days
Bedrooms 
4
Inside Area (SqFt) 
3,164 sqft
Total Baths 
4
Full Baths 
2
Partial Baths 
2
Lot Size 
1.16 Acres
Year Built 
2015
MLS® Number 
10381388
Status 
Active Under Contract
Property Tax 
$10,635
HOA/Condo/Coop Fees 
$12.5 monthly
Sq Ft Source 
N/A
Friends & Family
Recent Activity
3 days agoListing updated with changes from the MLS®
3 days agoStatus changed to Active Under Contract
3 weeks agoListing first seen on site
General Features
Acres 
1.16
Attached Garage 
Yes
Disclosures 
Sellers Disclosure
Foundation 
Slab
Garage 
Yes
Garage Spaces 
2
Green Energy Efficient 
ThermostatAppliances
Parking 
AttachedAdditional ParkingGarage Door OpenerBoatRV Access/ParkingWorkshop in GarageElectric GateGated
Parking Spaces 
2
Property Sub Type 
Single Family Residence
Security 
Prewired
Sewer 
Aerobic SepticSeptic Tank
SqFt Total 
3164
Style 
Contemporary/Modern
Interior Features
Appliances 
ENERGY STAR Qualified AppliancesDisposalWater SoftenerConvection OvenMicrowaveFree-Standing RangeDishwasher
Cooling 
Ceiling Fan(s)Electric
Fireplace 
Yes
Fireplace Features 
Outside
Flooring 
CarpetConcreteTile
Heating 
Natural Gas
Interior 
Wet BarKitchen IslandMaster DownstairsPantryDouble VanitySoaking TubSmart Thermostat
Laundry Features 
Gas Dryer HookupWasher Hookup
Spa 
Yes
Window Features 
Window Coverings
Save
Ask
Tour
Hide
Share
Exterior Features
Construction Details 
Stucco
Exterior 
Outdoor Kitchen
Fencing 
Back Yard
Lot Features 
Back YardClearedSubdivided
Patio And Porch 
PorchPatio
Pool Features 
GuniteHeatedIn Ground
Private Pool 
Yes
Roof 
Composition
Spa 
Yes
Windows/Doors 
Window Coverings
Community Features
Accessibility Features 
Therapeutic Whirlpool
Association Dues 
150
Financing Terms Available 
CashConventionalFHAVA Loan
HOA Fee Frequency 
Annually
MLS Area 
53
School District 
6 - Barbers Hill
Schools
School District
6 - Barbers Hill
Elementary School
Barbers Hill South Elementary School
Middle School
Barbers Hill South Middle School
High School
Barbers Hill High School
Listing courtesy of RE/MAX Universal [email protected]

IDX information is provided exclusively for consumers’ personal, non-commercial use. It may not be used for any purpose other than to identify prospective properties consumers may be interested in purchasing. This data is deemed reliable but is not guaranteed accurate by the MLS.

Data provided by HAR.com © 2026. All information provided should be independently verified.

Neighborhood & Commute
Source: Walkscore
Disclosure: Community information and market data powered by Constellation Data Labs. Information is deemed reliable but not guaranteed.
Save
Ask
Tour
Hide
Share