Search For Homes

Save
Ask
Tour
Hide
Share
$542,500
40 Days On Site

2714 Gregway Lane
Missouri City, TX 77459

For Sale|Single Family Residence|Active
5
Beds
5
Total Baths
5
Full Baths
3,575
SqFt
$152
/SqFt
1992
Built
Subdivision:
Plantation Park Sec 1
County:
Fort Bend
Call Now: 346.202.7307
Is this the listing for you? We can help make it yours.
346.202.7307
2714 Gregway Lane2714 Gregway Lane2714 Gregway Lane2714 Gregway Lane
Save
Ask
Tour
Hide
Share

Mortgage Calculator

Monthly Payment (Est.)

$2,475
Calculator powered by Showcase IDX, a Constellation1 Company. Copyright ©2026 Information is deemed reliable but not guaranteed.

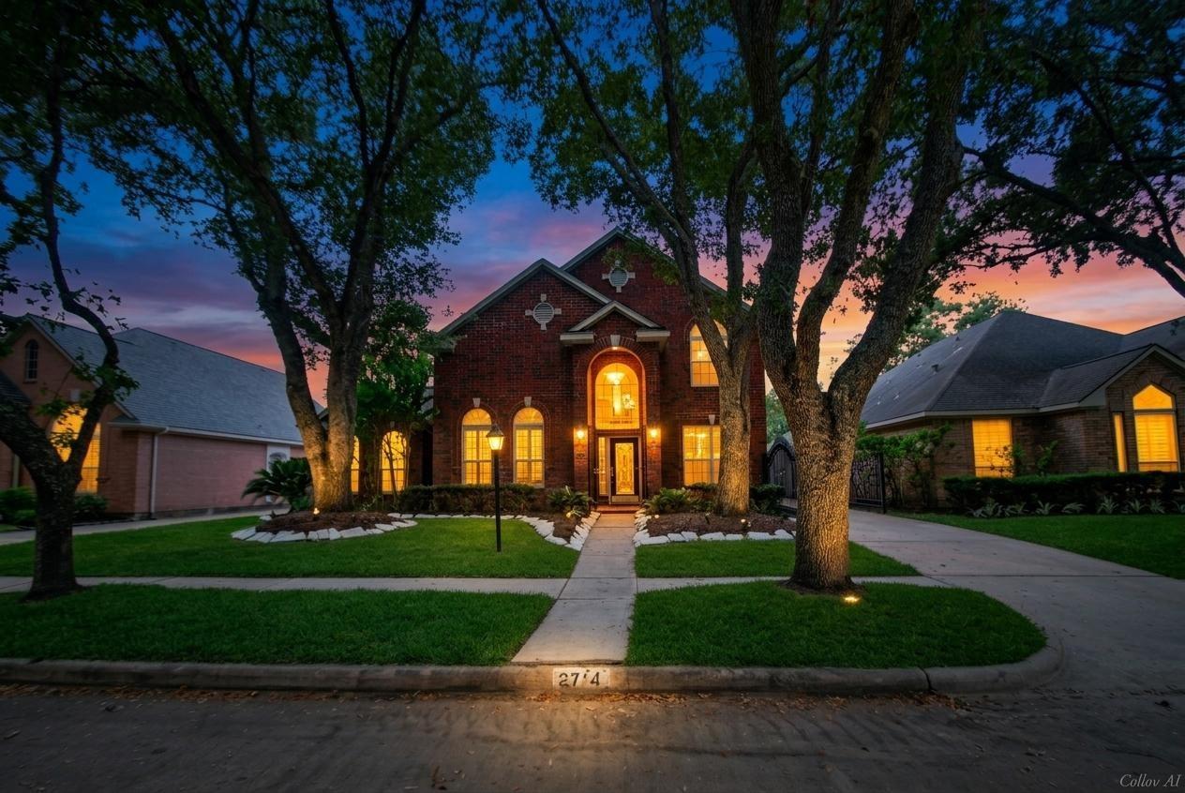
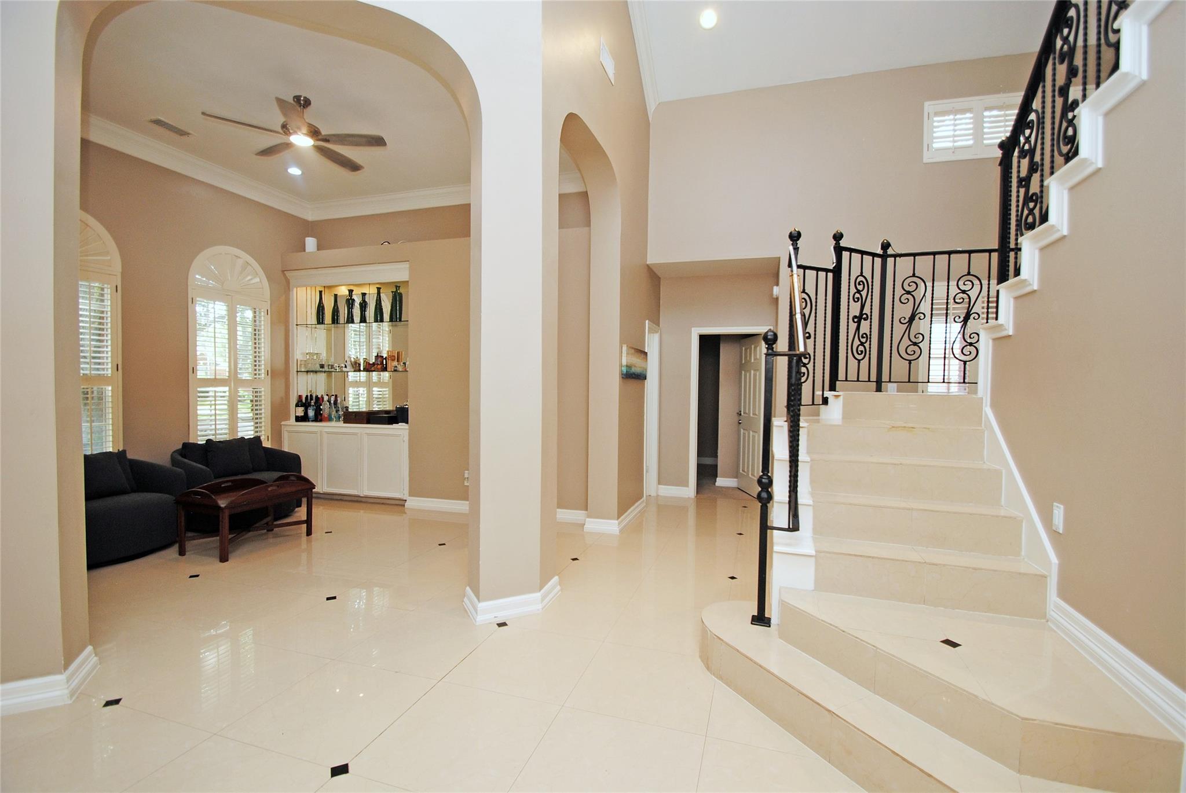
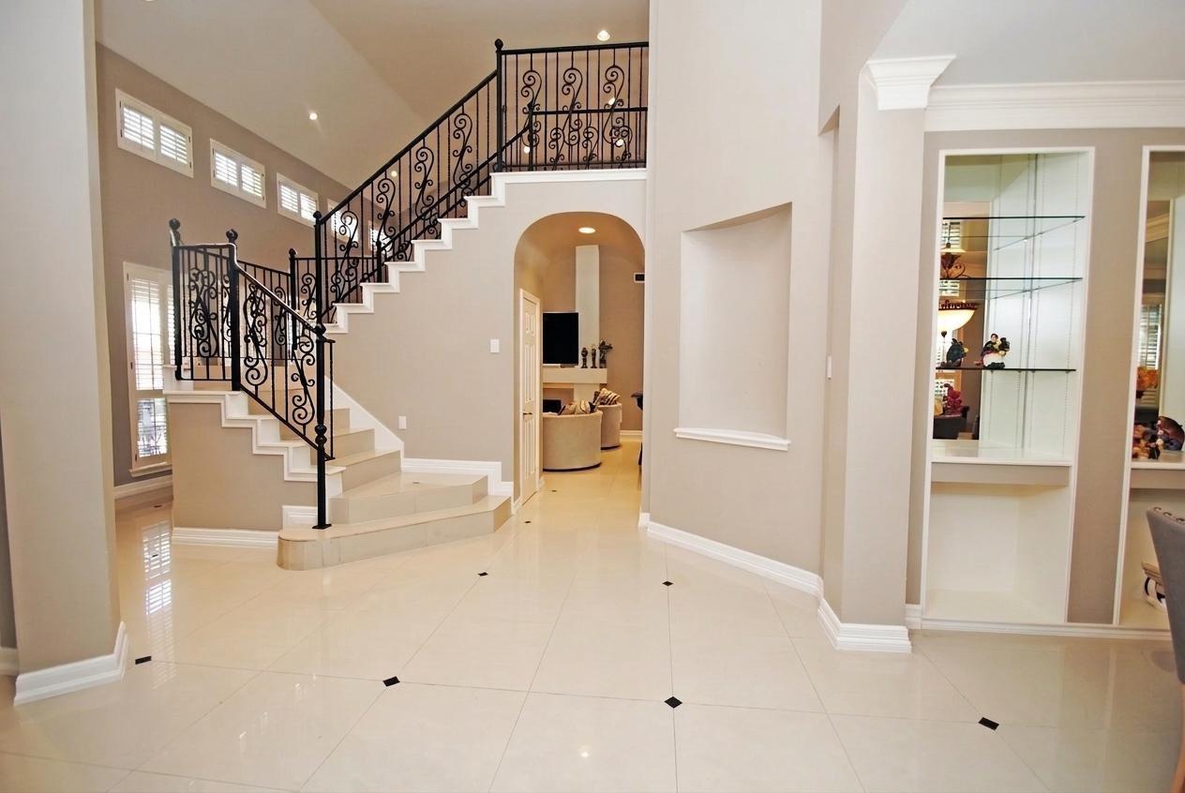
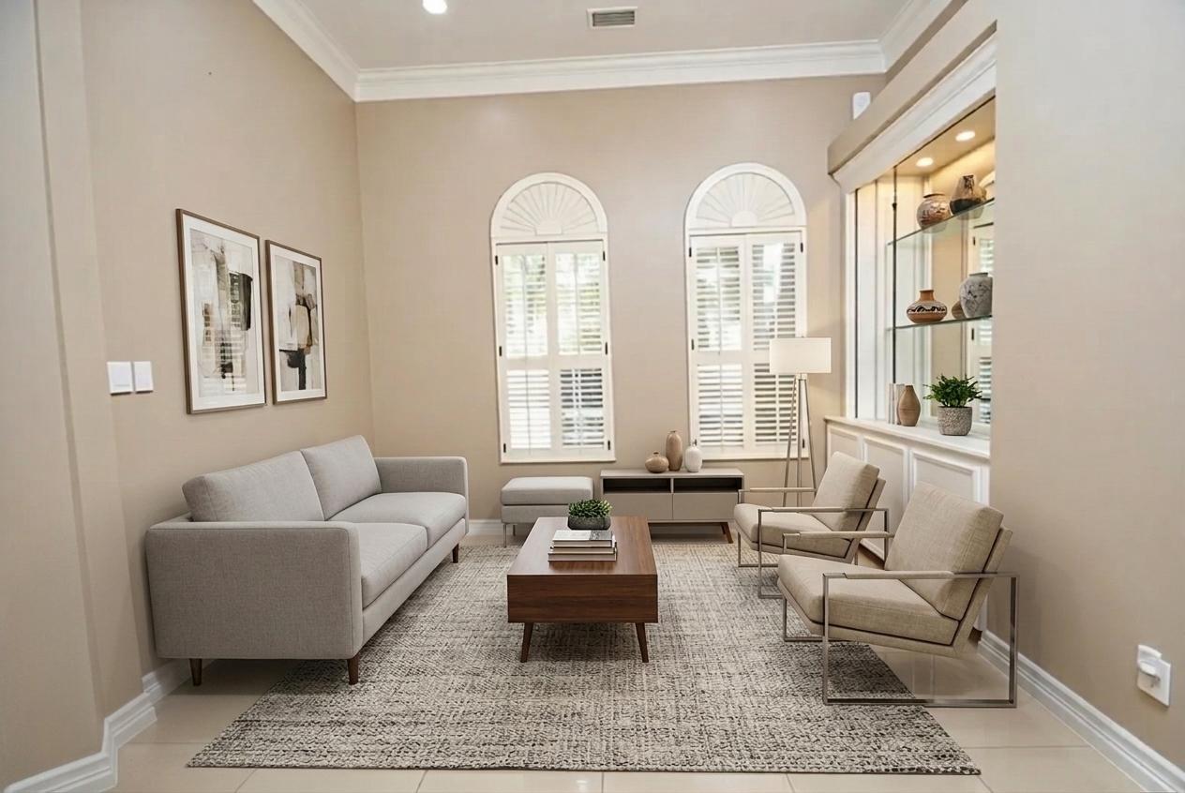
Nestled in a quiet pocket neighborhood just off Dulles Ave. and Cartwright Rd. in Plantation Park, this exceptional home is located on a peaceful, tree-lined cul-de-sac. An impressive 18-foot foyer with a custom designer light fixture welcomes you inside. The floor plan offers two bedrooms downstairs, including the spacious primary suite, and two additional bedrooms upstairs. The main level features formal living and dining rooms, a large family room with an 82-inch TV, breakfast area, utility room, and elegant marble flooring throughout the main living areas. Upstairs are two bedrooms, three full baths, a game room, and a media room. Step outside to your private backyard oasis featuring a sparkling pool with fountain, travertine decking, and a sunning area. Additional highlights include a whole-house generator for peace of mind during Texas power outages. This home combines luxury, comfort, and an outstanding location.

Save
Ask
Tour
Hide
Share
Listing Snapshot
Price 
$542,500
Days On Site 
40 Days
Bedrooms 
5
Inside Area (SqFt) 
3,575 sqft
Total Baths 
5
Full Baths 
5
Partial Baths 
N/A
Lot Size 
0.1708 Acres
Year Built 
1992
MLS® Number 
10394902
Status 
Active
Property Tax 
$11,143
HOA/Condo/Coop Fees 
$91.25 monthly
Sq Ft Source 
N/A
Friends & Family
Recent Activity
17 hours agoListing updated with changes from the MLS®
17 hours agoStatus changed to Active
a month agoListing first seen on site
General Features
Acres 
0.1708
Attached Garage 
Yes
Direction Faces 
East
Disclosures 
ExclusionsHome Protection PlanMudSeller's Disclosure
Foundation 
Slab
Garage 
Yes
Garage Spaces 
2
Green Energy Efficient 
ThermostatLightingHVAC
Parking 
AttachedElectric GateGated
Parking Spaces 
2
Property Sub Type 
Single Family Residence
Sewer 
Public Sewer
SqFt Total 
3575
Style 
Traditional
Water Source 
Public
Interior Features
Appliances 
DisposalElectric OvenMicrowaveGas CooktopDishwasher
Cooling 
Ceiling Fan(s)Electric
Fireplace 
Yes
Fireplace Features 
Gas
Fireplaces 
1
Heating 
Natural Gas
Interior 
Walk-In Closet(s)Breakfast BarPantryMaster DownstairsGranite CountersDouble VanitySmart Thermostat
Laundry Features 
Electric Dryer HookupGas Dryer HookupWasher Hookup
Spa 
Yes
Bedroom 
Dimensions - 12 X 18Level - SecondArea - 216
Breakfast 
Dimensions - 10 X 13Level - FirstArea - 130
Den 
Dimensions - 17 X 14Level - SecondArea - 238
Dining Room 
Dimensions - 12 X 12Level - FirstArea - 144
Family Room 
Dimensions - 17 X 15.5Level - FirstArea - 263
Living Room 
Dimensions - 12 X 13Level - FirstArea - 156
Master Bedroom 
Dimensions - 19.5 X 15.5Level - FirstArea - 302
Media Room 
Dimensions - 11 X 18Level - SecondArea - 198
Save
Ask
Tour
Hide
Share
Exterior Features
Construction Details 
BrickCement Siding
Lot Features 
Subdivided
Pool Features 
Gunite
Private Pool 
Yes
Roof 
Composition
Spa 
Yes
Community Features
Accessibility Features 
Therapeutic Whirlpool
Association Amenities 
Recreation Facilities
Association Fee 
$1095.0
Association Fee Frequency 
Annually
MLS Area 
29
School District 
19 - Fort Bend
Financing Terms Available 
CashConventionalVA Loan
Roads 
Concrete
Schools
School District
19 - Fort Bend
Elementary School
Lexington Creek Elementary School
Middle School
Dulles Middle School
High School
Dulles High School
Listing courtesy of Berkshire Hathaway HomeServices Premier Properties [email protected]

IDX information is provided exclusively for consumers’ personal, non-commercial use. It may not be used for any purpose other than to identify prospective properties consumers may be interested in purchasing. This data is deemed reliable but is not guaranteed accurate by the MLS.

Data provided by HAR.com © 2026. All information provided should be independently verified.

Neighborhood & Commute
Source: Walkscore
Disclosure: Community information and market data powered by Constellation Data Labs. Information is deemed reliable but not guaranteed.
Save
Ask
Tour
Hide
Share