Search For Homes

Save
Ask
Tour
Hide
Share
$525,000
58 Days On Site

2902 Brannon Hill Lane
Sugar Land, TX 77479

For Sale|Single Family Residence|Active
5
Beds
4
Total Baths
4
Full Baths
3,392
SqFt
$155
/SqFt
2002
Built
Subdivision:
Riverpark
County:
Fort Bend
Call Now: 346.202.7307
Is this the listing for you? We can help make it yours.
346.202.7307
2902 Brannon Hill Lane2902 Brannon Hill Lane2902 Brannon Hill Lane2902 Brannon Hill Lane
Save
Ask
Tour
Hide
Share

Mortgage Calculator

Monthly Payment (Est.)

$2,395
Calculator powered by Showcase IDX, a Constellation1 Company. Copyright ©2026 Information is deemed reliable but not guaranteed.

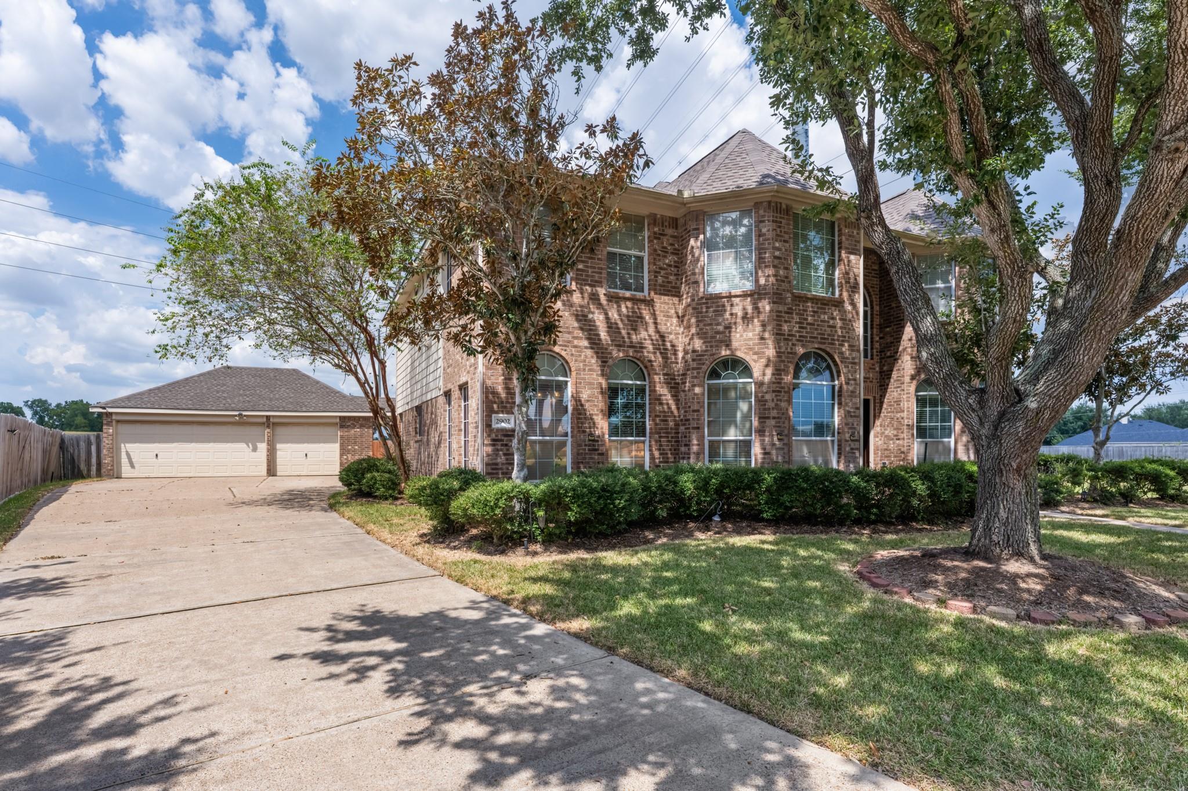
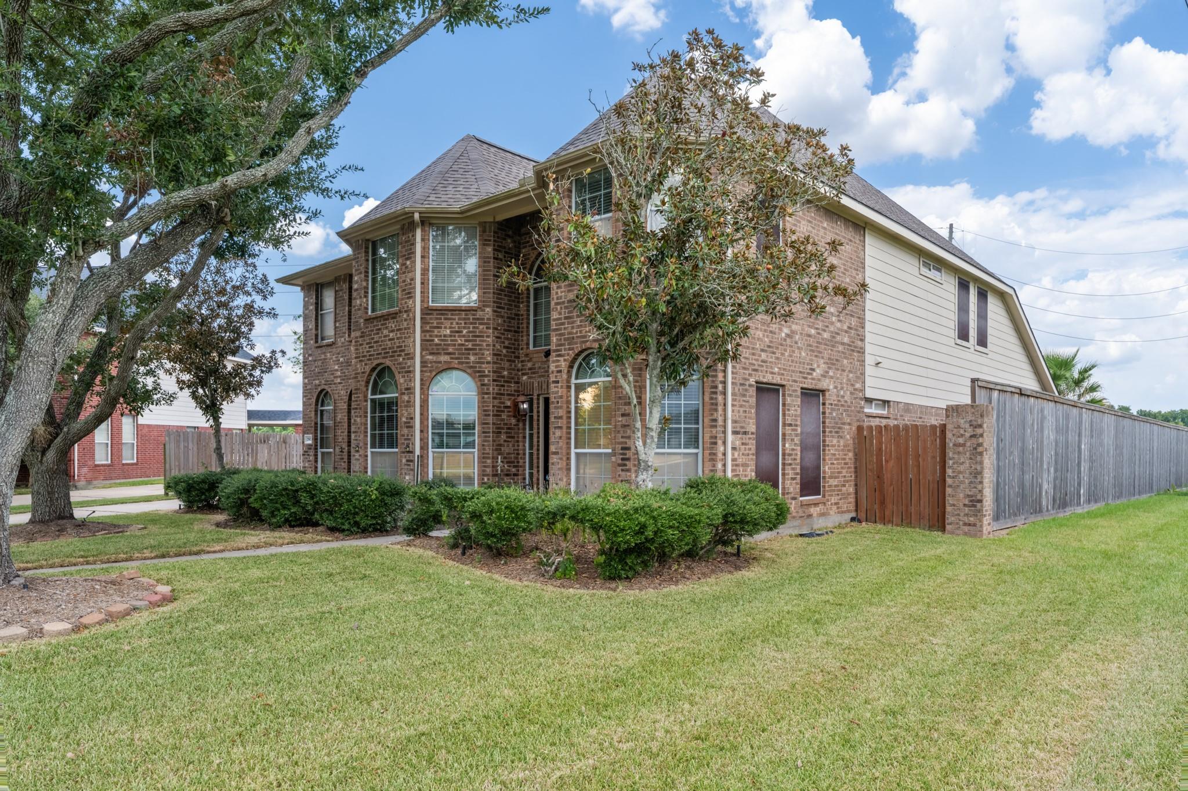
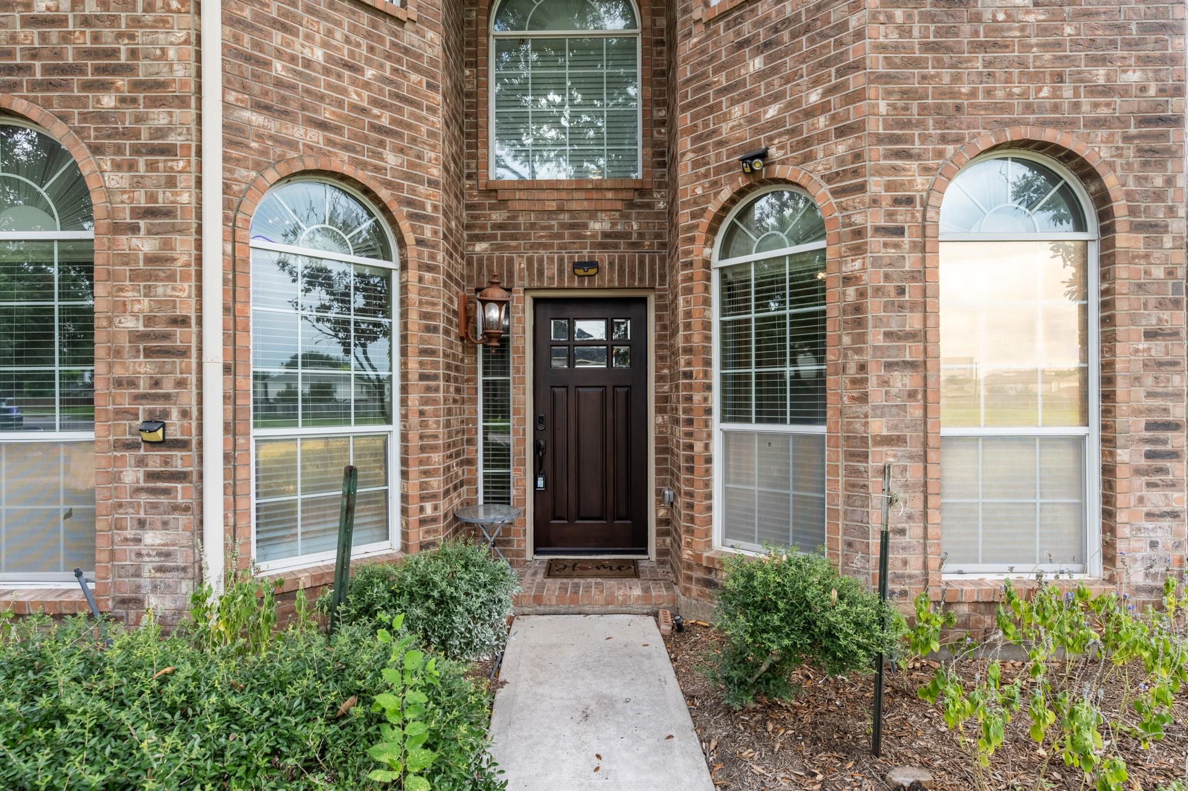
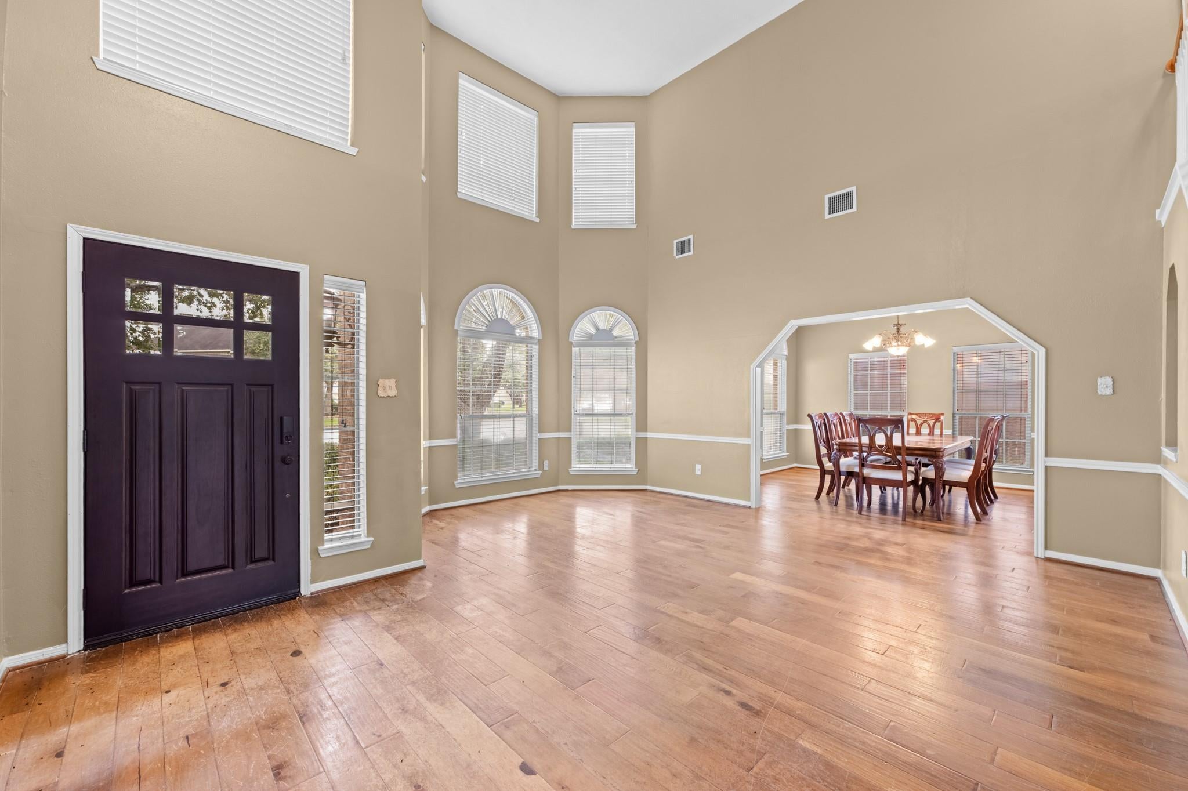
This exceptional 5 BEDROOM home with optional office space which could be converted to a bedroom if needed, is truly move-in ready and a must-see to appreciate. From the custom paint and rich hardwood floors to the 2-inch blinds throughout, every detail has been thoughtfully selected. Situated on an oversized cul-de-sac lot, the property offers an impressive 3-car garage and an extraordinary backyard retreat designed for year-round enjoyment. The centerpiece is a stunning saltwater pool, creating the perfect setting for relaxing, entertaining, and outdoor living-including an outdoor kitchen! The sprinkler system and professionally designed landscaping and outdoor lighting complete the resort-style atmosphere. No back or right side neighbors! All of this is located within a 790-acre master-planned community, offering an exceptional combination of privacy, amenities, and lifestyle. A truly special home where luxury, comfort, and outdoor living come together—come see it for yourself!

Save
Ask
Tour
Hide
Share
Listing Snapshot
Price 
$525,000
Days On Site 
58 Days
Bedrooms 
5
Inside Area (SqFt) 
3,392 sqft
Total Baths 
4
Full Baths 
4
Partial Baths 
N/A
Lot Size 
0.2845 Acres
Year Built 
2002
MLS® Number 
10396290
Status 
Active
Property Tax 
$11,462
HOA/Condo/Coop Fees 
$95.42 monthly
Sq Ft Source 
N/A
Friends & Family
Recent Activity
4 hours agoListing updated with changes from the MLS®
3 weeks agoStatus changed to Active
2 months agoListing first seen on site
General Features
Acres 
0.2845
Attached Garage 
Yes
Direction Faces 
South
Disclosures 
Levee DistrictSeller's Disclosure
Foundation 
Slab
Garage 
Yes
Garage Spaces 
3
Parking 
Garage Door OpenerAttachedDetached
Parking Spaces 
3
Property Sub Type 
Single Family Residence
Sewer 
Public Sewer
SqFt Total 
3392
Style 
Traditional
Water Source 
Public
Interior Features
Appliances 
DisposalGas OvenMicrowaveFree-Standing RangeGas RangeDishwasherOven
Cooling 
Ceiling Fan(s)Electric
Fireplace 
Yes
Fireplace Features 
GasGas Log
Fireplaces 
1
Flooring 
CarpetTileWood
Heating 
Natural Gas
Interior 
Crown MoldingHigh CeilingsWalk-In Closet(s)Kitchen IslandPantryMaster DownstairsDouble Vanity
Laundry Features 
Electric Dryer HookupGas Dryer HookupWasher Hookup
Spa 
Yes
Window Features 
Solar ScreensWindow Coverings
Bathroom 
Level - Second
Bedroom 
Dimensions - 12x11Level - SecondArea - 132
Breakfast 
Level - First
Dining Room 
Level - First
Family Room 
Level - First
Game Room 
Level - Second
Kitchen 
Level - First
Master Bathroom 
Level - First
Master Bedroom 
Dimensions - 18x10Level - FirstArea - 180
Utility Room 
Level - Second
Save
Ask
Tour
Hide
Share
Exterior Features
Construction Details 
Brick
Exterior 
Outdoor Kitchen
Fencing 
Back Yard
Lot Features 
Back YardCul-De-SacGreenbeltSubdivided
Patio And Porch 
CoveredPorchPatio
Pool Features 
GuniteIn Ground
Private Pool 
Yes
Roof 
Composition
Spa 
Yes
Windows/Doors 
Solar ScreensWindow Coverings
Community Features
Accessibility Features 
Therapeutic Whirlpool
Association Fee 
$1145.0
Association Fee Frequency 
Annually
MLS Area 
30
School District 
33 - Lamar Consolidated
Financing Terms Available 
CashConventionalFHAVA Loan
Schools
School District
33 - Lamar Consolidated
Elementary School
Hutchison Elementary School
Middle School
Lamar Junior High School
High School
Lamar Consolidated High School
Listing courtesy of eXp Realty LLC [email protected]

IDX information is provided exclusively for consumers’ personal, non-commercial use. It may not be used for any purpose other than to identify prospective properties consumers may be interested in purchasing. This data is deemed reliable but is not guaranteed accurate by the MLS.

Data provided by HAR.com © 2026. All information provided should be independently verified.

Neighborhood & Commute
Source: Walkscore
Disclosure: Community information and market data powered by Constellation Data Labs. Information is deemed reliable but not guaranteed.
Save
Ask
Tour
Hide
Share