Search For Homes

Save
Ask
Tour
Hide
Share
$5,200
89 Days On Site

5534 Honor Drive
Houston, TX 77041

For Rent|Single Family Residence|Active
4
Beds
4
Total Baths
3
Full Baths
1
Partial Bath
3,545
SqFt
$1
/SqFt
1992
Built
Subdivision:
Twin Lakes
County:
Harris
Call Now: 346.202.7307
Is this the listing for you? We can help make it yours.
346.202.7307
5534 Honor Drive5534 Honor Drive5534 Honor Drive5534 Honor Drive
Save
Ask
Tour
Hide
Share

Mortgage Calculator

Monthly Payment (Est.)

Enter an interest rate to see your estimated monthly payment.
Calculator powered by Showcase IDX, a Constellation1 Company. Copyright ©2026 Information is deemed reliable but not guaranteed.

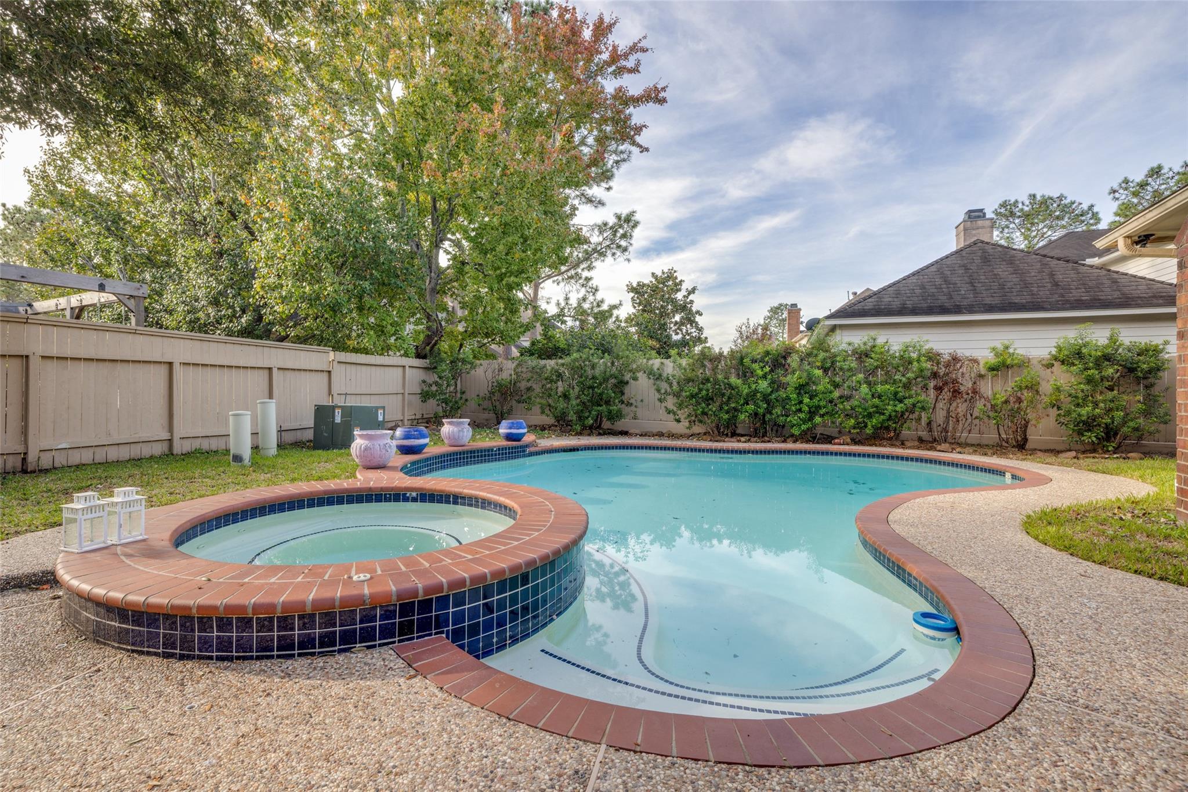
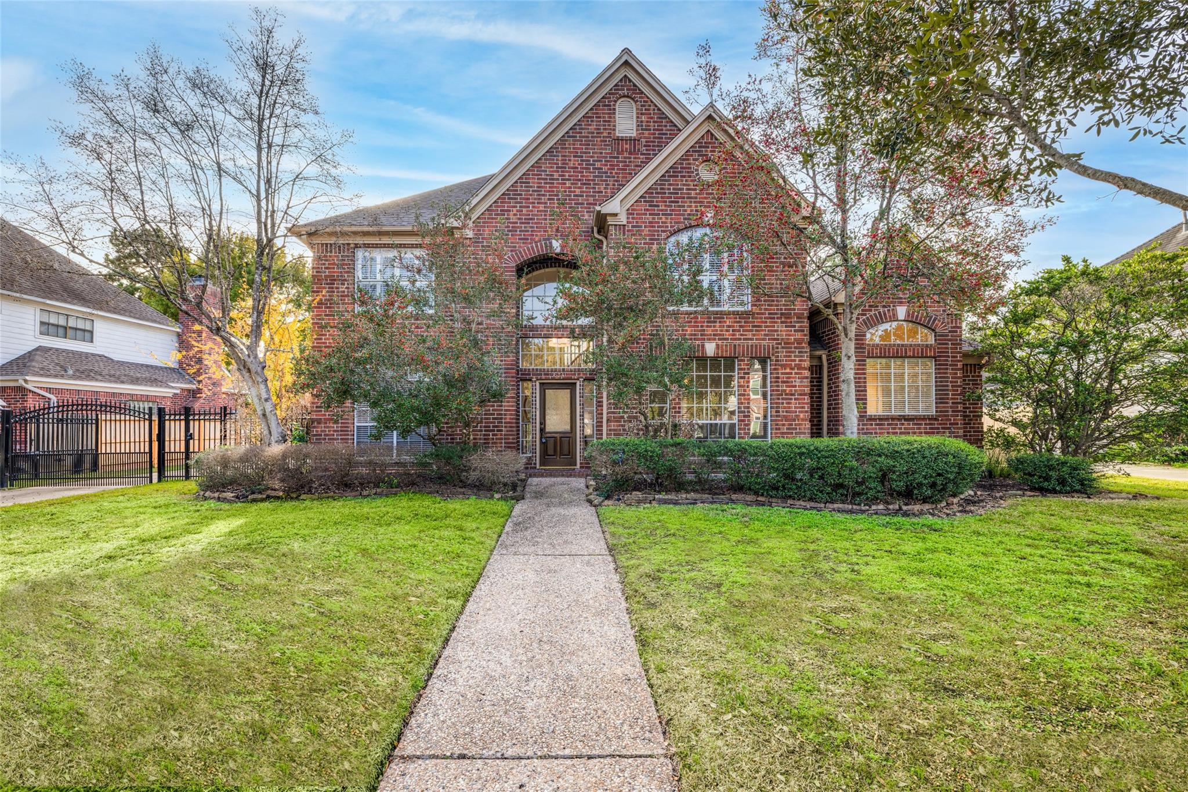
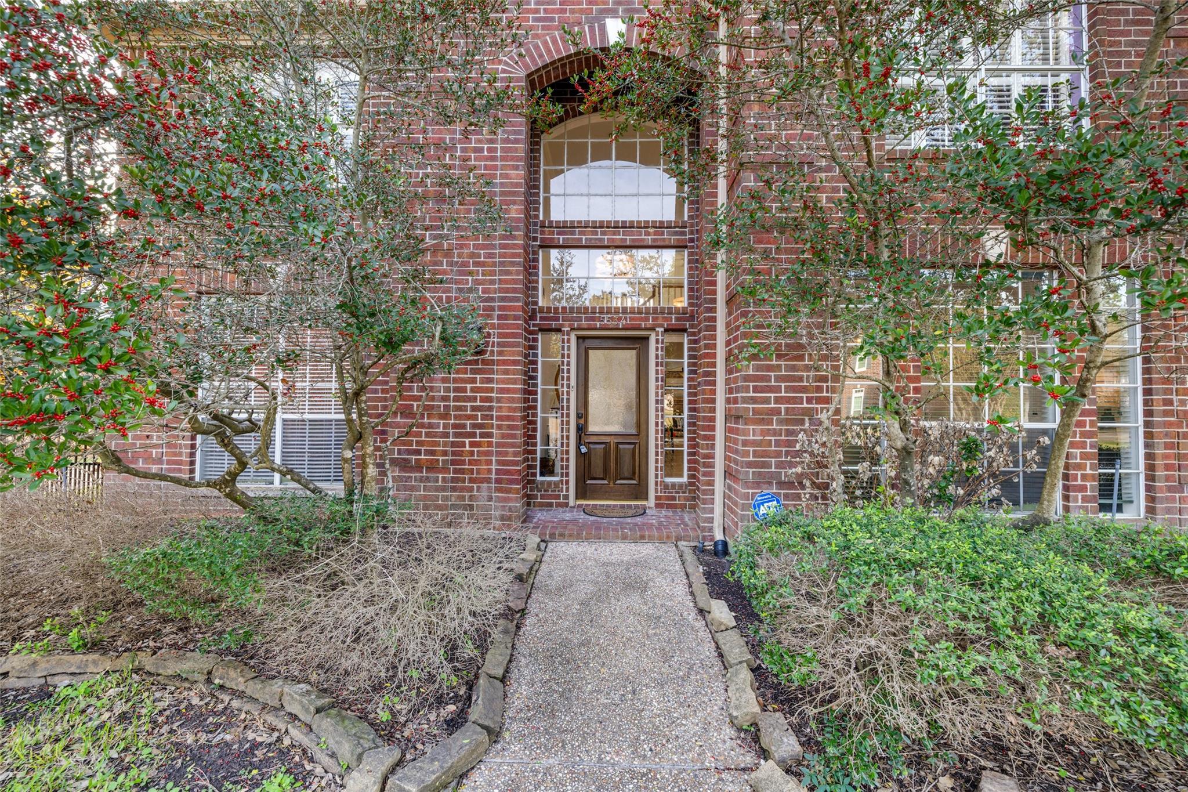
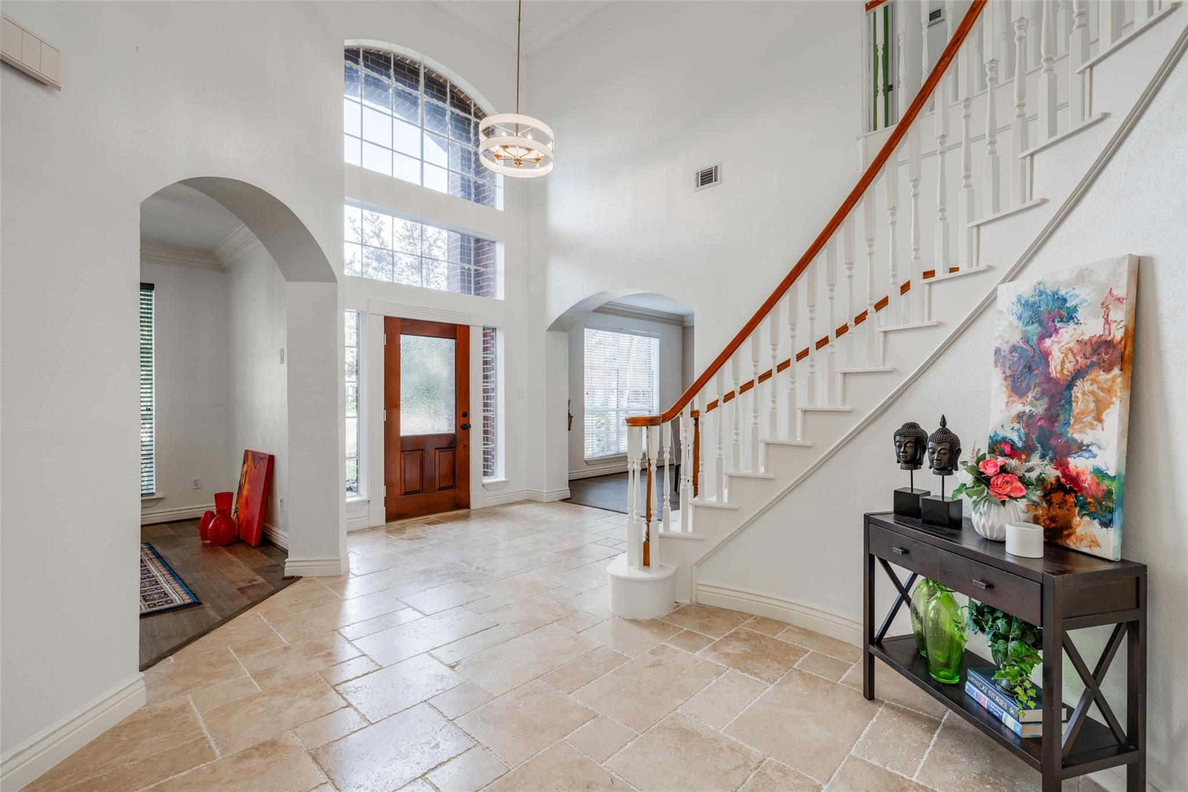
Beautiful Kickerillio Twin Lakes Home, North of The Energy Corridor - 4 bed, 3/1 bath remodeled home including wood flooring in dining, primary & study, French cut travertine flooring in entry, living room & kitchen, carpet upstairs, plantation shutters. Two-story entry with curved stairway leads to 3 spacious bedrooms plus game room. large dining room & large home office if working from home. Heated pool & spa is surrounded by landscaping & waterfall. Auto driveway gate. Covered patio to allow for outdoor enjoyment. Island kitchen with electric range, double SS ovens, double sink, microwave, pendulum lighting, walk-in pantry, travertine backsplash & silestone counters Huge Primary suite is equipped with recent fixtures, jetted tub, dual vanities, 2 large closets - lots of natural light. The British School, Awty and the Village School have bus service pick up at the Club House. Twin Lakes community offers 24-hour security patrol. Enjoy walking round the sub division lakes & fountains

Save
Ask
Tour
Hide
Share
Listing Snapshot
Price 
$5,200
Days On Site 
89 Days
Bedrooms 
4
Inside Area (SqFt) 
3,545 sqft
Total Baths 
4
Full Baths 
3
Partial Baths 
1
Lot Size 
0.2243 Acres
Year Built 
1992
MLS® Number 
10409271
Status 
Active
Property Tax 
N/A
HOA/Condo/Coop Fees 
N/A
Sq Ft Source 
N/A
Friends & Family
Recent Activity
3 weeks agoListing updated with changes from the MLS®
3 months agoListing first seen on site
General Features
Acres 
0.2243
Disclosures 
No Disclosures
Garage 
Yes
Garage Spaces 
2
Green Energy Efficient 
Thermostat
Lease Term 
12 Months
Number Of Stories 
2
Parking 
DetachedOversizedElectric GateGatedGarage Door Opener
Parking Spaces 
2
Pets 
Call
Property Sub Type 
Single Family Residence
Sewer 
Public Sewer
SqFt Total 
3545
Style 
Traditional
Utilities 
Cable Available
Water Source 
Public
Interior Features
Appliances 
DisposalDouble OvenElectric OvenMicrowaveElectric CooktopDryerRefrigeratorWasherDishwasherCooktop
Cooling 
Ceiling Fan(s)ElectricZoned
Fireplace 
Yes
Fireplace Features 
Gas Log
Fireplaces 
1
Flooring 
CarpetStoneTileWood
Furnished 
Unfurnished
Heating 
Natural GasZoned
Interior 
Crown MoldingHigh CeilingsWalk-In Closet(s)Breakfast BarPantryMaster DownstairsStone CountersKitchen IslandDouble VanitySoaking TubSmart Thermostat
Laundry Features 
Electric Dryer HookupGas Dryer HookupWasher Hookup
Bedroom 
Dimensions - 13x11Level - SecondArea - 143
Dining Room 
Dimensions - 15x12Level - FirstArea - 180
Game Room 
Dimensions - 18x17Level - SecondArea - 306
Kitchen 
Dimensions - 16x13Level - FirstArea - 208
Living Room 
Dimensions - 18x13Level - FirstArea - 234
Master Bathroom 
Level - First
Master Bedroom 
Dimensions - 18x14Level - FirstArea - 252
Utility Room 
Level - First
Save
Ask
Tour
Hide
Share
Exterior Features
Exterior 
Tennis Court(s)
Fencing 
Back YardFencedFull
Lot Features 
Back YardSubdivided
Patio And Porch 
Patio
Pool Features 
HeatedIn Ground
Private Pool 
Yes
Community Features
Accessibility Features 
Therapeutic Whirlpool
Community Features 
Tennis Court(s)ClubhouseCurbs
MLS Area 
8
School District 
13 - Cypress-Fairbanks
Roads 
Concrete
Schools
School District
13 - Cypress-Fairbanks
Elementary School
Kirk Elementary School
Middle School
Truitt Middle School
High School
Cypress Ridge High School
Listing courtesy of Keller Williams Realty Metropolitan [email protected]

IDX information is provided exclusively for consumers’ personal, non-commercial use. It may not be used for any purpose other than to identify prospective properties consumers may be interested in purchasing. This data is deemed reliable but is not guaranteed accurate by the MLS.

Data provided by HAR.com © 2026. All information provided should be independently verified.

Neighborhood & Commute
Source: Walkscore
Disclosure: Community information and market data powered by Constellation Data Labs. Information is deemed reliable but not guaranteed.
Save
Ask
Tour
Hide
Share