Search For Homes

Save
Ask
Tour
Hide
Share
$2,400
8 Days On Site

7126 Aliaga Creek Court
Richmond, TX 77407

For Rent|Single Family Residence|Active
4
Beds
2
Total Baths
2
Full Baths
2,024
SqFt
$1
/SqFt
2018
Built
Subdivision:
Lakeview Retreat
County:
Fort Bend
Call Now: 346.202.7307
Is this the listing for you? We can help make it yours.
346.202.7307
7126 Aliaga Creek Court7126 Aliaga Creek Court7126 Aliaga Creek Court7126 Aliaga Creek Court
Save
Ask
Tour
Hide
Share

Mortgage Calculator

Monthly Payment (Est.)

Enter an interest rate to see your estimated monthly payment.
Calculator powered by Showcase IDX, a Constellation1 Company. Copyright ©2026 Information is deemed reliable but not guaranteed.

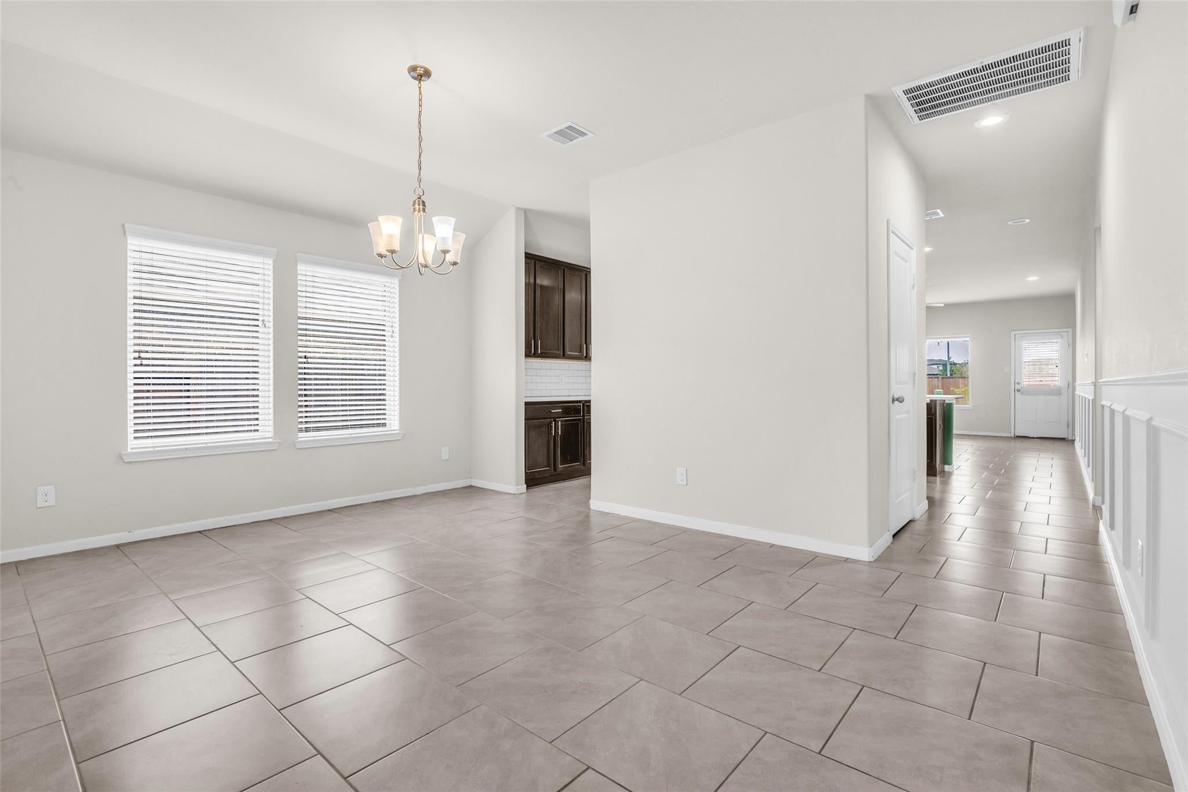
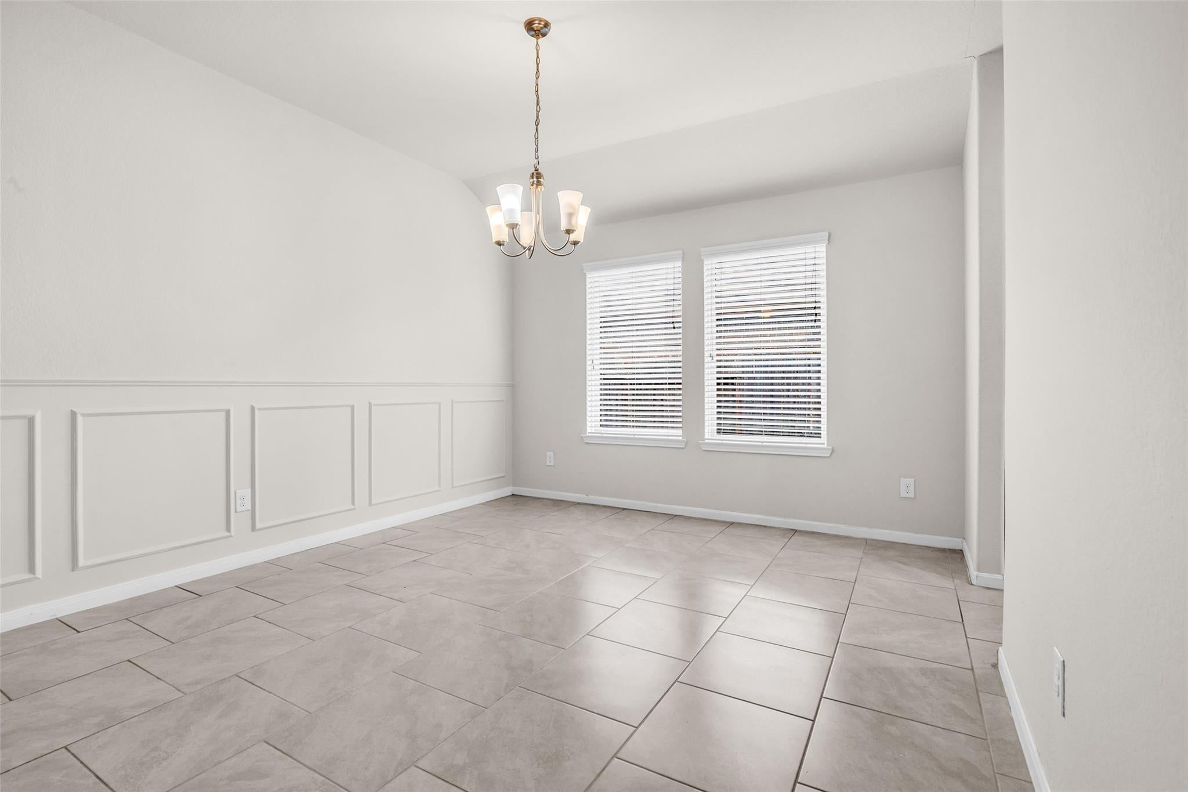
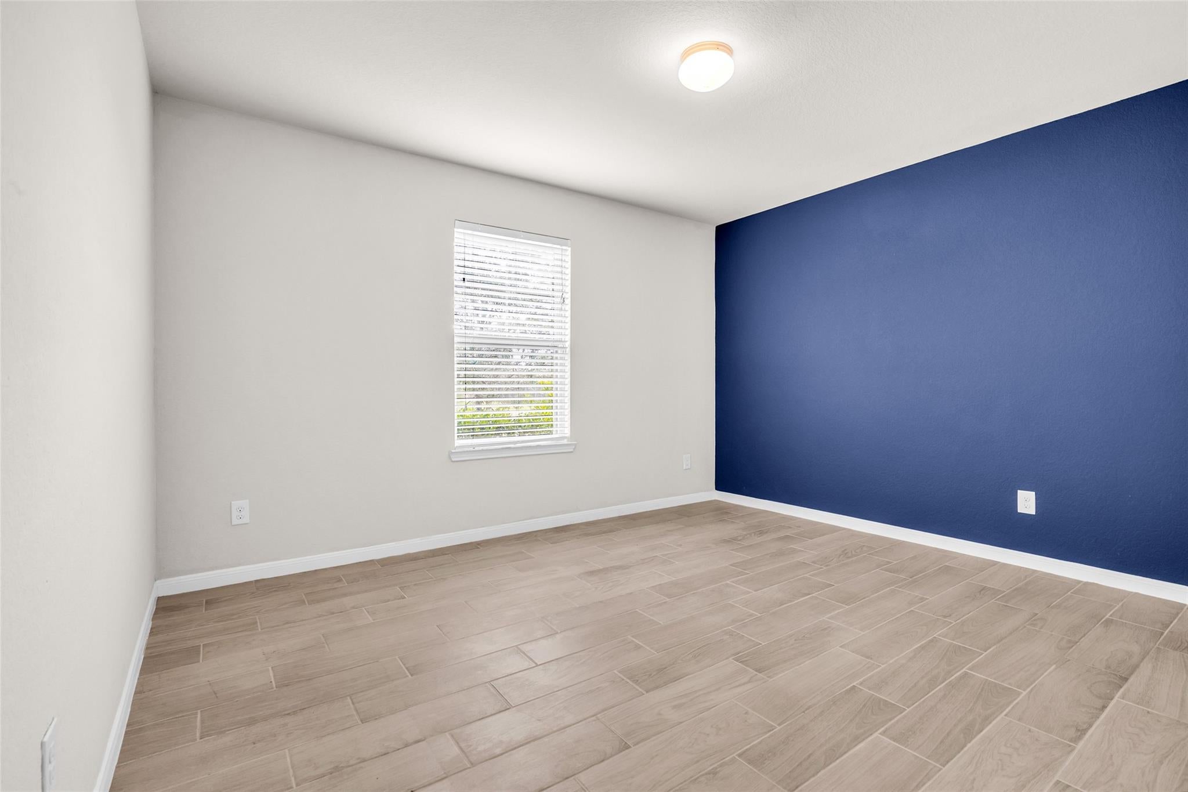
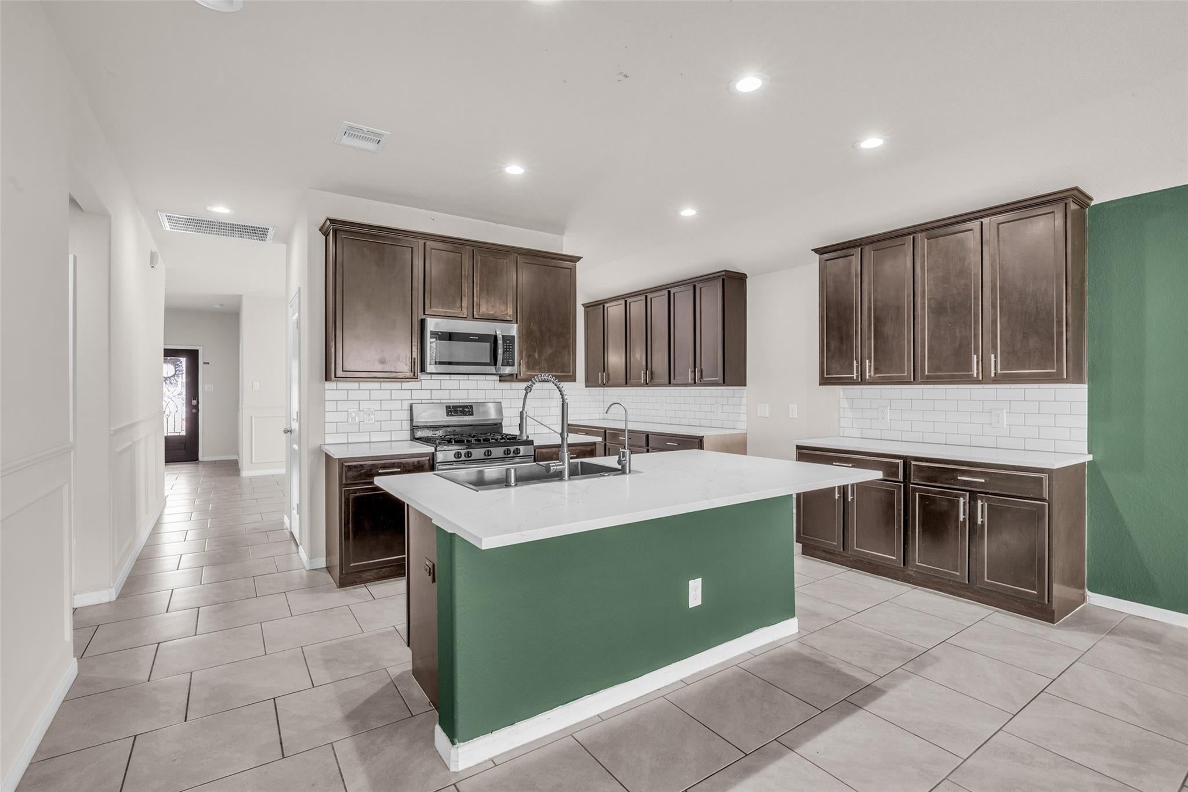
Available for lease in Lakeview Retreat, this single story four bedroom, two bath home in Richmond, Texas 77407 offers 2,024 square feet, a true split floor plan, and an open layout built in 2018. Has a island kitchen with granite countertops, a breakfast bar, a gas range, and a walk in pantry open. The primary suite sits at the back of the home for privacy with an ensuite bath featuring double sinks, a walk in shower, and a 10'x11' walk in closet. Two secondary bedrooms are set midway through the plan, and the fourth bedroom at the front works well as a guest room or home office. Also features a separate formal dining room, and tile flooring runs throughout. Huge backyard and a covered patio. Lakeview Retreat residents enjoy community pool access and neighborhood lake access, with convenient routes to US 90A, the Grand Parkway. Pets are considered on a case by case basis. Lease includes washer and dryer.

Save
Ask
Tour
Hide
Share
Listing Snapshot
Price 
$2,400
Days On Site 
8 Days
Bedrooms 
4
Inside Area (SqFt) 
2,024 sqft
Total Baths 
2
Full Baths 
2
Partial Baths 
N/A
Lot Size 
0.2309 Acres
Year Built 
2018
MLS® Number 
10422805
Status 
Active
Property Tax 
N/A
HOA/Condo/Coop Fees 
N/A
Sq Ft Source 
N/A
Friends & Family
Recent Activity
a week agoListing updated with changes from the MLS®
a week agoListing first seen on site
General Features
Acres 
0.2309
Attached Garage 
Yes
Disclosures 
No Disclosures
Garage 
Yes
Garage Spaces 
2
Green Energy Efficient 
Thermostat
Lease Term 
12 Months
Number Of Stories 
1
Parking 
AttachedGarage Door Opener
Parking Spaces 
2
Pets 
Call
Property Sub Type 
Single Family Residence
SqFt Total 
2024
Style 
Traditional
Utilities 
Cable Available
Water Source 
Public
Interior Features
Appliances 
Water HeaterDisposalGas OvenTrash CompactorMicrowaveGas RangeDryerWasherDishwasherCooktop
Cooling 
Ceiling Fan(s)Electric
Flooring 
Tile
Furnished 
Unfurnished
Heating 
Natural Gas
Interior 
Walk-In Closet(s)Breakfast BarEntrance FoyerPantryGranite CountersKitchen IslandDouble VanitySmart Thermostat
Bedroom 
Dimensions - 11x14Level - FirstArea - 154
Dining Room 
Dimensions - 15x12Level - FirstArea - 180
Kitchen 
Dimensions - 10x16Level - FirstArea - 160
Living Room 
Dimensions - 16x18Level - FirstArea - 288
Master Bedroom 
Dimensions - 19x14Level - FirstArea - 266
Save
Ask
Tour
Hide
Share
Exterior Features
Fencing 
Back Yard
Lot Features 
Subdivided
Patio And Porch 
Patio
Community Features
MLS Area 
37
School District 
19 - Fort Bend
Schools
School District
19 - Fort Bend
Elementary School
Jordan Elementary School (Fort Bend)
Middle School
Crockett Middle School (Fort Bend)
High School
Bush High School
Listing courtesy of Crimson Realty [email protected]

IDX information is provided exclusively for consumers’ personal, non-commercial use. It may not be used for any purpose other than to identify prospective properties consumers may be interested in purchasing. This data is deemed reliable but is not guaranteed accurate by the MLS.

Data provided by HAR.com © 2026. All information provided should be independently verified.

Neighborhood & Commute
Source: Walkscore
Disclosure: Community information and market data powered by Constellation Data Labs. Information is deemed reliable but not guaranteed.
Save
Ask
Tour
Hide
Share