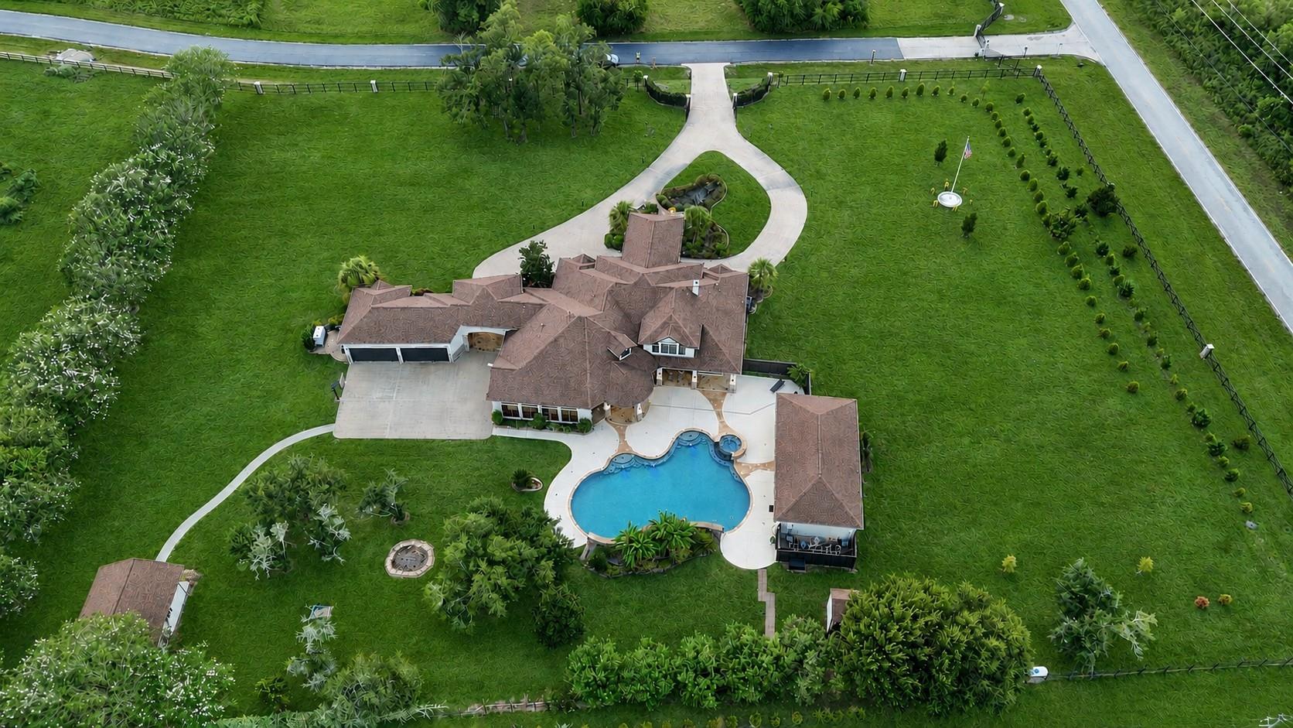
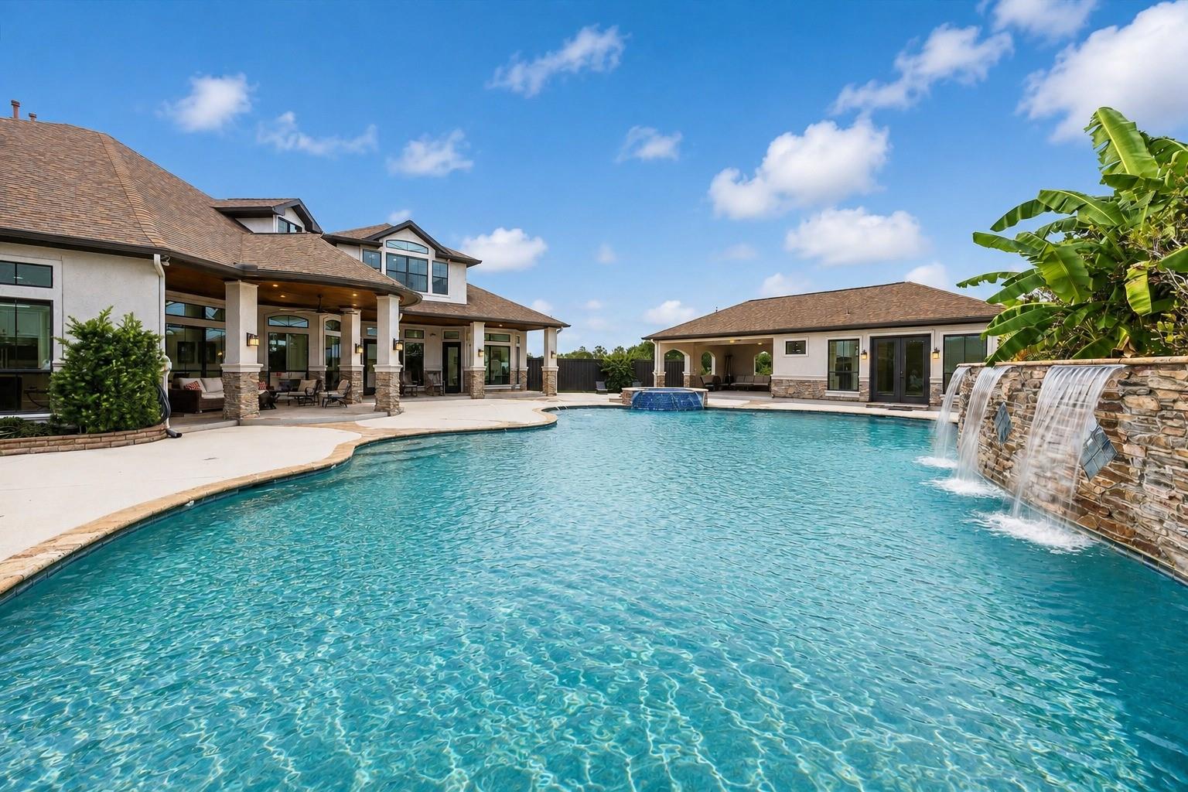
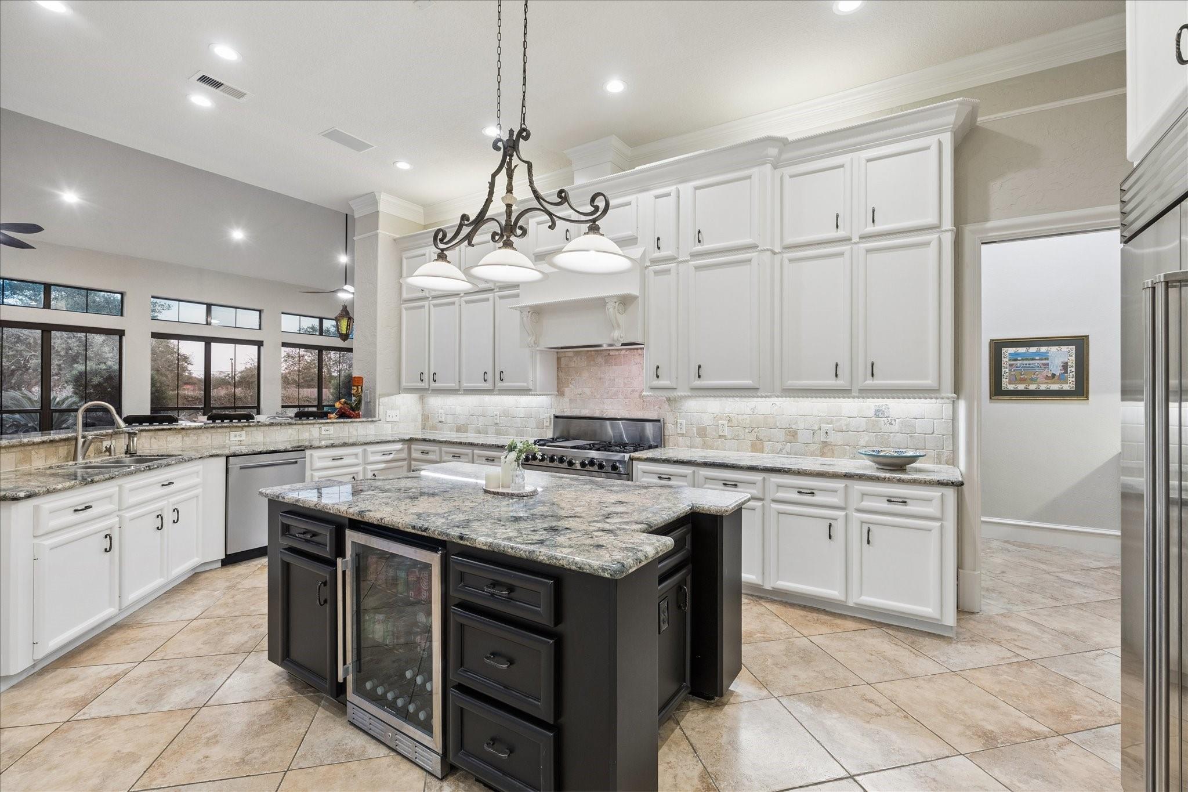
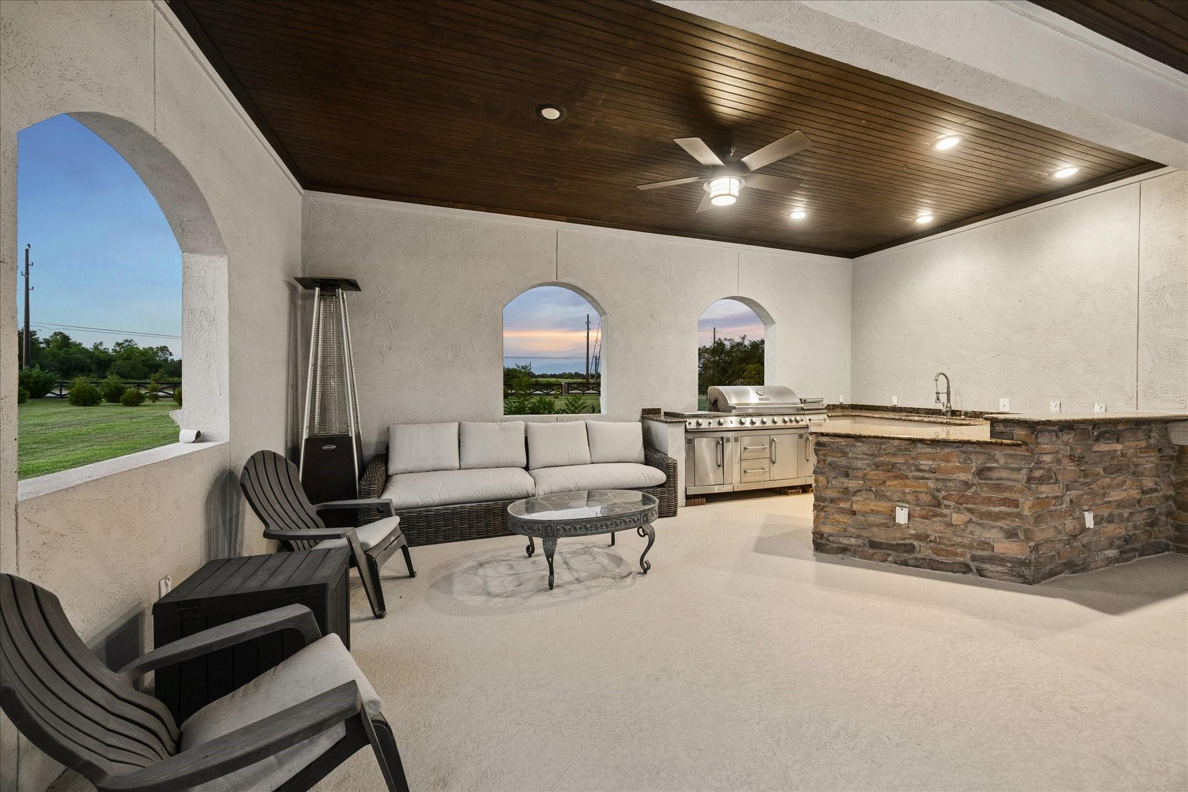
Truly special custom 1.5-story estate situated on 3.81 acres, offering exceptional space, privacy and versatility. The beautifully designed main residence features spacious living areas, a game room and additional bedroom upstairs, creating the perfect retreat for guests or family. A full guest house adds 600 square feet of incredible flexibility for multigenerational living, extended stays or a private home office. Thoughtful updates include three newer HVAC systems, fresh interior and exterior paint, oak flooring in the primary suite, Viking range and Sub-Zero refrigerator. Outdoors, enjoy a resort-style pool surrounded by mature landscaping and enhanced by 140 newly planted trees, creating a private and peaceful setting. Whole-home generators provide added peace of mind. A rare property combining custom design, impressive amenities, exceptional indoor-outdoor living, AMAZING LOCATION close to everything. LOW TAX AREA 1.6655 rate!
Save
Ask
Tour
Hide
Share
Listing Snapshot
Price
$2,000,000
Days On Site
47 Days
Bedrooms
5
Inside Area (SqFt)
5,140 sqft
Total Baths
7
Full Baths
5
Partial Baths
2
Lot Size
3.8109 Acres
Year Built
2005
MLS® Number
10425734
Status
Active
Property Tax
$25,699
HOA/Condo/Coop Fees
$162.42 monthly
Sq Ft Source
N/A
Friends & Family
React
Comment
Invite
No Comments Yet
Did you know? You can invite friends and family to your search. They can join your search, rate and discuss listings with you.
Electric Dryer HookupGas Dryer HookupWasher Hookup
Spa
Yes
Window Features
Window CoveringsLow Emissivity Windows
Bedroom
Dimensions - 14x12Level - FirstArea - 168
Breakfast
Dimensions - 12x10Level - FirstArea - 120
Dining Room
Dimensions - 16x13Level - FirstArea - 208
Family Room
Dimensions - 30x16Level - FirstArea - 480
Game Room
Dimensions - 22x17Level - SecondArea - 374
Kitchen
Dimensions - 20x15Level - FirstArea - 300
Living Room
Dimensions - 17x15Level - FirstArea - 255
Master Bathroom
Dimensions - 17x12Level - FirstArea - 204
Master Bedroom
Dimensions - 20x17Level - FirstArea - 340
Quarters/Guest House
Dimensions - 25x24Area - 600
Utility Room
Dimensions - 12x8Level - FirstArea - 96
Save
Ask
Tour
Hide
Share
Exterior Features
Construction Details
StoneStucco
Exterior
Outdoor Kitchen
Fencing
Back Yard
Lot Features
Back YardClearedCorner LotCul-De-SacWooded
Other Structures
Shed(s)
Patio And Porch
CoveredPorchPatio
Pool Features
GuniteIn Ground
Private Pool
Yes
Roof
Composition
Spa
Yes
Spa Features
Private
Windows/Doors
Window CoveringsLow Emissivity Windows
Community Features
Accessibility Features
Therapeutic Whirlpool
Association Fee
$1949.0
Association Fee Frequency
Annually
MLS Area
37
School District
33 - Lamar Consolidated
Financing Terms Available
CashConventional
Roads
Asphalt
Horse Allowed
Yes
Schools
School District
33 - Lamar Consolidated
Elementary School
Alice Deanne Fagert Elementary
Middle School
Briscoe Junior High School
High School
Foster High School
Listing courtesy of Better Homes and Gardens Real Estate Gary Greene - Katy [email protected]
IDX information is provided exclusively for consumers’ personal, non-commercial use. It may not be used for any purpose other than to identify prospective properties consumers may be interested in purchasing. This data is deemed reliable but is not guaranteed accurate by the MLS.

Did you know? You can invite friends and family to your search. They can join your search, rate and discuss listings with you.