Search For Homes

Save
Ask
Tour
Hide
Share
$419,000
50 Days On Site

1414 W Castlewood Avenue
Friendswood, TX 77546

Single Family Residence|Pending
4
Beds
4
Total Baths
2
Full Baths
2
Partial Baths
2,748
SqFt
$152
/SqFt
1985
Built
Subdivision:
Wilderness Trails
County:
Galveston
Call Now: 346.202.7307
Is this the listing for you? We can help make it yours.
346.202.7307
1414 W Castlewood Avenue1414 W Castlewood Avenue1414 W Castlewood Avenue1414 W Castlewood Avenue
Save
Ask
Tour
Hide
Share

Mortgage Calculator

Monthly Payment (Est.)

Enter an interest rate to see your estimated monthly payment.
Calculator powered by Showcase IDX, a Constellation1 Company. Copyright ©2026 Information is deemed reliable but not guaranteed.

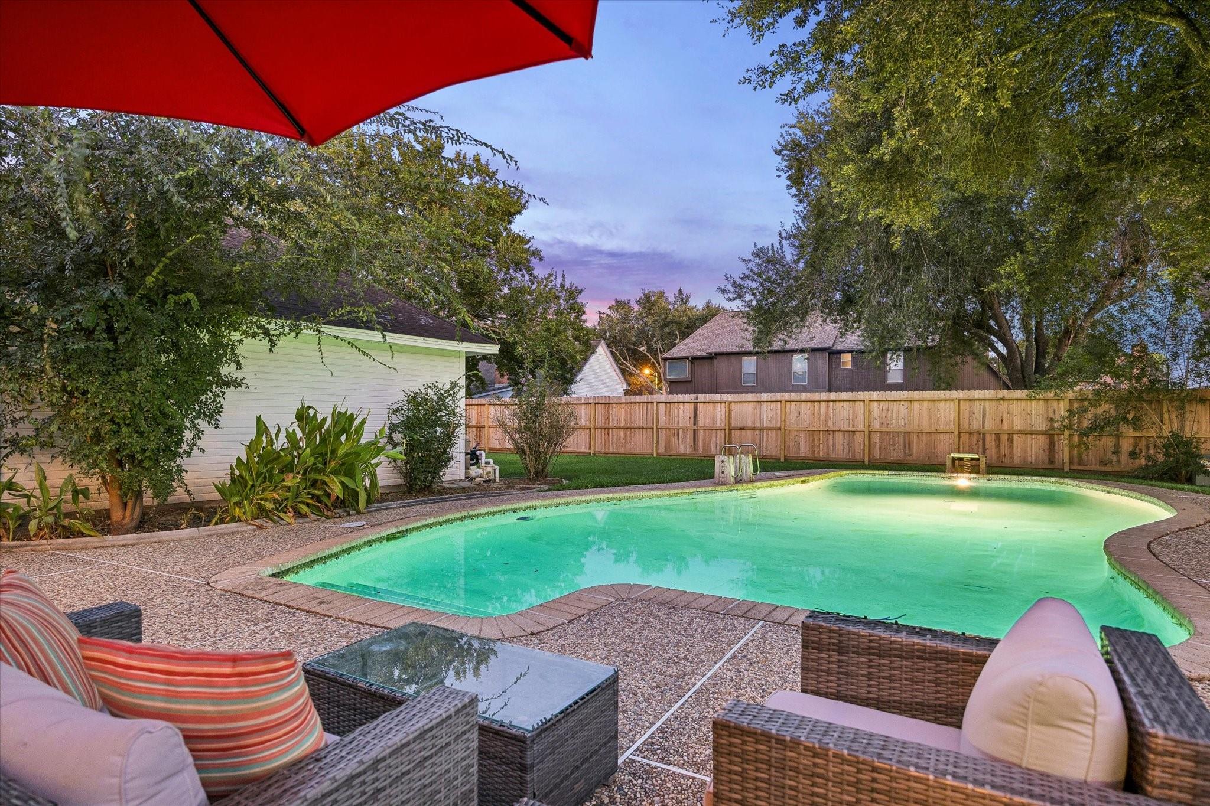
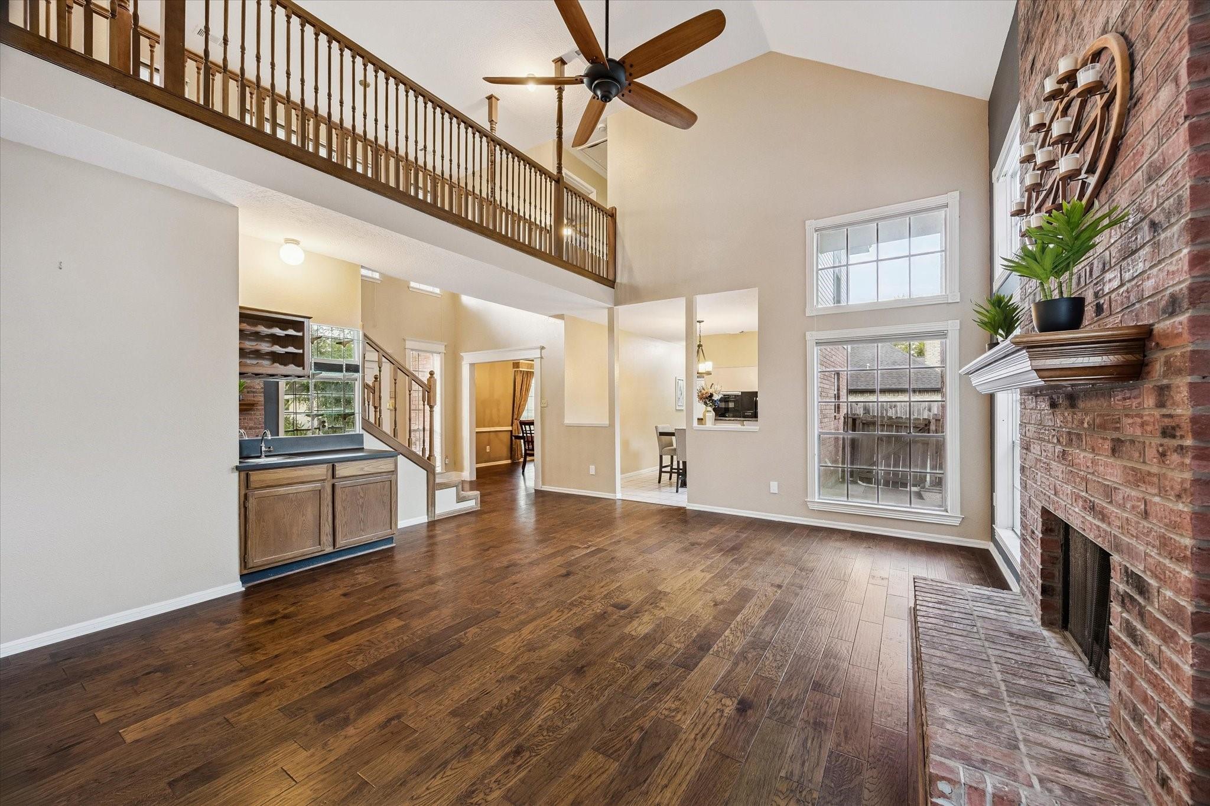
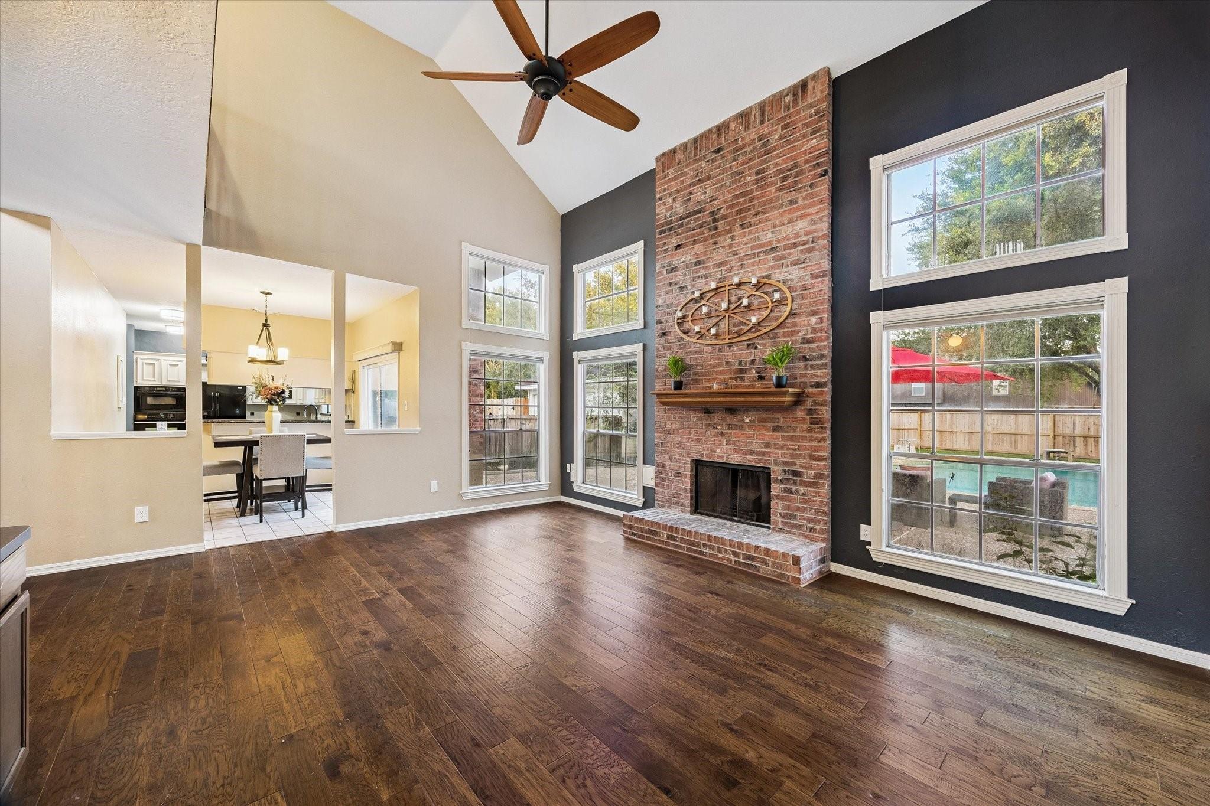
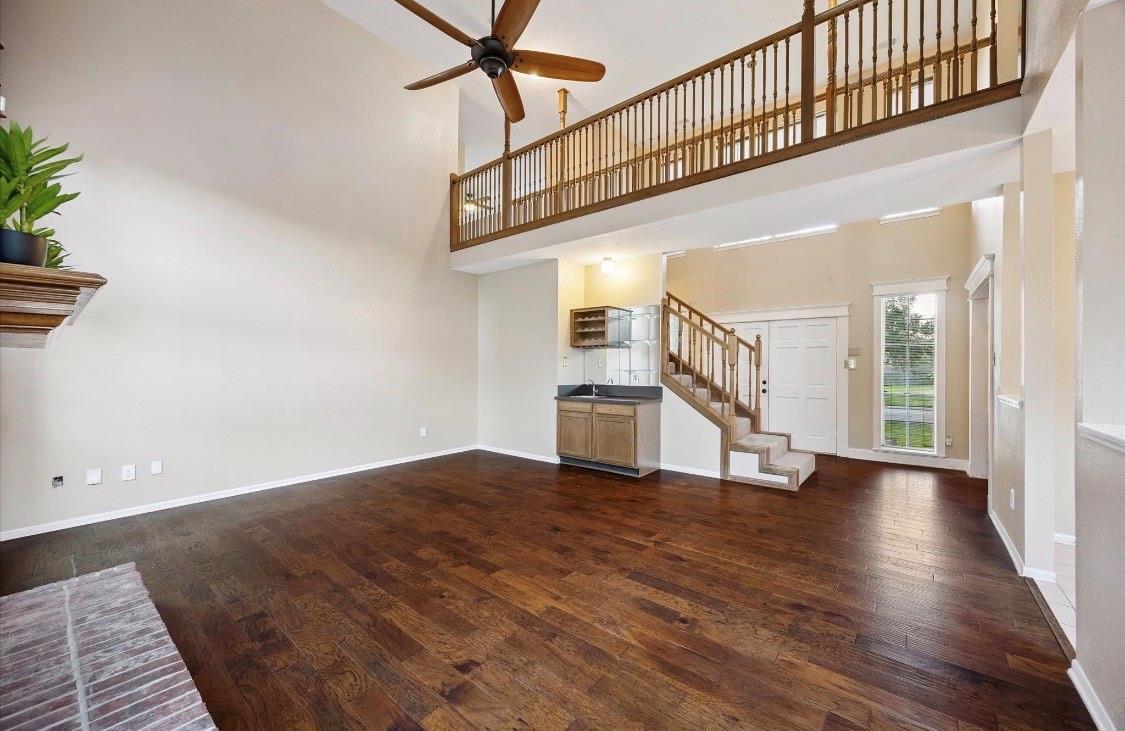
Wonderful 4BR/2.5BA home on a huge lot, zoned to highly desired exemplary FISD schools! Open floorplan with soaring ceilings, abundant natural light, and spacious rooms. Large walk-in closets in every bedroom. Downstairs primary suite features a sitting area, dual vanities, separate shower, garden tub & large walk-in closet. Upstairs gameroom offers flexible living space. Kitchen features granite countertops, custom cabinetry, convection oven & opens to the family & breakfast rooms, perfect for entertaining. 3-car driveway, sparkling pool, and generous front & back yard. Double sinks in upstairs bath. Refrigerator included. PEX plumbing replaced 2016, foundation repair 2026 with lifetime warranty. Don’t miss your chance to own a centrally-located property with strong potential. Never flooded. Conveniently located near shopping, major freeways, and Friendswood High School. Walk to Wilderness Trails pool & playground.

Save
Ask
Tour
Hide
Share
Listing Snapshot
Price 
$419,000
Days On Site 
50 Days
Bedrooms 
4
Inside Area (SqFt) 
2,748 sqft
Total Baths 
4
Full Baths 
2
Partial Baths 
2
Lot Size 
0.2835 Acres
Year Built 
1985
MLS® Number 
10429220
Status 
Pending
Property Tax 
$8,792
HOA/Condo/Coop Fees 
$22 monthly
Sq Ft Source 
N/A
Friends & Family
Recent Activity
3 weeks agoListing updated with changes from the MLS®
3 weeks agoStatus changed to Pending
a month agoPrice changed to $419,000
2 months agoListing first seen on site
General Features
Acres 
0.2835
Disclosures 
Seller's Disclosure
Foundation 
Slab
Garage 
Yes
Garage Spaces 
2
Green Energy Efficient 
Thermostat
Parking 
Detached
Parking Spaces 
2
Property Sub Type 
Single Family Residence
Sewer 
Public Sewer
SqFt Total 
2748
Style 
Colonial
Water Source 
Public
Interior Features
Appliances 
DisposalGas OvenMicrowaveElectric CooktopDishwasherRefrigerator
Cooling 
Ceiling Fan(s)ElectricGas
Fireplace 
Yes
Fireplace Features 
Wood Burning
Fireplaces 
1
Flooring 
CarpetWood
Heating 
ElectricNatural Gas
Interior 
High CeilingsWet BarEntrance FoyerGranite CountersSmart Thermostat
Laundry Features 
Electric Dryer HookupGas Dryer Hookup
Window Features 
Window Coverings
Bedroom 
Dimensions - 14x13Level - SecondArea - 182
Dining Room 
Dimensions - 16x12Level - FirstArea - 192
Game Room 
Dimensions - 20x11Level - SecondArea - 220
Living Room 
Dimensions - 17x19Level - FirstArea - 323
Master Bedroom 
Dimensions - 19x13Level - FirstArea - 247
Save
Ask
Tour
Hide
Share
Exterior Features
Construction Details 
BrickWood Siding
Fencing 
Back YardFull
Lot Features 
Back YardWooded
Patio And Porch 
PorchPatio
Pool Features 
Gunite
Private Pool 
Yes
Roof 
Composition
Windows/Doors 
Window Coverings
Community Features
Association Amenities 
Jogging PathParkRecreation Facilities
Association Fee 
$264.0
Association Fee Frequency 
Annually
MLS Area 
33
School District 
20 - Friendswood
Financing Terms Available 
CashConventionalFHAVA Loan
Roads 
Concrete
Schools
School District
20 - Friendswood
Elementary School
Westwood Elementary School (Friendswood)
Middle School
Friendswood Junior High School
High School
Friendswood High School
Listing courtesy of Walzel Properties - League City/Pearland [email protected]

IDX information is provided exclusively for consumers’ personal, non-commercial use. It may not be used for any purpose other than to identify prospective properties consumers may be interested in purchasing. This data is deemed reliable but is not guaranteed accurate by the MLS.

Data provided by HAR.com © 2026. All information provided should be independently verified.

Neighborhood & Commute
Source: Walkscore
Disclosure: Community information and market data powered by Constellation Data Labs. Information is deemed reliable but not guaranteed.
Save
Ask
Tour
Hide
Share