Search For Homes

Save
Ask
Tour
Hide
Share
$370,000
88 Days On Site

1704 Mulberry Dr
Richmond, TX 77469

For Sale|Single Family Residence|Active
4
Beds
3
Total Baths
2
Full Baths
1
Partial Bath
2,208
SqFt
$168
/SqFt
1977
Built
Subdivision:
Long Woods
County:
Fort Bend
Call Now: 346.202.7307
Is this the listing for you? We can help make it yours.
346.202.7307
1704 Mulberry Dr1704 Mulberry Dr1704 Mulberry Dr1704 Mulberry Dr
Save
Ask
Tour
Hide
Share

Mortgage Calculator

Monthly Payment (Est.)

Enter an interest rate to see your estimated monthly payment.
Calculator powered by Showcase IDX, a Constellation1 Company. Copyright ©2026 Information is deemed reliable but not guaranteed.

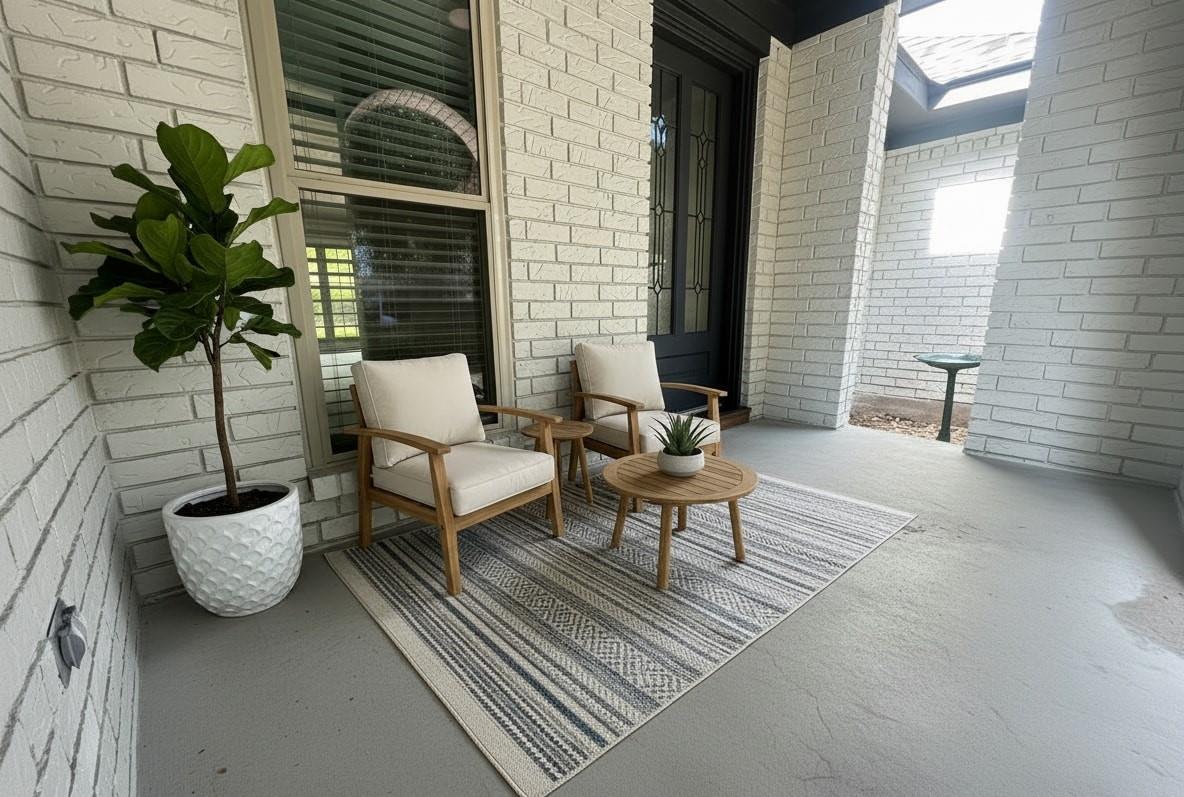
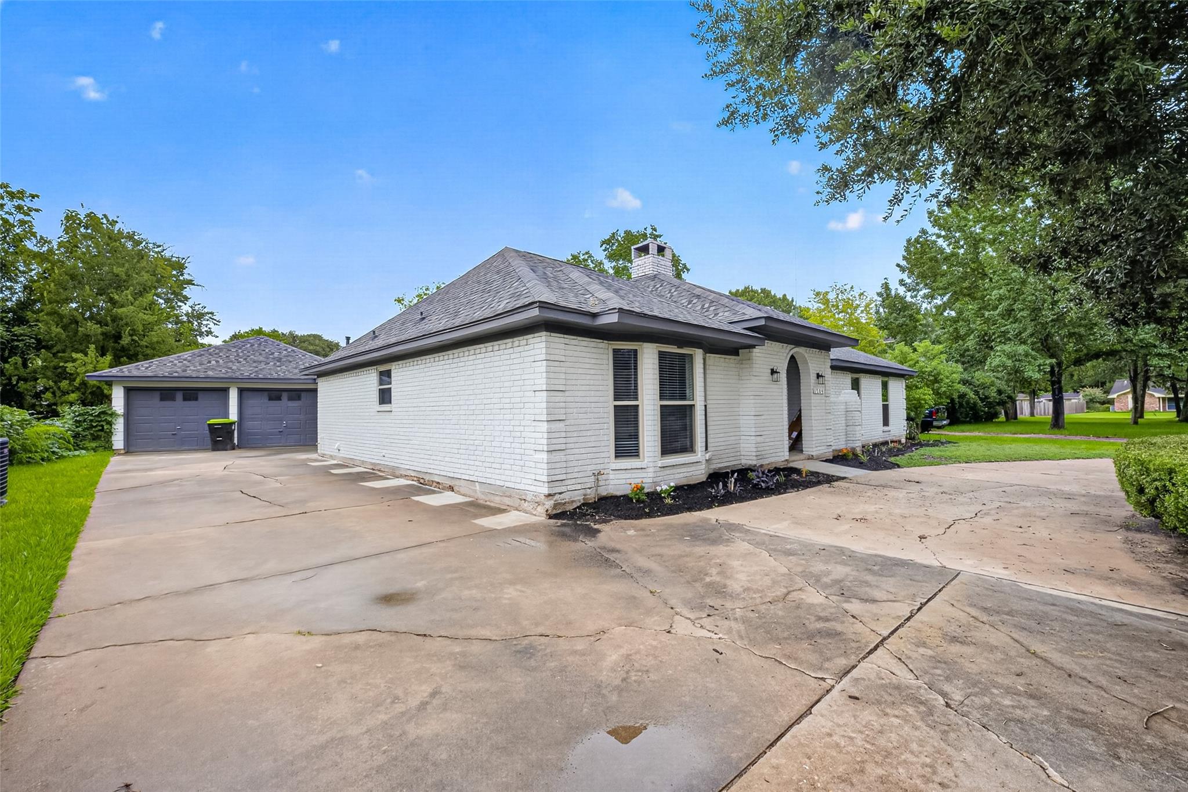
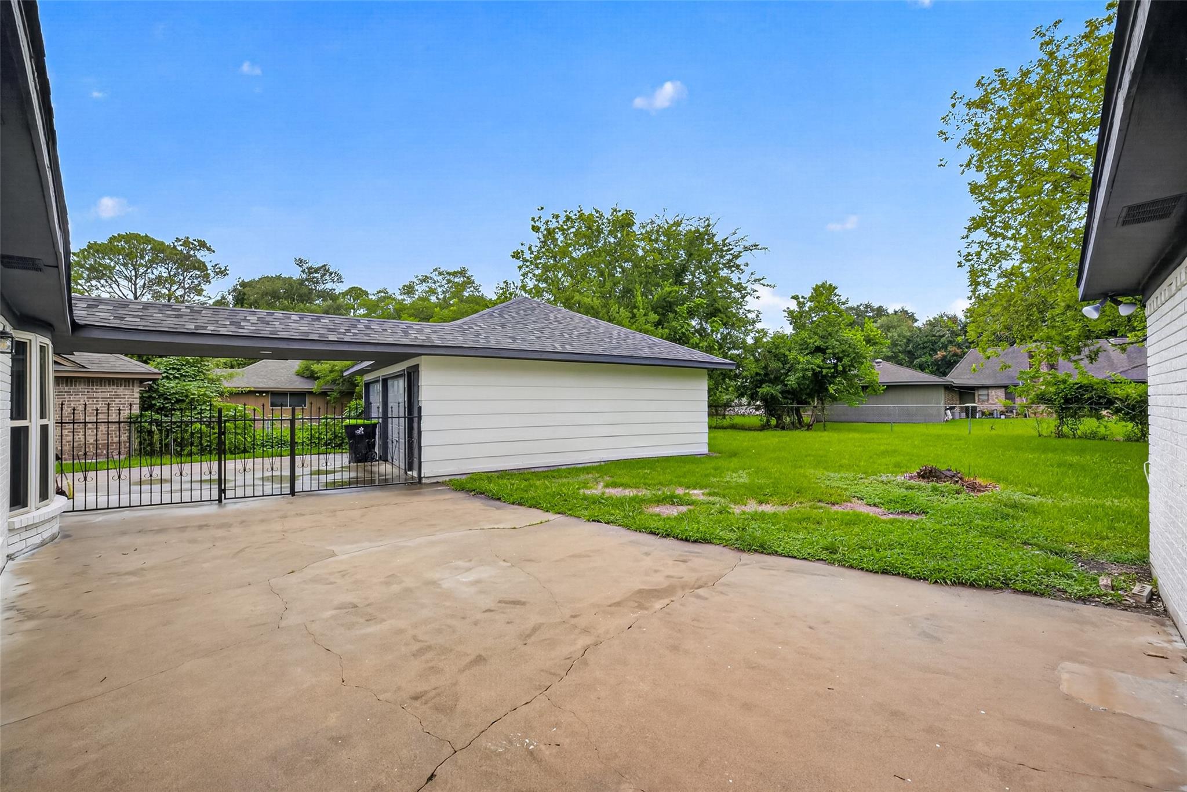
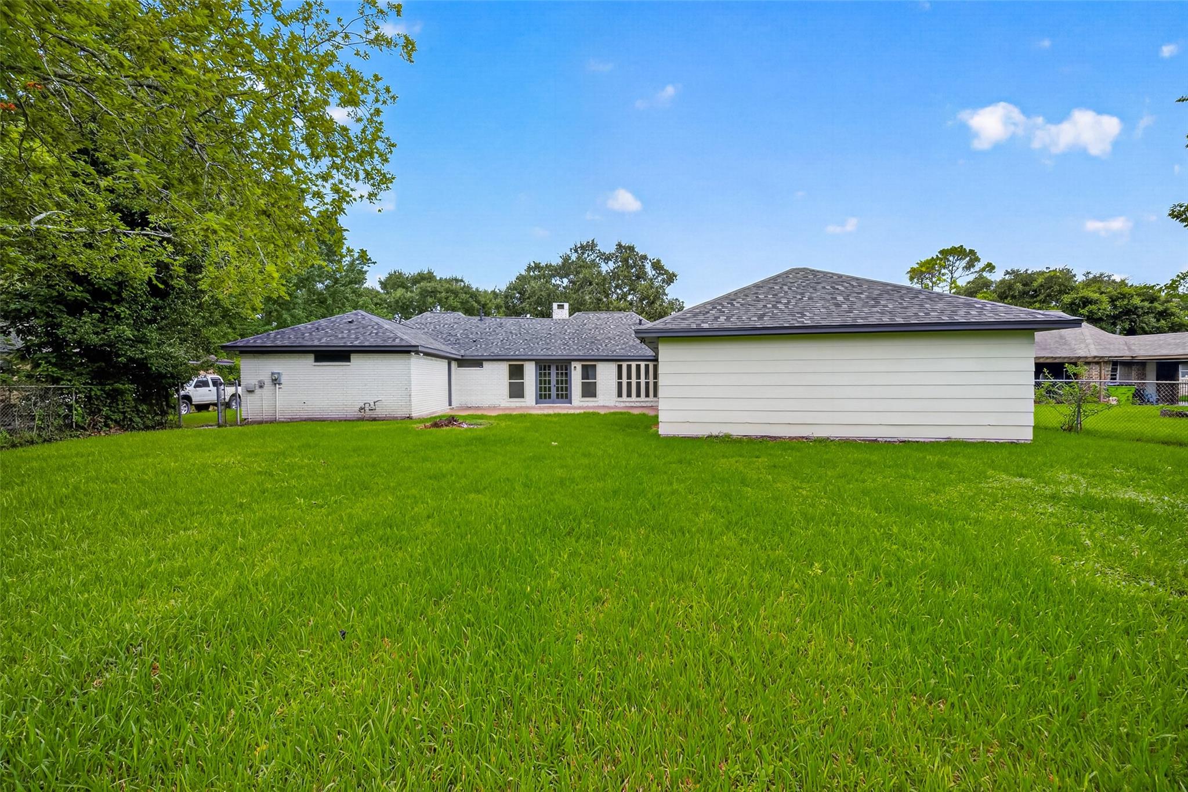
Welcome to this beautifully reimagined and fully updated home blending modern luxury with rustic charm! Enjoy total peace of mind with major capital improvements: 49+ new foundation piers, all-new PEX plumbing, a brand-new roof, and a brand-new HVAC system. Bathed in natural light, the interior features waterproof luxury vinyl flooring throughout (no carpet) and new LED recessed lighting. A versatile flex room easily serves as a home office, game room, or secondary dining space. The chef’s kitchen offers modern island, custom coffee/wine bar, soft-close cabinets, and premium 3cm quartz countertops. The living room features a classic brick fireplace and opens to a massive backyard ready to become your private oasis. Relax in the primary suite with direct backyard access, dual walk-in closets, and a walk-in rainfall shower. Fully renovated bathrooms feature brand-new vanities and designer fixtures. Move-in ready in a quiet neighborhood! No HOA! Come see me today!

Save
Ask
Tour
Hide
Share
Listing Snapshot
Price 
$370,000
Days On Site 
88 Days
Bedrooms 
4
Inside Area (SqFt) 
2,208 sqft
Total Baths 
3
Full Baths 
2
Partial Baths 
1
Lot Size 
0.2689 Acres
Year Built 
1977
MLS® Number 
10448509
Status 
Active
Property Tax 
N/A
HOA/Condo/Coop Fees 
N/A
Sq Ft Source 
N/A
Friends & Family
Recent Activity
4 weeks agoListing updated with changes from the MLS®
2 months agoPrice changed to $370,000
3 months agoStatus changed to Active
3 months agoListing first seen on site
General Features
Acres 
0.2689
Disclosures 
No Disclosures
Foundation 
Slab
Garage 
Yes
Garage Spaces 
2
Green Energy Efficient 
HVAC
Parking 
DetachedAdditional ParkingBoatCircular DrivewayRV Access/Parking
Parking Spaces 
2
Property Sub Type 
Single Family Residence
Sewer 
Public Sewer
SqFt Total 
2208
Style 
Traditional
Water Source 
Public
Interior Features
Appliances 
DisposalElectric OvenMicrowaveGas CooktopDishwasher
Cooling 
Ceiling Fan(s)Electric
Fireplace 
Yes
Fireplaces 
1
Flooring 
Vinyl
Heating 
Natural Gas
Interior 
High CeilingsBreakfast BarPantryDouble Vanity
Laundry Features 
Gas Dryer HookupWasher Hookup
Bedroom 
Dimensions - 13x13Level - FirstArea - 169
Master Bedroom 
Dimensions - 13x15Level - FirstArea - 195
Save
Ask
Tour
Hide
Share
Exterior Features
Construction Details 
BrickBlown-In Insulation
Lot Features 
Back YardSubdivided
Patio And Porch 
Porch
Roof 
Composition
Community Features
MLS Area 
30
School District 
33 - Lamar Consolidated
Schools
School District
33 - Lamar Consolidated
Elementary School
Smith Elementary School (Lamar)
Middle School
Lamar Junior High School
High School
Lamar Consolidated High School
Listing courtesy of Next Trend Realty LLC [email protected]

IDX information is provided exclusively for consumers’ personal, non-commercial use. It may not be used for any purpose other than to identify prospective properties consumers may be interested in purchasing. This data is deemed reliable but is not guaranteed accurate by the MLS.

Data provided by HAR.com © 2026. All information provided should be independently verified.

Neighborhood & Commute
Source: Walkscore
Disclosure: Community information and market data powered by Constellation Data Labs. Information is deemed reliable but not guaranteed.
Save
Ask
Tour
Hide
Share