Search For Homes

Save
Ask
Tour
Hide
Share
$660,000
9 Days On Site

316 Falcon Lake Drive
Friendswood, TX 77546

For Sale|Single Family Residence|Active Under Contract
5
Beds
4
Total Baths
3
Full Baths
1
Partial Bath
3,800
SqFt
$174
/SqFt
2006
Built
Subdivision:
Lakes Of Falcon Ridge Sec 2
County:
Galveston
Call Now: 346.202.7307
Is this the listing for you? We can help make it yours.
346.202.7307
316 Falcon Lake Drive316 Falcon Lake Drive316 Falcon Lake Drive316 Falcon Lake Drive
Save
Ask
Tour
Hide
Share

Mortgage Calculator

Monthly Payment (Est.)

Enter an interest rate to see your estimated monthly payment.
Calculator powered by Showcase IDX, a Constellation1 Company. Copyright ©2026 Information is deemed reliable but not guaranteed.

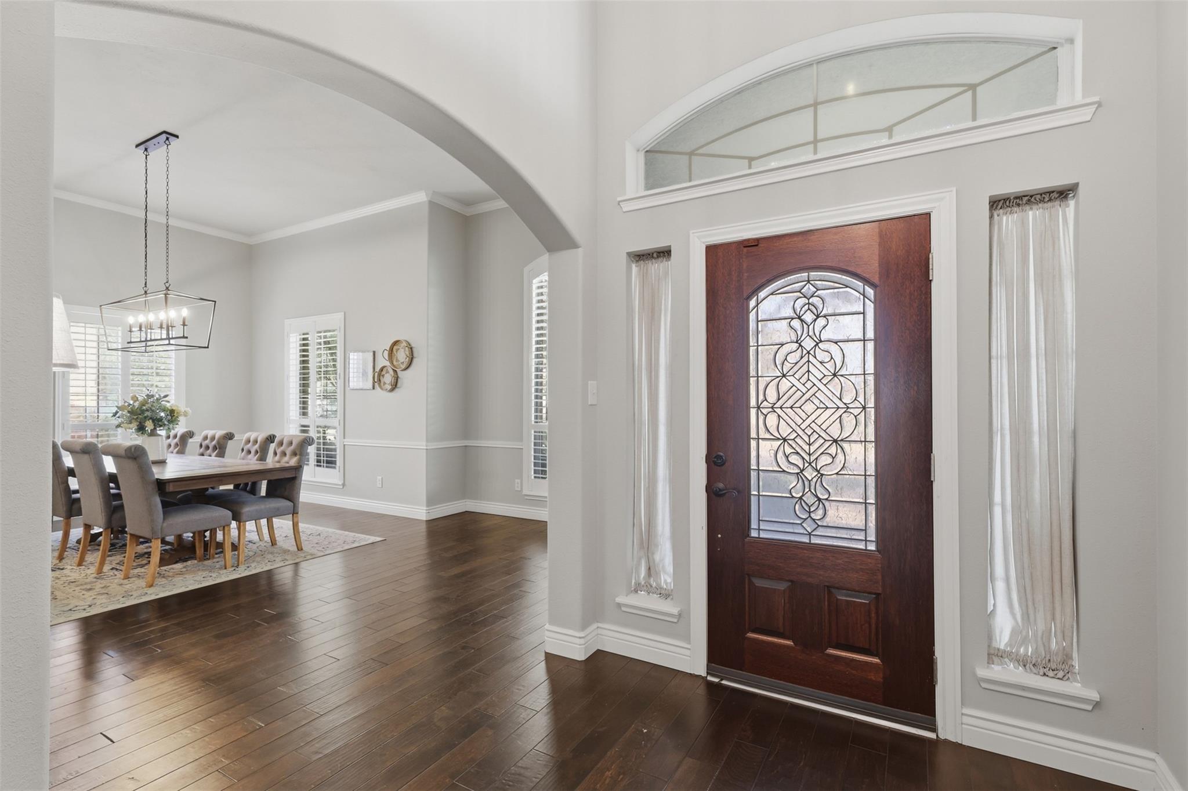
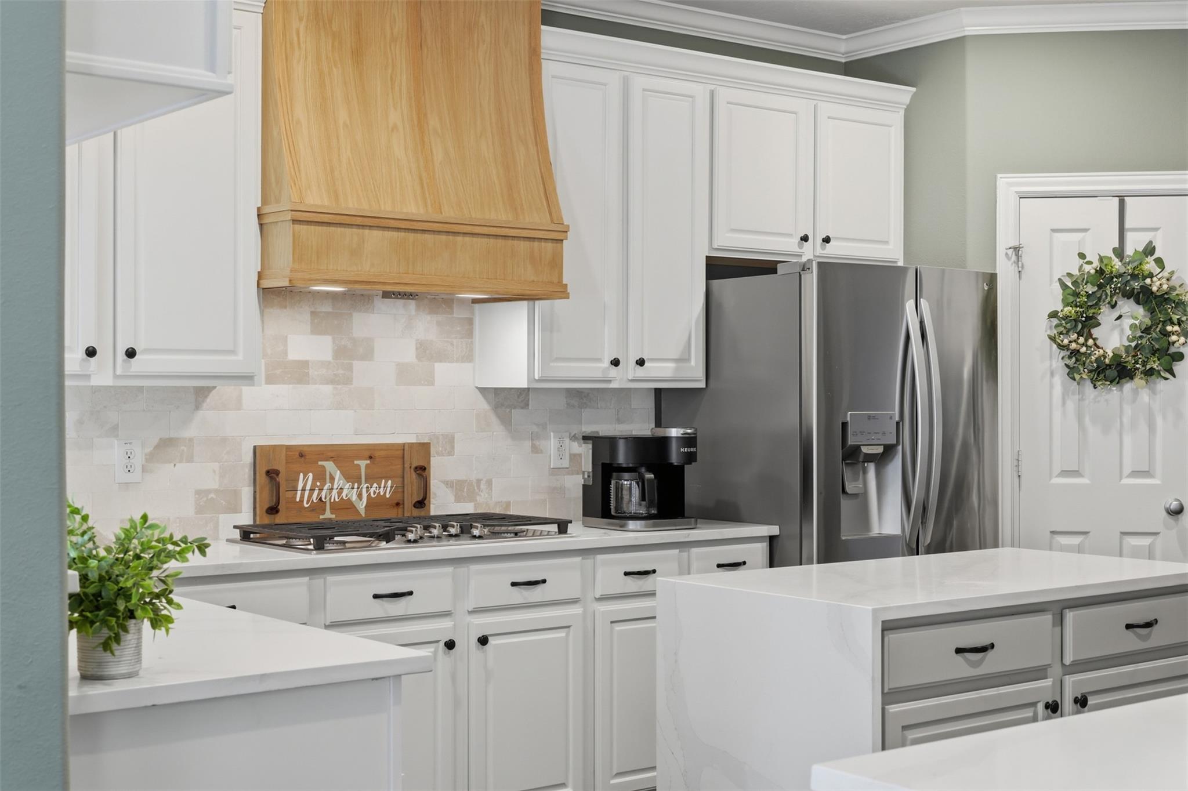
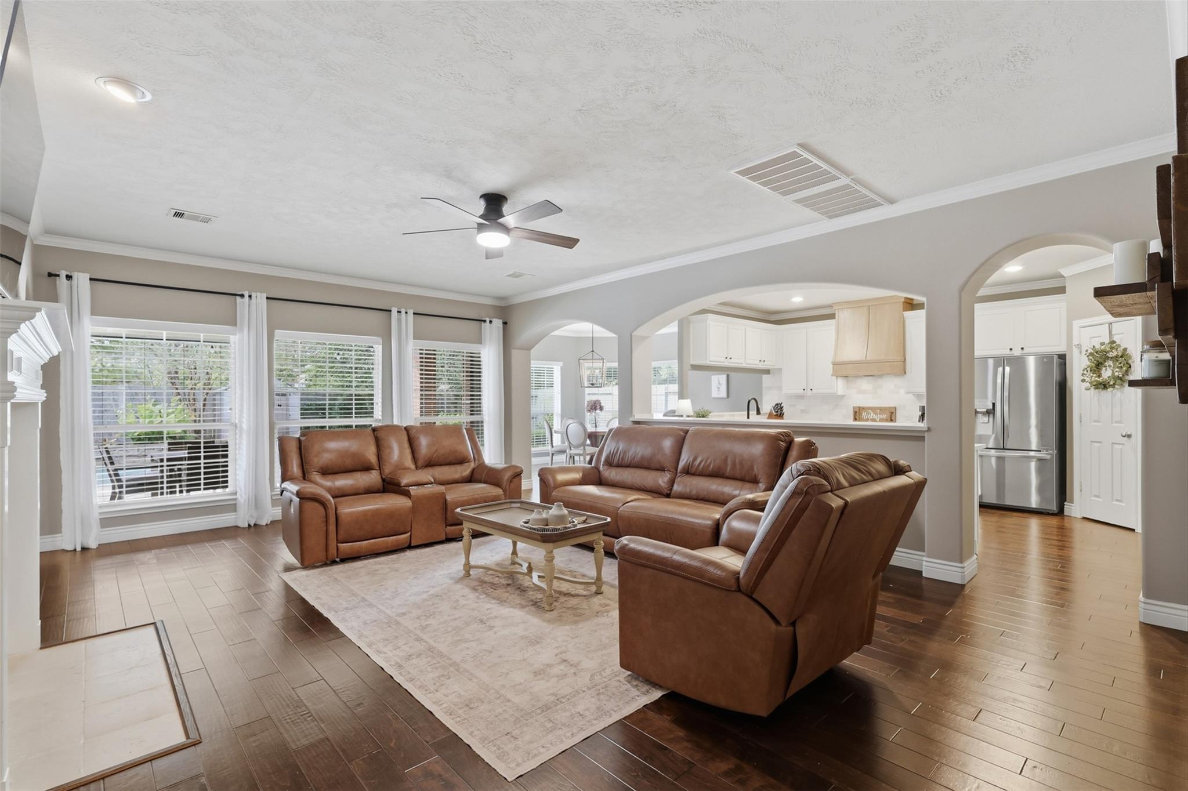
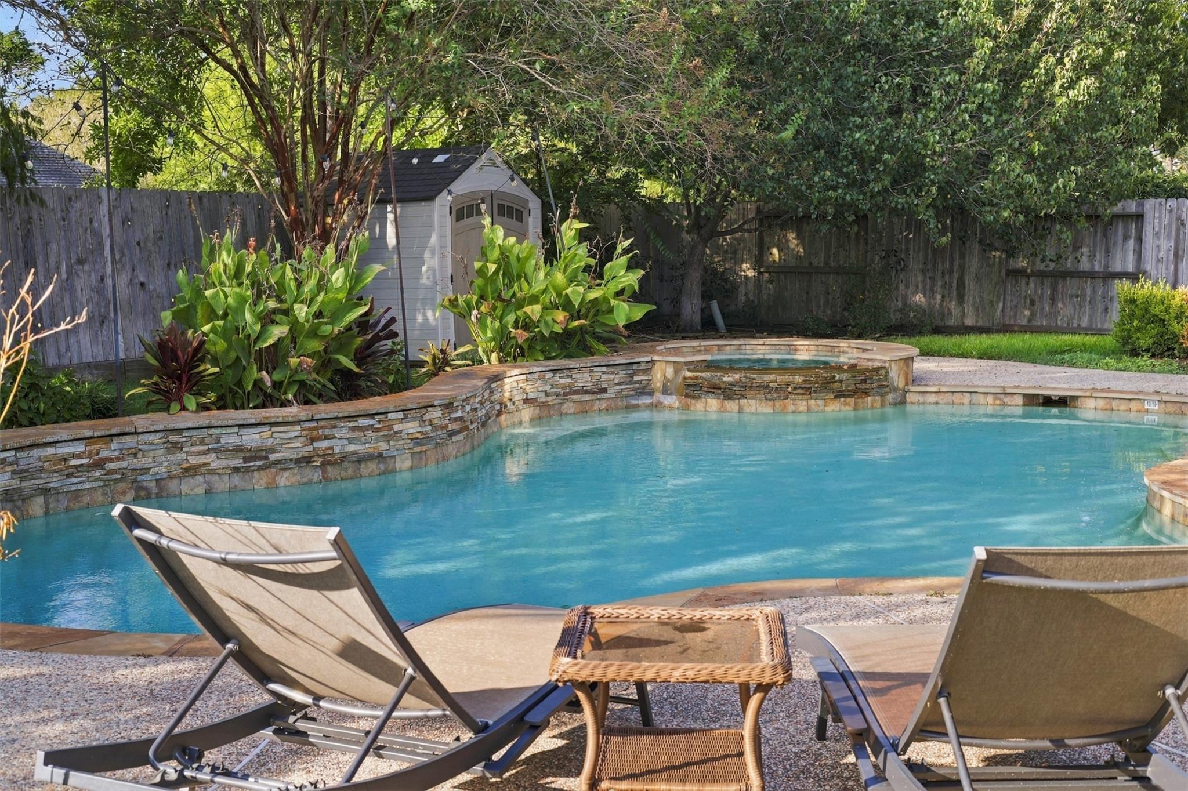
Exceptional 5 BR, 3.5-bath home with a pool, hot tub, pool heater & huge attached 3-car side-by-side garage in coveted Lakes of Falcon Ridge. One-of-a-kind floor plan & distinctive front elevation with the garage hidden from view. Walkin closets in every bedroom. Sellers have made meaningful updates every year! 2023: new roof, 2 new HVAC units with 10-year parts & labor warranty, sprinkler system & epoxy garage flooring. 2024: new pool heater. 2025: backyard gutters, quartz countertops, new backsplash, cooktop, vent hood & farmhouse sink, plus repainted kitchen cabinets. 2026: carpet & tile throughout the 2nd floor replaced with luxury, easy-care LVP. Open kitchen connects to breakfast room with beautiful bay window. Spacious family room features a statement fireplace. A beautifully updated home with room to live, relax & entertain! Take a tour, fall in love, and make this home yours to enjoy this holiday season with friends & family!

Save
Ask
Tour
Hide
Share
Listing Snapshot
Price 
$660,000
Days On Site 
9 Days
Bedrooms 
5
Inside Area (SqFt) 
3,800 sqft
Total Baths 
4
Full Baths 
3
Partial Baths 
1
Lot Size 
0.2673 Acres
Year Built 
2006
MLS® Number 
10450609
Status 
Active Under Contract
Property Tax 
$11,393
HOA/Condo/Coop Fees 
$54.17 monthly
Sq Ft Source 
N/A
Friends & Family
Recent Activity
yesterdayListing updated with changes from the MLS®
yesterdayStatus changed to Active Under Contract
a week agoListing first seen on site
General Features
Acres 
0.2673
Attached Garage 
Yes
Direction Faces 
Southeast
Disclosures 
Seller's Disclosure
Foundation 
Slab
Garage 
Yes
Garage Spaces 
3
Parking 
AttachedOversized
Parking Spaces 
3
Property Sub Type 
Single Family Residence
Sewer 
Public Sewer
SqFt Total 
3800
Style 
Traditional
Water Source 
Public
Interior Features
Appliances 
DisposalConvection OvenGas CooktopDishwasher
Cooling 
Electric
Fireplace 
Yes
Fireplace Features 
Gas Log
Fireplaces 
1
Flooring 
Vinyl
Heating 
Natural Gas
Interior 
Walk-In Closet(s)Breakfast BarKitchen IslandPantryMaster DownstairsDouble Vanity
Spa 
Yes
Bedroom 
Dimensions - 16 x 13Level - SecondArea - 208
Breakfast 
Dimensions - 13 x 13Level - FirstArea - 169
Dining Room 
Dimensions - 22 x 15Level - FirstArea - 330
Game Room 
Dimensions - 37 x 16Level - SecondArea - 592
Kitchen 
Dimensions - 13 x 24Level - FirstArea - 312
Living Room 
Dimensions - 18 x 22Level - FirstArea - 396
Master Bathroom 
Dimensions - 14 x 16Level - FirstArea - 224
Master Bedroom 
Dimensions - 18 x 16Level - FirstArea - 288
Utility Room 
Dimensions - 7 x 6Level - FirstArea - 42
Save
Ask
Tour
Hide
Share
Exterior Features
Construction Details 
Brick
Fencing 
Back YardPartial
Lot Features 
Subdivided
Pool Features 
In Ground
Private Pool 
Yes
Roof 
Composition
Spa 
Yes
Community Features
Association Amenities 
Jogging PathPlaygroundTrail(s)
Association Fee 
$650.0
Association Fee Frequency 
Annually
MLS Area 
33
School District 
20 - Friendswood
Roads 
Concrete
Schools
School District
20 - Friendswood
Elementary School
Cline Elementary School
Middle School
Friendswood Junior High School
High School
Friendswood High School
Listing courtesy of Lighthouse Realty LLC [email protected]

IDX information is provided exclusively for consumers’ personal, non-commercial use. It may not be used for any purpose other than to identify prospective properties consumers may be interested in purchasing. This data is deemed reliable but is not guaranteed accurate by the MLS.

Data provided by HAR.com © 2026. All information provided should be independently verified.

Neighborhood & Commute
Source: Walkscore
Disclosure: Community information and market data powered by Constellation Data Labs. Information is deemed reliable but not guaranteed.
Save
Ask
Tour
Hide
Share