Search For Homes

Save
Ask
Tour
Hide
Share
$149,000
11 Days On Site

3150 Walnut Bend Lane 622
Houston, TX 77042

For Sale|Condominium|Active
2
Beds
2
Total Baths
2
Full Baths
1,127
SqFt
$132
/SqFt
1981
Built
Subdivision:
Terra Courtyard Condos Ph 03
County:
Harris
Call Now: 346.202.7307
Is this the listing for you? We can help make it yours.
346.202.7307
3150 Walnut Bend Lane 6223150 Walnut Bend Lane 6223150 Walnut Bend Lane 6223150 Walnut Bend Lane 622
Save
Ask
Tour
Hide
Share

Mortgage Calculator

Monthly Payment (Est.)

$680
Calculator powered by Showcase IDX, a Constellation1 Company. Copyright ©2026 Information is deemed reliable but not guaranteed.

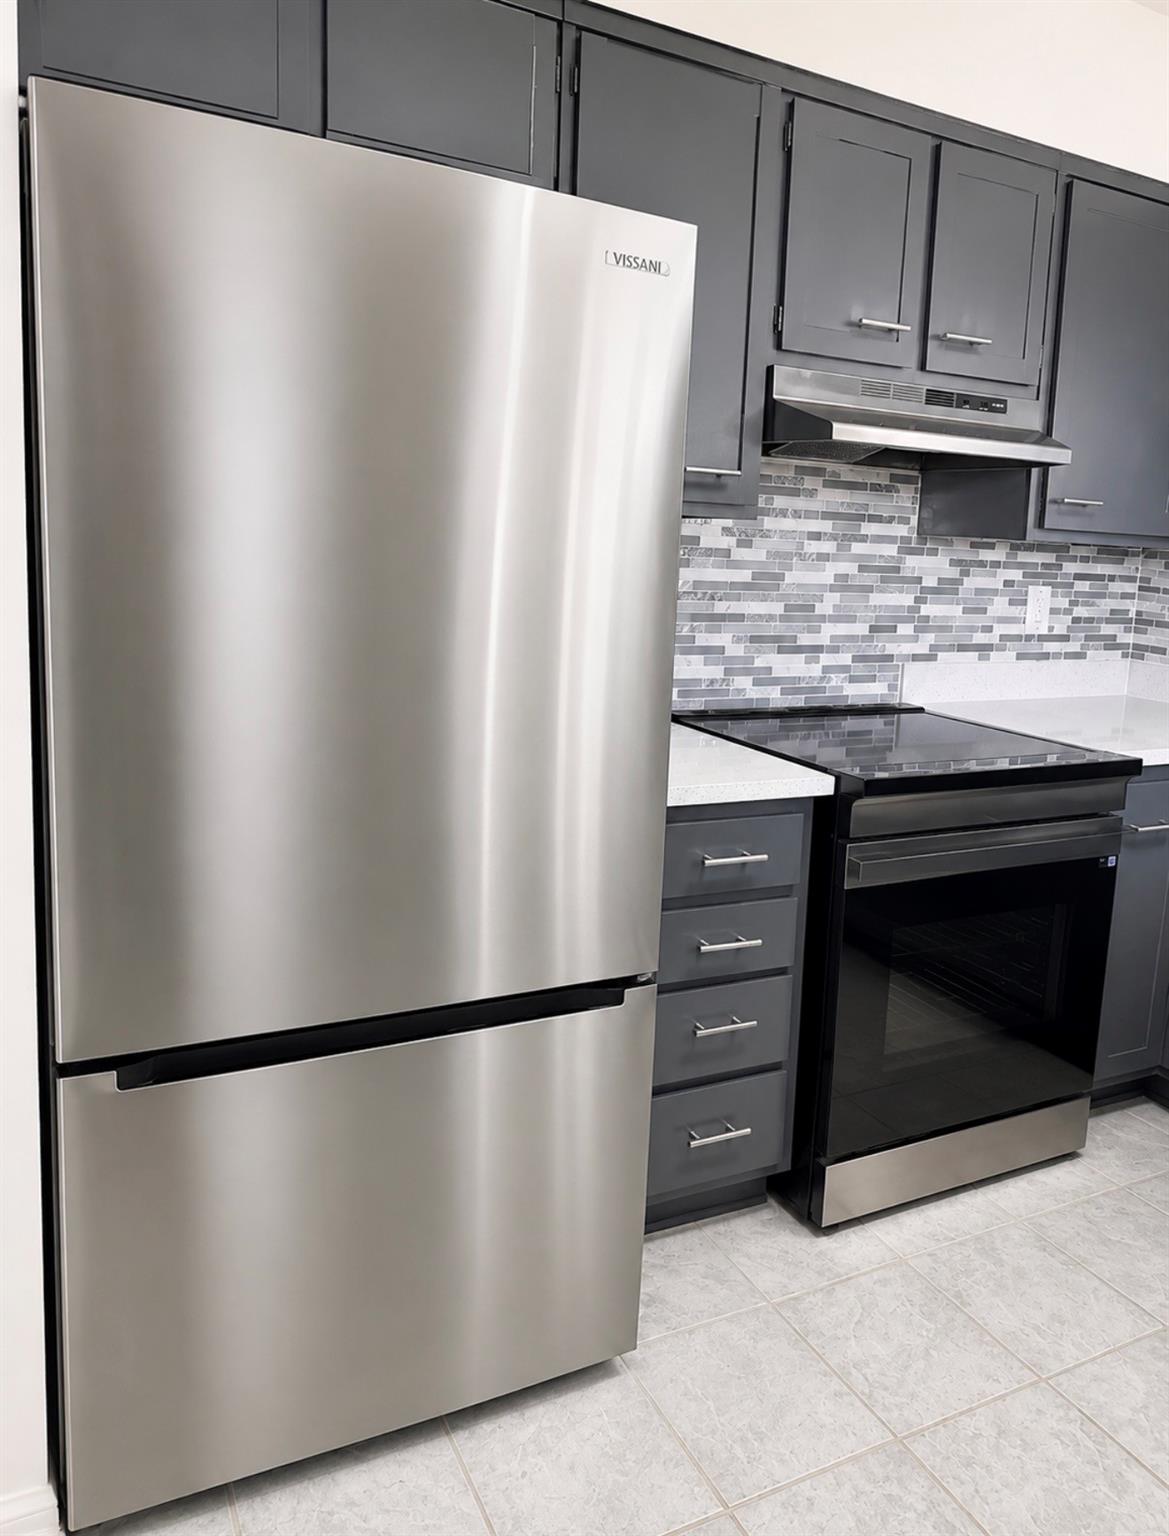
Freshly remodeled and move in ready! Welcome to this beautifully renovated 2bed/ 2 bath condo in Houston's desirable Westchase area. The bright and spacious interior features beautiful laminate flooring and an open living and dining area anchored by a cozy fireplace. The newly remolded kitchen features freshly painted cabinets, Galaxy Quartz counter tops, contemporary tile backsplash and new stainless-steel appliances. Both bathrooms have been beautifully renovated, including an impressive primary bath and dual sinks, an oversized walk-in shower, floor to ceiling tile and frameless glass. The primary suite offers a walk in closet and private balcony. A second private balcony off the kitchen provides another outdoor space. Located within gated community with community pool, #622 offers convenient access to nearby walking trails, shopping, dining and everyday convivences. Access to Beltway and Westpark Tollway makes getting around Houston easy. This condo is ready for its new homeowner!

Save
Ask
Tour
Hide
Share
Listing Snapshot
Price 
$149,000
Days On Site 
11 Days
Bedrooms 
2
Inside Area (SqFt) 
1,127 sqft
Total Baths 
2
Full Baths 
2
Partial Baths 
N/A
Lot Size 
8.4396 Acres
Year Built 
1981
MLS® Number 
10465199
Status 
Active
Property Tax 
$2,830
HOA/Condo/Coop Fees 
$351 monthly
Sq Ft Source 
N/A
Friends & Family
Recent Activity
a week agoListing updated with changes from the MLS®
2 weeks agoListing first seen on site
General Features
Acres 
8.4396
Carport 
2
Direction Faces 
Northeast
Disclosures 
No Disclosures
Foundation 
Slab
Garage 
Yes
Number Of Stories 
1
Parking 
No GarageAssignedDetached CarportDetachedElectric Gate
Parking Spaces 
2
Property Sub Type 
Condominium
Sewer 
Public Sewer
SqFt Total 
1127
Style 
Traditional
Water Source 
Public
Interior Features
Appliances 
DisposalElectric OvenMicrowaveFree-Standing RangeRefrigeratorWasher/Dryer StackedDishwasherOven
Cooling 
Electric
Fireplace 
Yes
Fireplace Features 
Gas LogWood Burning
Fireplaces 
1
Flooring 
Laminate
Heating 
Electric
Interior 
Walk-In Closet(s)Granite CountersVaulted Ceiling(s)Double Vanity
Laundry Features 
Electric Dryer Hookup
Save
Ask
Tour
Hide
Share
Exterior Features
Construction Details 
Brick
Exterior 
BalconyCourtyard
Roof 
Composition
Community Features
Association Amenities 
ClubhousePoolTrashWaterRecreation Facilities
Association Fee 
$351.0
Association Fee Frequency 
Monthly
Community Features 
Clubhouse
MLS Area 
31
School District 
2 - Alief
Financing Terms Available 
CashConventionalFHAVA Loan
Schools
School District
2 - Alief
Elementary School
Outley Elementary School
Middle School
O'donnell Middle School
High School
Aisd Draw
Listing courtesy of AATRE [email protected]

IDX information is provided exclusively for consumers’ personal, non-commercial use. It may not be used for any purpose other than to identify prospective properties consumers may be interested in purchasing. This data is deemed reliable but is not guaranteed accurate by the MLS.

Data provided by HAR.com © 2026. All information provided should be independently verified.

Neighborhood & Commute
Source: Walkscore
Disclosure: Community information and market data powered by Constellation Data Labs. Information is deemed reliable but not guaranteed.
Save
Ask
Tour
Hide
Share