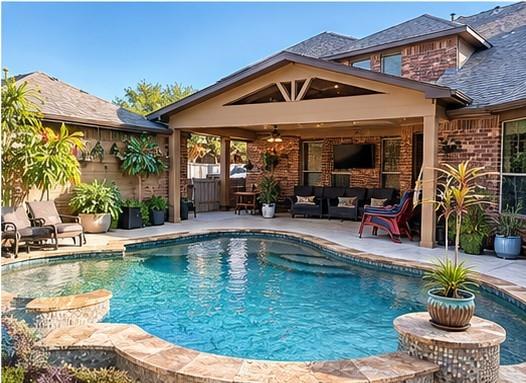
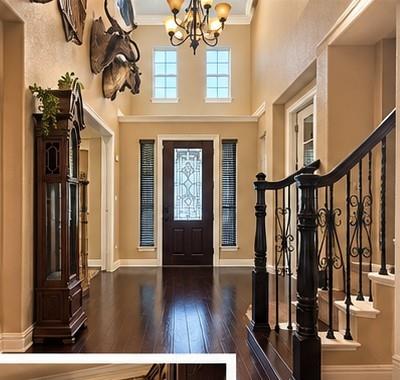
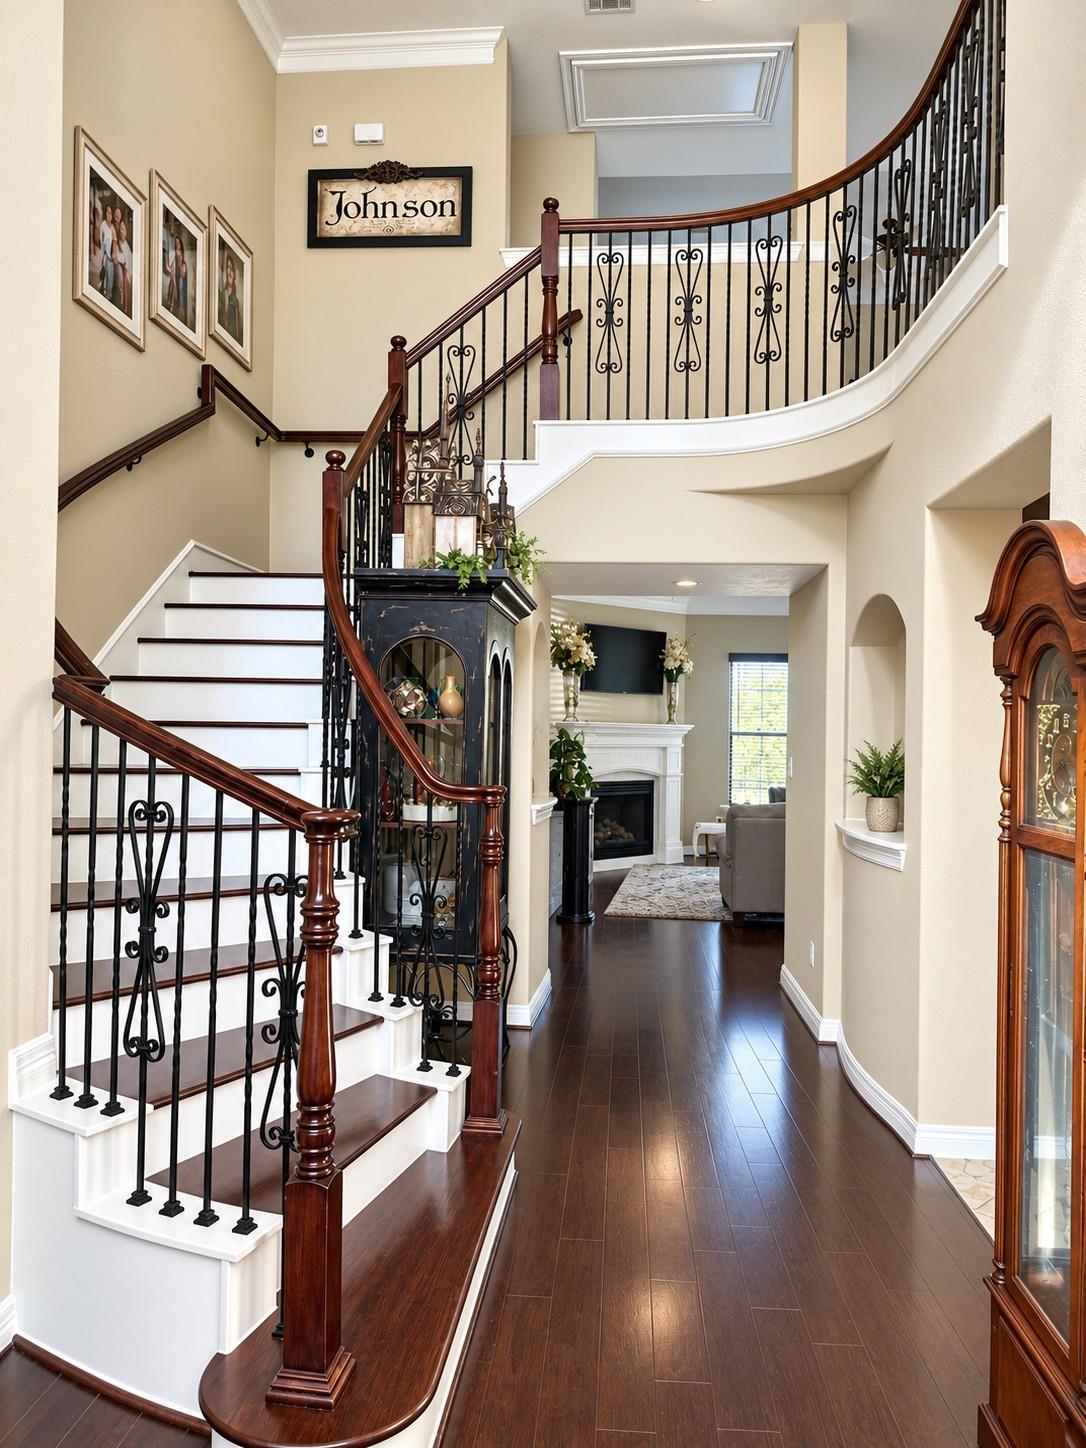
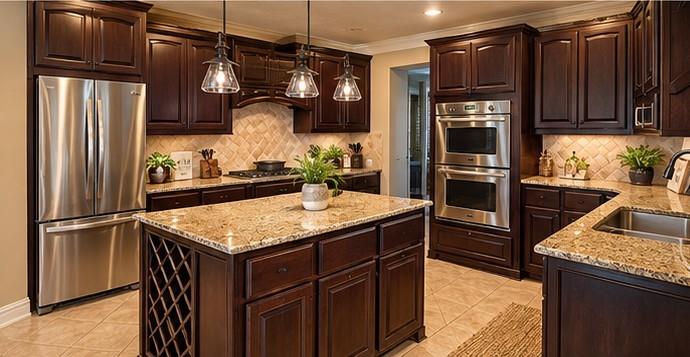
Beautifully maintained home in the desirable Mar Bella community. This inviting residence features a spacious, open-concept layout with a seamless flow between the living, dining and kitchen areas, perfect for everyday living and entertaining. The well-appointed kitchen offers ample cabinetry, generous counter space, and a functional design. The comfortable primary suite provides a relaxing retreat with a private bath, while additional bedrooms offer flexibility for family and guests, in additional to an office. Step into the backyard oasis featuring a private swimming pool with a connecting hot tub, creating the perfect setting for entertaining and relaxing. Conveniently located near top-rated schools, shopping, dining, parks, and major roadways. Don't miss this exceptional home - schedule your viewing today!
Save
Ask
Tour
Hide
Share
Listing Snapshot
Price
$582,000
Days On Site
20 Days
Bedrooms
4
Inside Area (SqFt)
3,248 sqft
Total Baths
4
Full Baths
3
Partial Baths
1
Lot Size
0.2278 Acres
Year Built
2010
MLS® Number
10488272
Status
Active
Property Tax
$11,629
HOA/Condo/Coop Fees
$88.33 monthly
Sq Ft Source
N/A
Friends & Family
React
Comment
Invite
No Comments Yet
Did you know? You can invite friends and family to your search. They can join your search, rate and discuss listings with you.
Recent Activity
a week ago
Listing updated with changes from the MLS®
a week ago
Price changed to $582,000
3 weeks ago
Listing first seen on site
General Features
Acres
0.2278
Attached Garage
Yes
Disclosures
Owner/AgentSellers Disclosure
Foundation
Slab
Garage
Yes
Garage Spaces
2
Green Energy Efficient
Thermostat
Parking
AttachedGarage Door Opener
Parking Spaces
2
Property Sub Type
Single Family Residence
Sewer
Public Sewer
SqFt Total
3248
Style
Traditional
Water Source
Public
Interior Features
Appliances
Water HeaterDisposalDouble OvenGas OvenMicrowaveFree-Standing RangeGas CooktopDishwasher
IDX information is provided exclusively for consumers’ personal, non-commercial use. It may not be used for any purpose other than to identify prospective properties consumers may be interested in purchasing. This data is deemed reliable but is not guaranteed accurate by the MLS.

Did you know? You can invite friends and family to your search. They can join your search, rate and discuss listings with you.