Search For Homes

Save
Ask
Tour
Hide
Share
$255,000
26 Days On Site

19038 County Road 669d C669D
Alvin, TX 77511

Single Family Residence|Pending
3
Beds
2
Total Baths
2
Full Baths
1,612
SqFt
$158
/SqFt
1985
Built
Subdivision:
Village Trace Sec 2
County:
Brazoria
Call Now: 346.202.7307
Is this the listing for you? We can help make it yours.
346.202.7307
19038 County Road 669d C669D19038 County Road 669d C669D19038 County Road 669d C669D19038 County Road 669d C669D
Save
Ask
Tour
Hide
Share

Mortgage Calculator

Monthly Payment (Est.)

$1,163
Calculator powered by Showcase IDX, a Constellation1 Company. Copyright ©2026 Information is deemed reliable but not guaranteed.

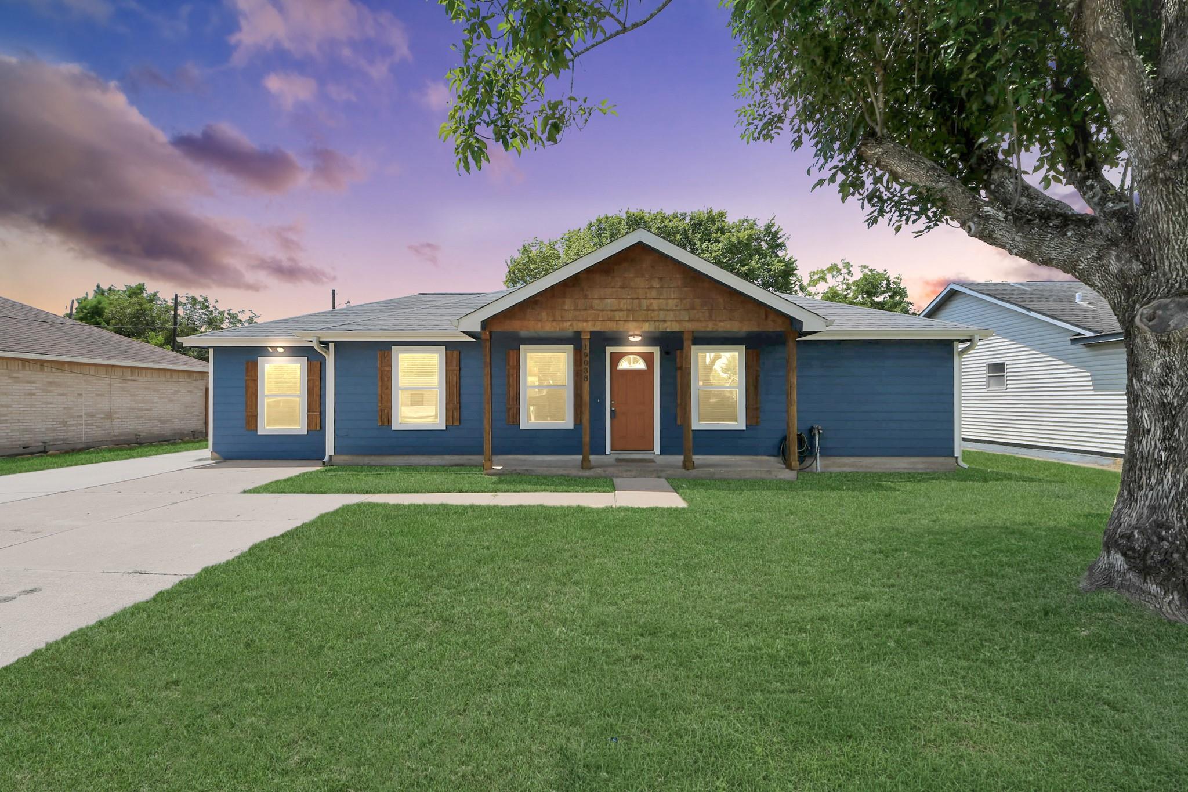
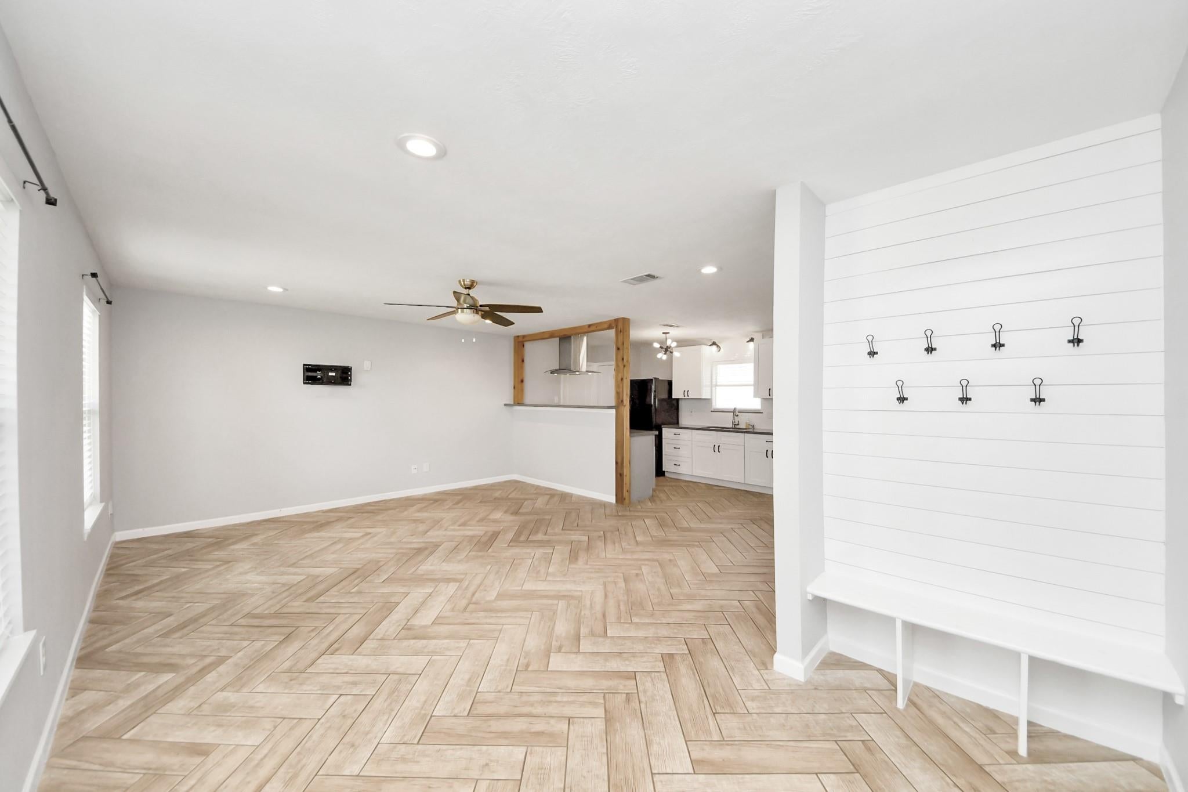
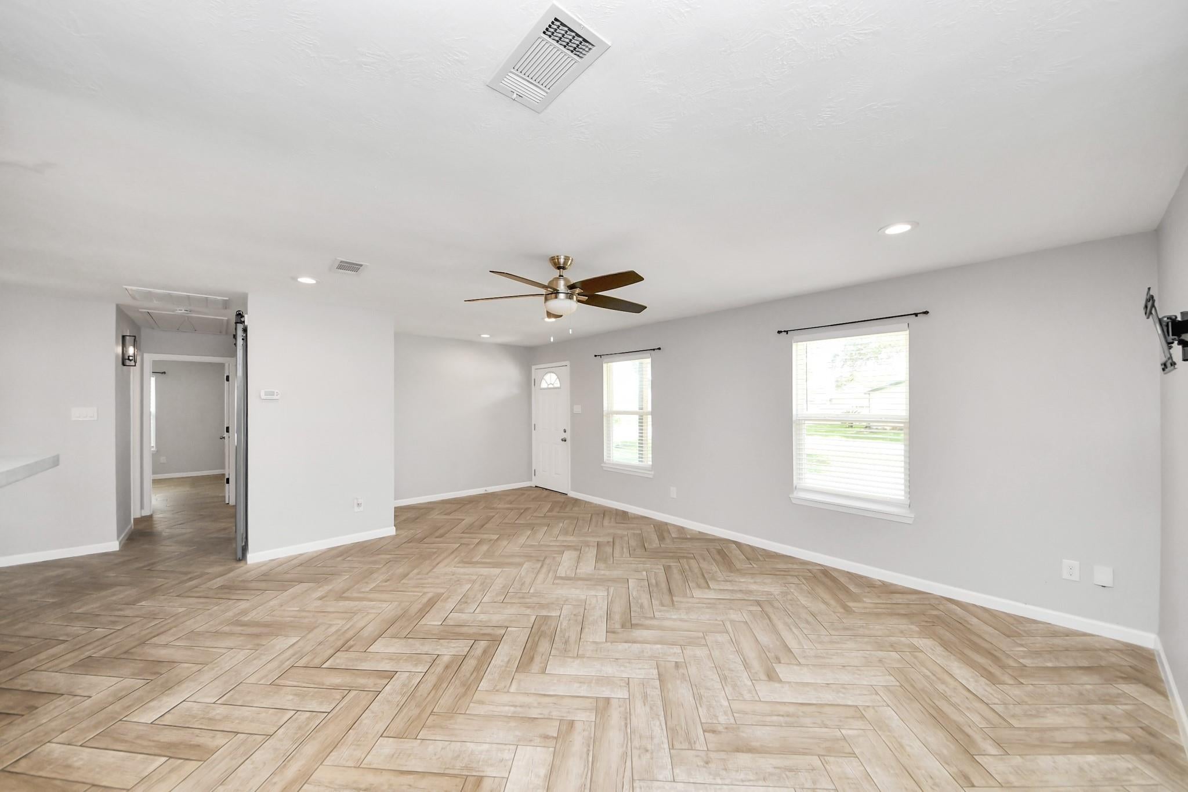
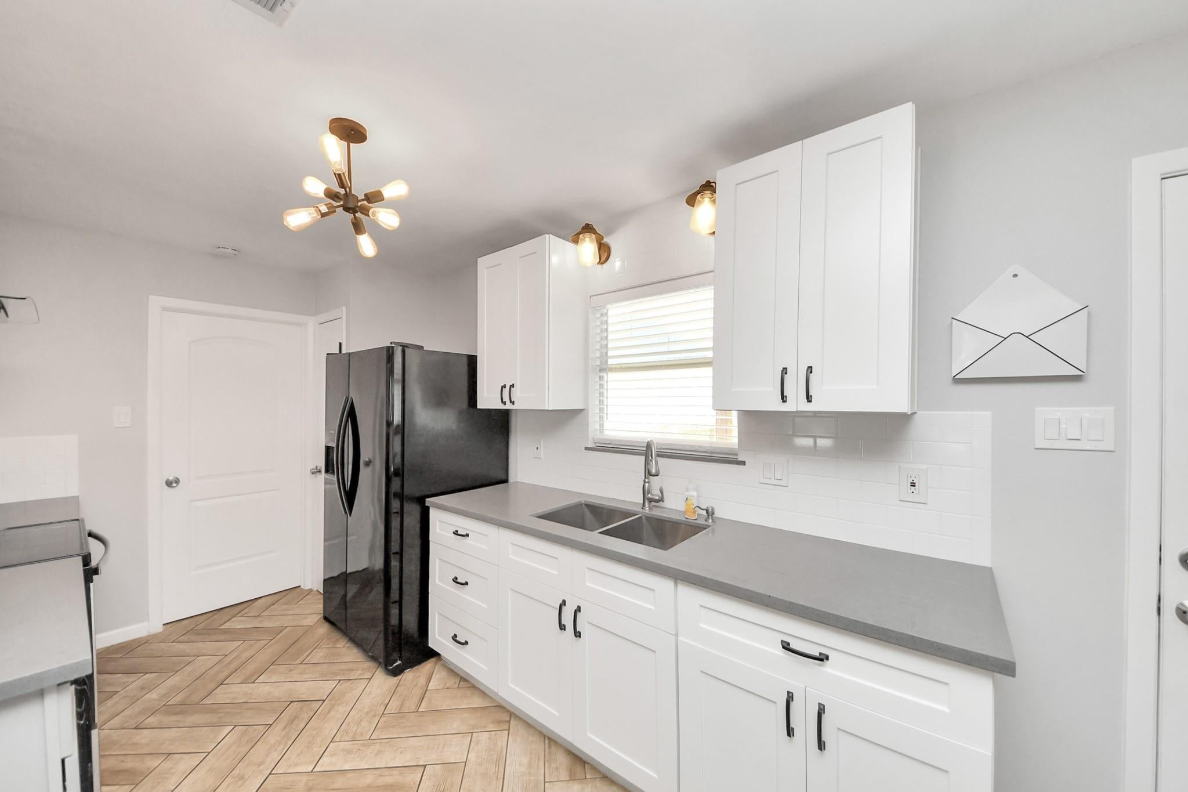
Welcome home to this fully remodeled, 3-bedroom, 2-bathroom open-concept gem designed for modern living. Step inside to find stunning wood tile flooring and brand-new baseboards that flow seamlessly throughout the entire layout. The heart of the home features a beautiful new kitchen complete with sleek cabinetry, elegant quartz countertops, and updated plumbing fixtures. Brand-new light fixtures brighten every corner, highlighting the spacious and airy design. Unwind in the private primary bedroom, which boasts a completely updated en suite bathroom for a spa-like feel. Step outside to a large covered patio perfect for entertaining, overlooking a property that includes a versatile detached garage. NO HOA and LOW TAX RATE! contact me for a private tour today.

Save
Ask
Tour
Hide
Share
Listing Snapshot
Price 
$255,000
Days On Site 
26 Days
Bedrooms 
3
Inside Area (SqFt) 
1,612 sqft
Total Baths 
2
Full Baths 
2
Partial Baths 
N/A
Lot Size 
0.1848 Acres
Year Built 
1985
MLS® Number 
10491639
Status 
Pending
Property Tax 
$3,212
HOA/Condo/Coop Fees 
N/A
Sq Ft Source 
N/A
Friends & Family
Recent Activity
2 weeks agoListing updated with changes from the MLS®
2 weeks agoStatus changed to Pending
2 weeks agoPrice changed to $255,000
4 weeks agoListing first seen on site
General Features
Acres 
0.1848
Disclosures 
Sellers Disclosure
Foundation 
Slab
Garage 
Yes
Garage Spaces 
2
Green Energy Efficient 
HVAC
Parking 
DetachedOversizedAdditional Parking
Parking Spaces 
2
Property Sub Type 
Single Family Residence
Sewer 
Public Sewer
SqFt Total 
1612
Style 
Traditional
Water Source 
Public
Interior Features
Appliances 
DisposalElectric OvenElectric RangeRefrigerator
Cooling 
Ceiling Fan(s)Electric
Flooring 
Tile
Heating 
Electric
Laundry Features 
Electric Dryer HookupWasher Hookup
Window Features 
Low Emissivity Windows
Bedroom 
Dimensions - 16 x 10Level - FirstArea - 160
Dining Room 
Dimensions - 11 x 9Level - FirstArea - 99
Kitchen 
Dimensions - 13 x 9Level - FirstArea - 117
Living Room 
Dimensions - 22 x 15Level - FirstArea - 330
Master Bedroom 
Dimensions - 12 x 11Level - FirstArea - 132
Save
Ask
Tour
Hide
Share
Exterior Features
Construction Details 
Cement SidingWood Siding
Fencing 
Back Yard
Lot Features 
Subdivided
Patio And Porch 
Covered
Roof 
Composition
Windows/Doors 
Low Emissivity Windows
Community Features
MLS Area 
5
School District 
3 - Alvin
Financing Terms Available 
CashConventionalFHAVA Loan
Roads 
Concrete
Schools
School District
3 - Alvin
Elementary School
Mark Twain Elementary School (Alvin)
Middle School
G W Harby J H
High School
Alvin High School
Listing courtesy of Fathom Realty [email protected]

IDX information is provided exclusively for consumers’ personal, non-commercial use. It may not be used for any purpose other than to identify prospective properties consumers may be interested in purchasing. This data is deemed reliable but is not guaranteed accurate by the MLS.

Data provided by HAR.com © 2026. All information provided should be independently verified.

Neighborhood & Commute
Source: Walkscore
Disclosure: Community information and market data powered by Constellation Data Labs. Information is deemed reliable but not guaranteed.
Save
Ask
Tour
Hide
Share